
Price Reduction
Address
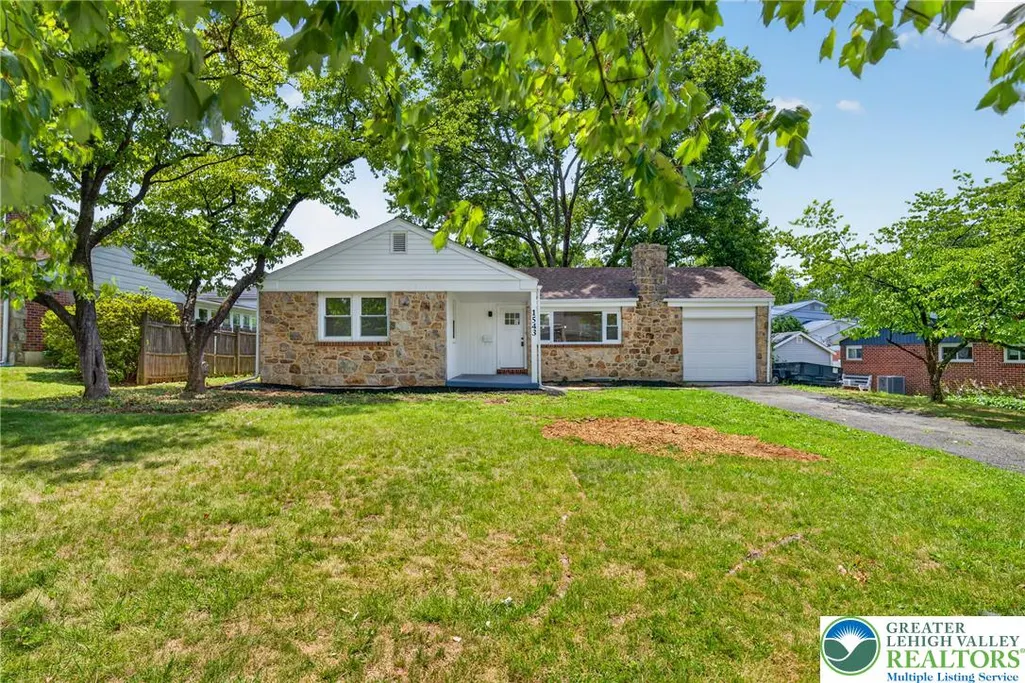
1543 Eaton Avenue, Bethlehem City, PA
Price
$ 339,999
Property Attributes
- MLS#779786
- TypeSingle Family
- Listing Status Pending
- CountyLehigh
- CityBethlehem City
- AreaBethlehem-West
- NeighborhoodRosemont Manor
- Zip18018
- Style
- Year Built1955
- Taxes$ 4170
- Price$ 339,999
- Bedrooms3
- Full Bathrooms1
- Half Bathrooms0
- Sqr Footage1029
- Lot Size0.166 Acres
Data Source:
Greater Lehigh Valley MLS (GLVMLS)
Property Description
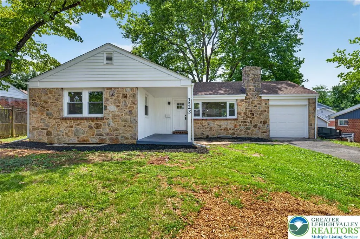
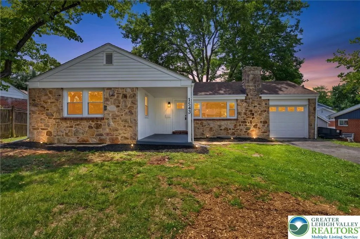
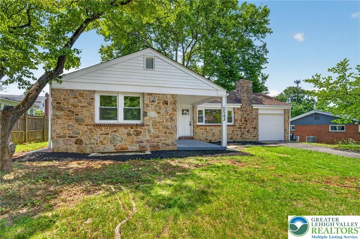
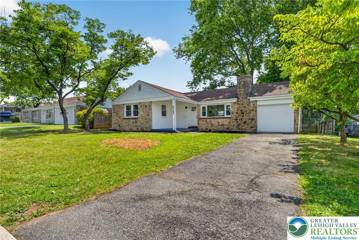
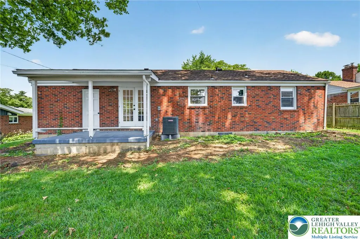
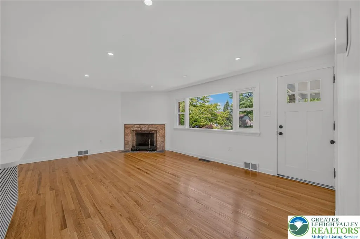
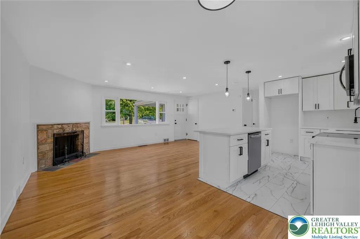
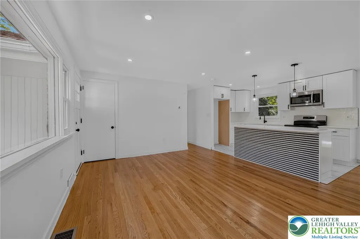
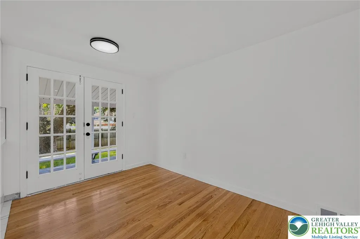
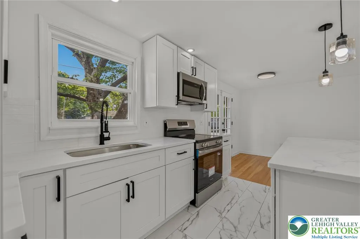
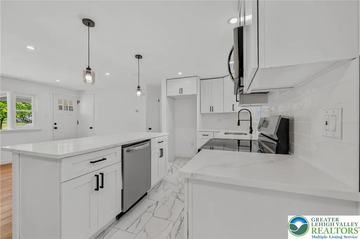
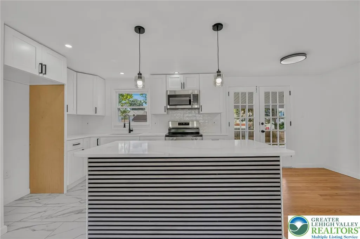
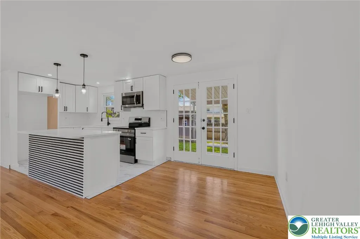
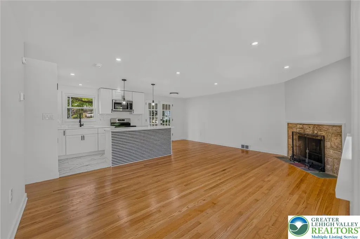
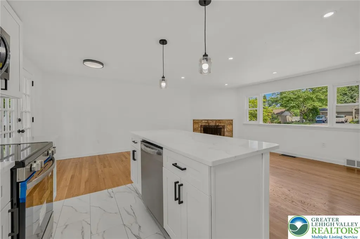
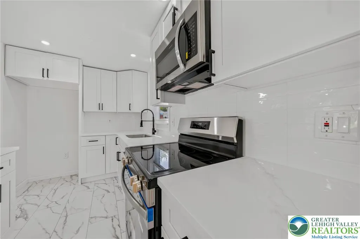
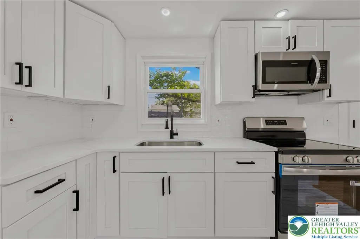
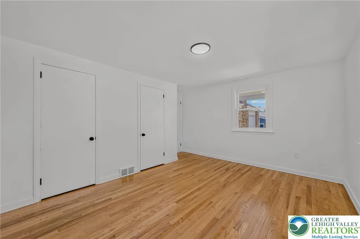
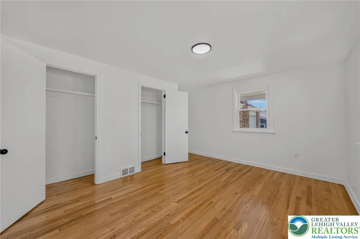
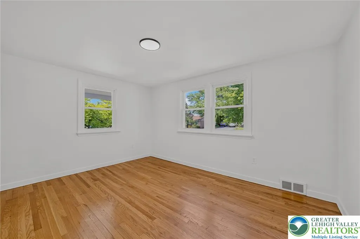
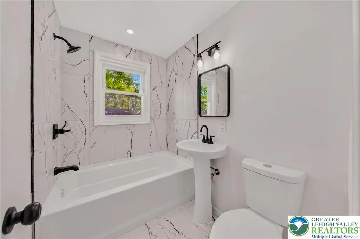
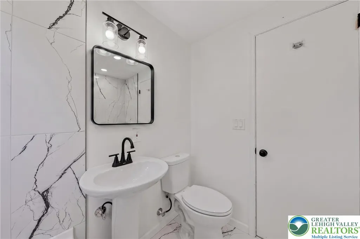
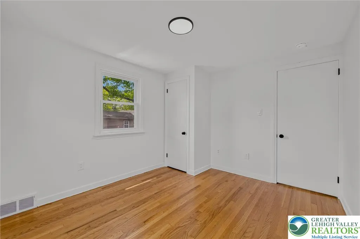
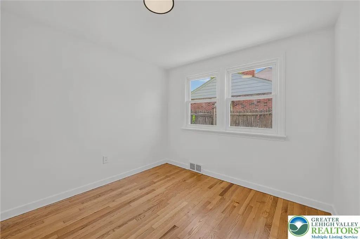
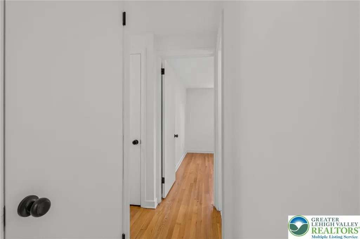
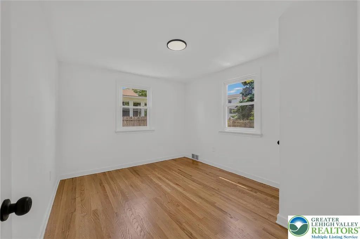
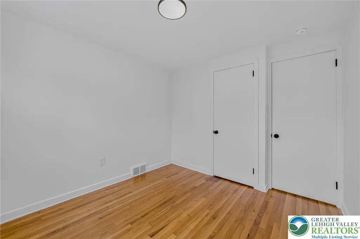
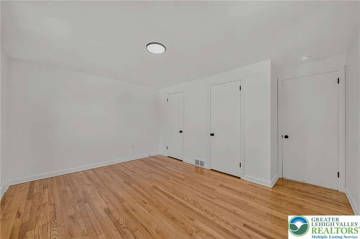
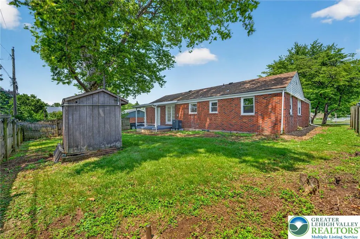
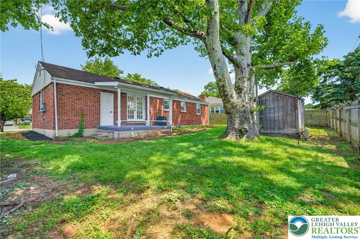
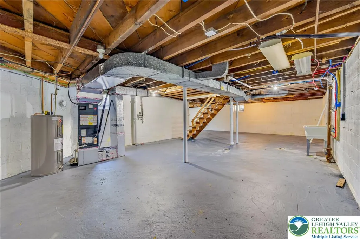
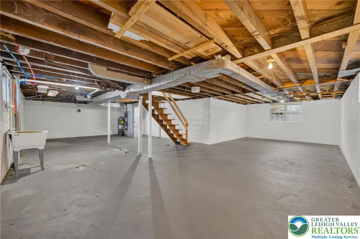
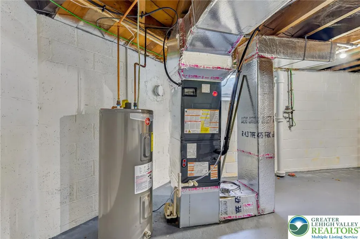
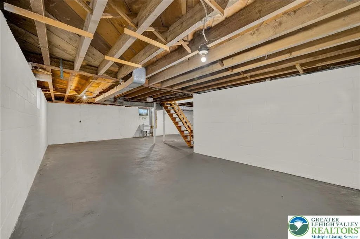
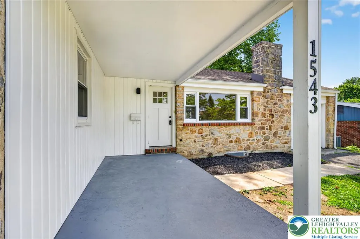
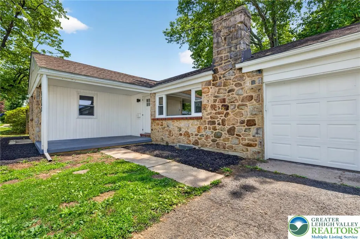
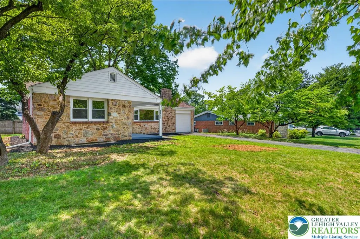
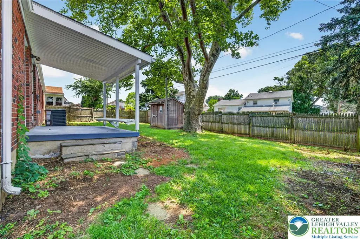
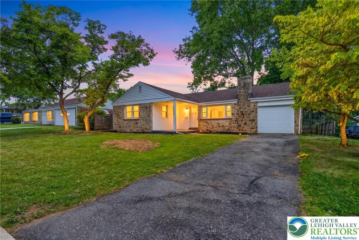
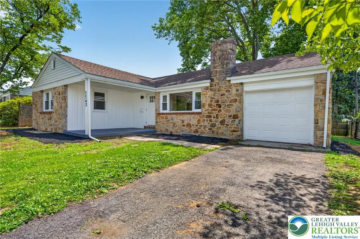
Turn-Key Ranch Beauty in Bethlehem, PA — Move-In Ready! Welcome home to this beautifully remodeled ranch, where classic charm meets modern updates. Large windows fill the living room with natural light, flowing into an open-concept dining area and a stunning kitchen with brand-new white shaker cabinets, quartz countertops, and all-new stainless steel appliances. This home offers 3 bedrooms, a fully remodeled bathroom, and original hardwood floors, freshly refinished throughout. Major updates are already done, including a new electric heat pump with central AC, new windows, new electric service, and fresh paint. A large basement offers great potential for additional living space. Homes like this don't last long. Schedule your showing today!
| Price History | |
|---|---|
| 7/1/2026 | Listed $379,900 |
| 7/16/2026 | 1$374,999 |
| 8/12/2026 | 1$369,999 |
| 8/17/2026 | 3$359,999 |
| 8/24/2026 | 3$349,999 |
| 8/30/2026 | 3$339,999 |
General Features
| Sewer | Public Sewer |
|---|---|
| Heating | Heat Pump |
| Cooling | Central Air |
| Possession | Immediately |
| Roof | Asphalt,Fiberglass |
| Appliances | Dishwasher,Electric Oven,Electric Water Heater,Microwave |
| Zoning | Rg-Residential |
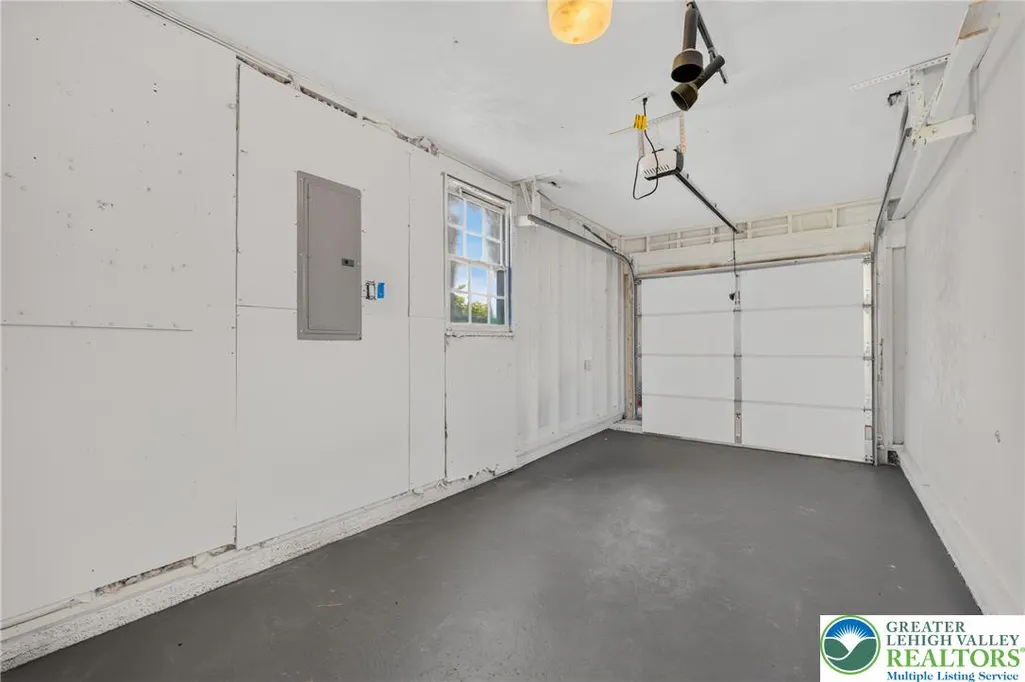
| Garage Spaces | 1 |
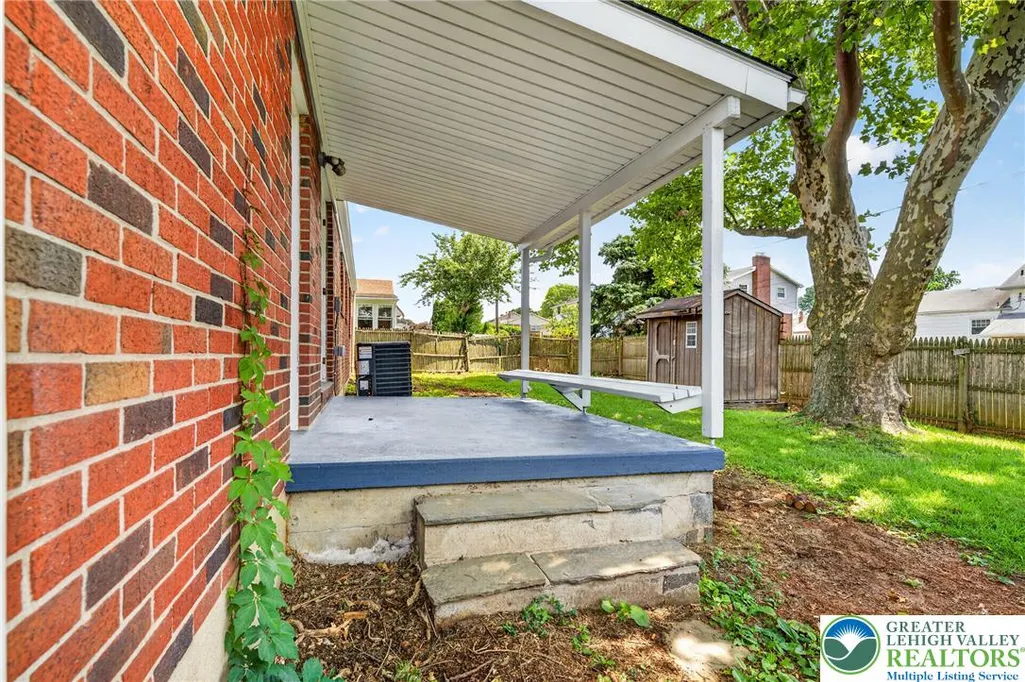
| Patio/Porch Features | Covered,Patio,Porch |
| Architectural Style | Ranch |
| Construction Materials | Brick |
| Year Built | 1955 |
| Stories Count | 1 |
| Property Subtype | Detached |
| County | Lehigh |
| Property Type | Residential |
| Attached Garage | true |
| Subdivision Name | Rosemont Manor |
| Garage Y/N | true |
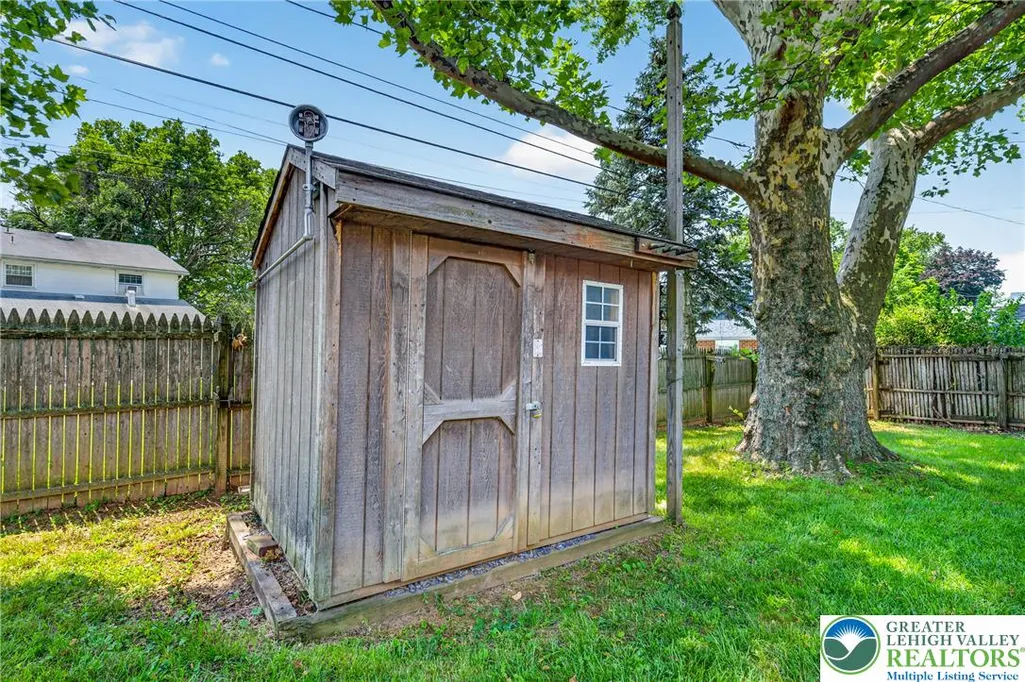
| Other Structures | Shed(s) |
| Total Rooms | 6 |
| Full Baths | 1 |
| Status | Pending |
| Directions | Heading East on Hamilton St.. Bear right to Eaton Ave.. Continue straight. Home is on the Right hand side. Use GPS for best results. |
| ModificationTimestamp | 2026-09-11T11:53:50.387-00:00 |
| City | Bethlehem City |
| Senior Community Y/N | false |
| High School District | Bethlehem |
| MLS Area | Bethlehem-West |
| Lot Size Units | Square Feet |
| Lot Size Square Feet | 7244 |
| Tax Annual Amount | 4170.34 |
| Standard Status | Pending |
| Middle/Junior School District | Bethlehem |
| Elementary School District | Bethlehem |
| Tax Assessed Value | 141800 |
| Ownership Type | Fee Simple |
| Property Sub Type Additional | Detached |
| PostalCity | Bethlehem City |
Interior Features
| Interior Amenities | Dining Area,Separate/Formal Dining Room,Eat-in Kitchen |
|---|---|
| Basement | Full |
| Flooring | Hardwood,Tile,Vinyl |
| Water Heater | Electric |
| Fireplace Features | Living Room |
| Total Stories | 1 |
| Basement (Y/N) | true |
| Air Conditioning Y/N | true |
| Heating Y/N | true |
| Fireplace Y/N | true |
| Above Grade Finished Area | 1029 |
| Laundry Features | Washer Hookup,Dryer Hookup |
| Total Bedrooms | 3 |
| LivingAreaSource | Assessor |
| Total Baths | 1 |
Exterior Features
| Exterior Amenities | Porch,Patio,Shed |
|---|---|
| Parking Features | Attached,Garage |
| Water Source | Public |
| Lot Size Area | 7244 |
| Lot Size Acres | 0.166 |
| Lot Size Source | Public Records |
Amenities
- Foreclosure
- Views
- Short Sale
- New Construction
- Adult 55+
- Lease To Own
- No HOA Fees
- Furnished
- Primary On Main
- Air Conditioning
- Seller Finance
- Green
- Fixer Upper
- Horse
- Golf
- Fireplace
- Deck
- Garage
- Basement
- Pool
Property vs Single Family Average in 18018
Price
Taxes
Year Built
 The data relating to real estate for sale on this web site comes in part from the Internet Data Exchange of the Greater Lehigh Valley REALTORS®. Real Estate listings held by brokerage firms (licensees) other than #firm are marked with the IDX logo and detailed information about them includes the name of the listing brokers.
The information being provided is for consumers personal, non-commercial use and may not be used for any purpose other than to identify prospective properties consumers
The data relating to real estate for sale on this web site comes in part from the Internet Data Exchange of the Greater Lehigh Valley REALTORS®. Real Estate listings held by brokerage firms (licensees) other than #firm are marked with the IDX logo and detailed information about them includes the name of the listing brokers.
The information being provided is for consumers personal, non-commercial use and may not be used for any purpose other than to identify prospective properties consumers
 The data relating to real estate for sale on this web site includes listings held by MLS-IDX Participants of the Internet Data Exchange program of the Multiple Listing Service of the Pocono Mountains Association of Realtors®. Listings marked with the Internet Data Exchange logo are not necessarily the listings of the owner of this web site. All listing data is the copyrighted property of the aforesaid Association and its MLS-IDX Participants with all rights reserved. The information contained
 © BRIGHT, All Rights Reserved
