
Price Reduction




Address
1487 Shelburne Court, Allentown City, PA
Price
$ 1,499,900
Property Attributes
- MLS#780210
- TypeSingle Family
- Listing Status Active
- CountyLehigh
- CityAllentown City
- AreaSouth Whitehall
- NeighborhoodSpringhouse West
- Zip18104
- Style
- Year Built1988
- Taxes$ 14404
- Price$ 1,499,900
- Bedrooms5
- Full Bathrooms3
- Half Bathrooms3
- Sqr Footage7465
- Lot Size0.425 Acres
Data Source:
Greater Lehigh Valley MLS (GLVMLS)
Property Description
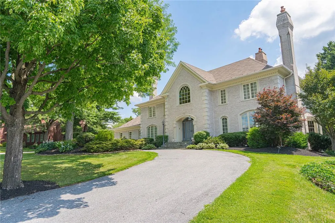
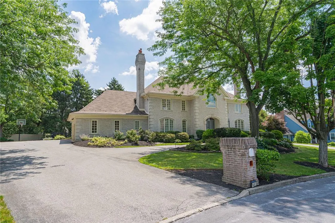
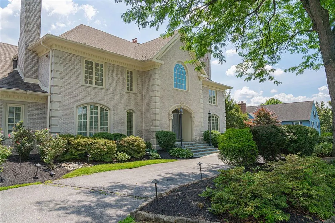
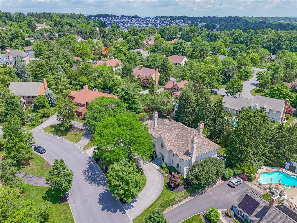
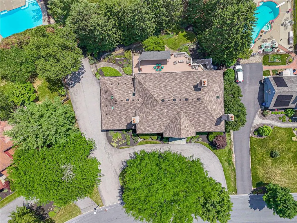
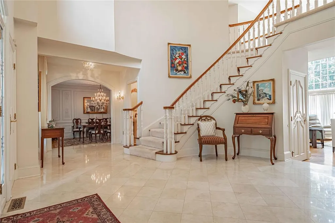
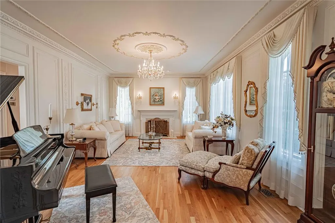
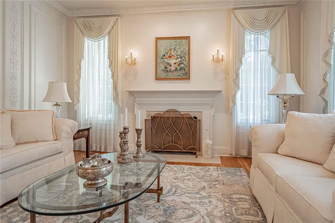
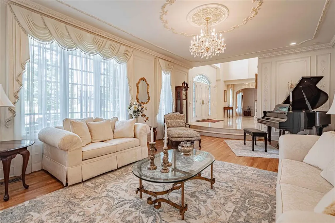
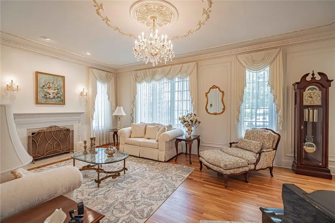
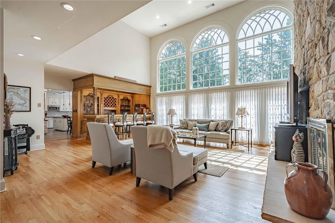
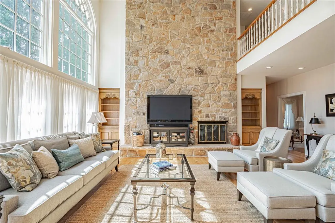
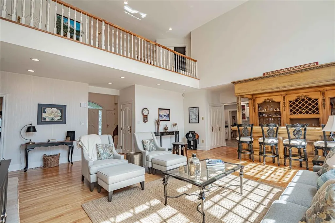
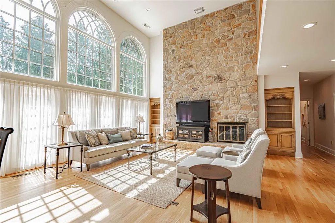
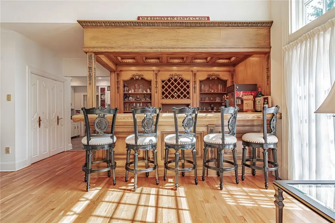
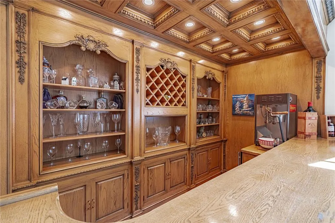
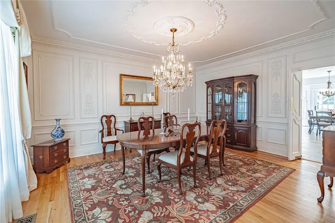
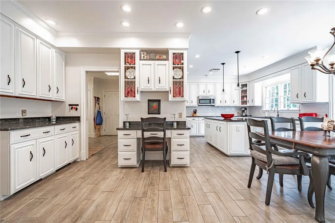
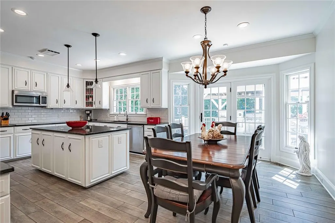
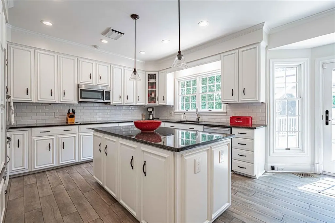
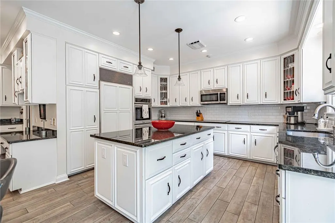
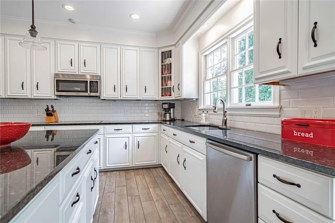
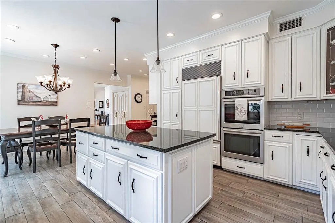
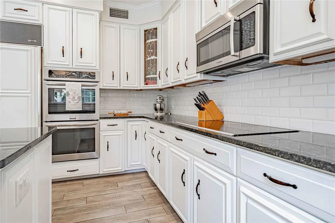
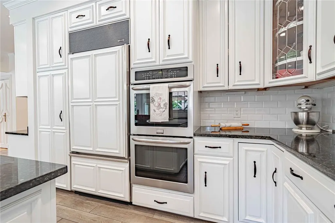
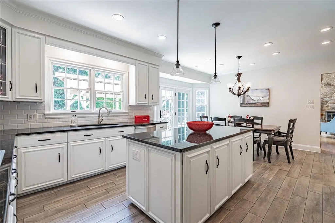
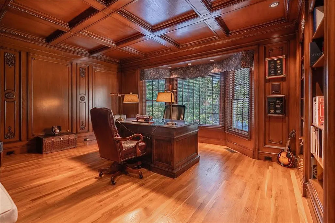
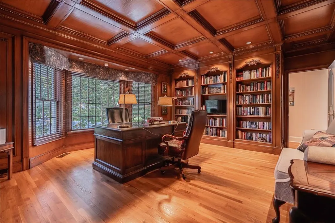
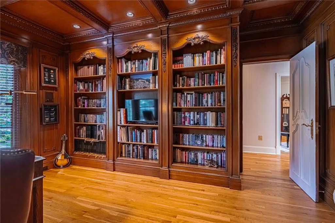
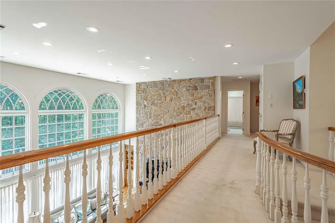
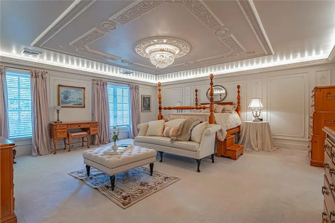
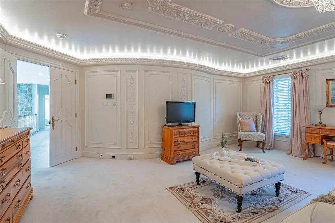
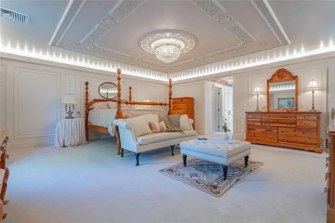
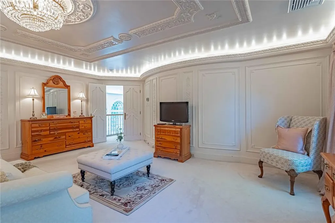
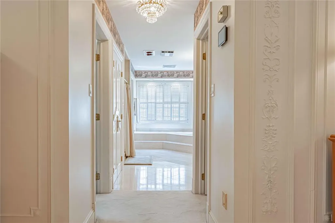
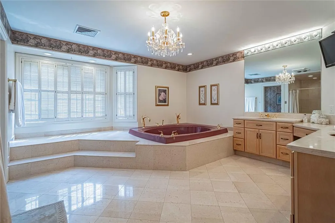
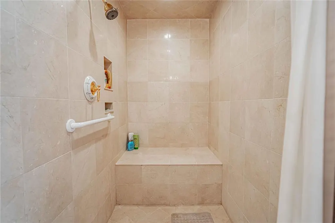
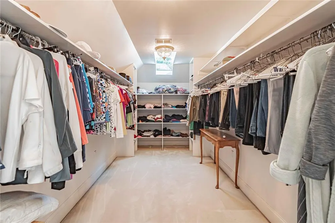
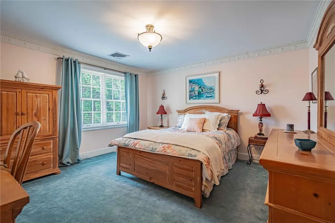
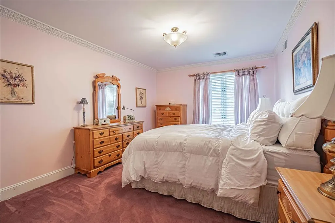
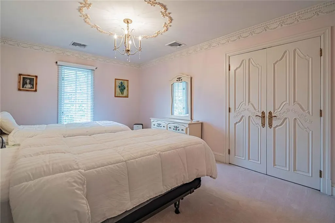
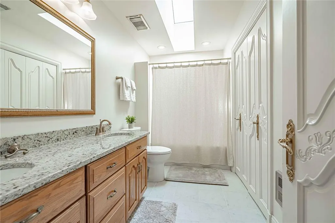
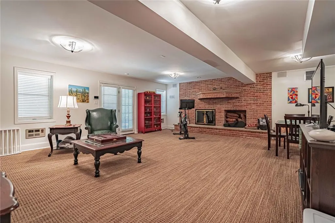
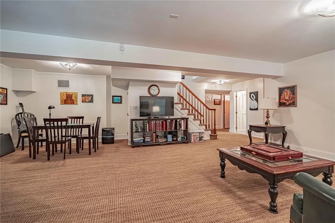
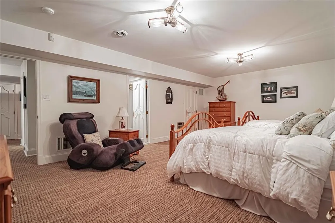
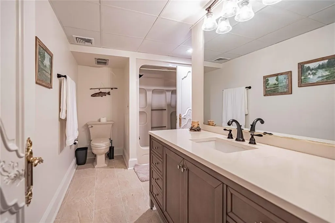
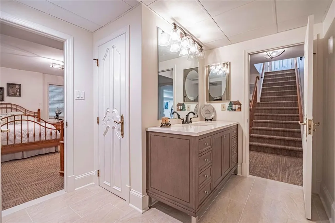
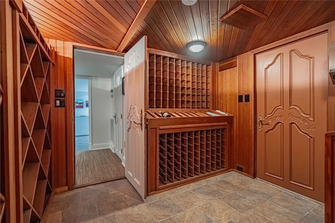
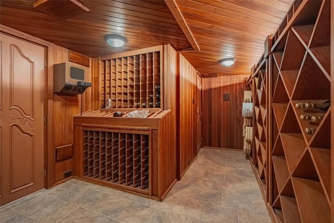
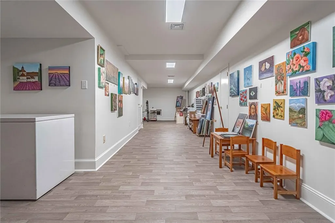
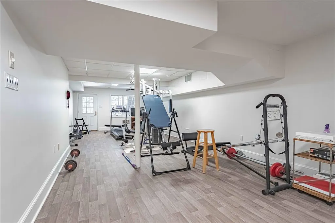
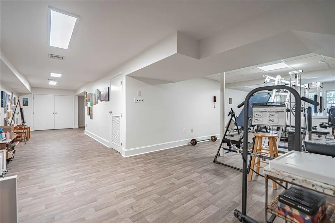
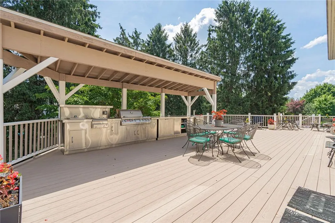
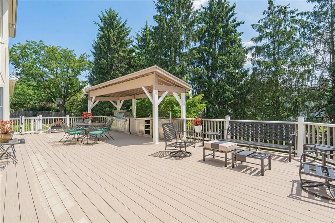
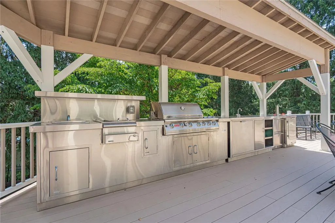
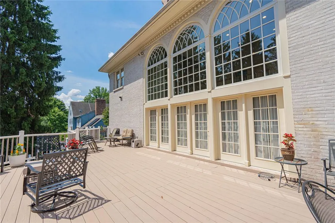
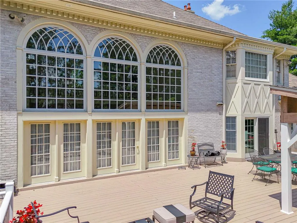
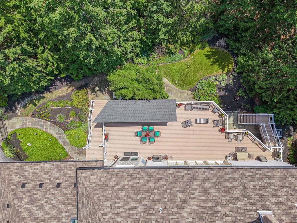
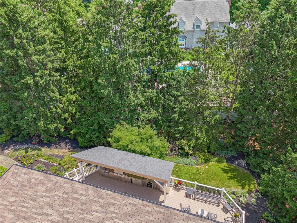
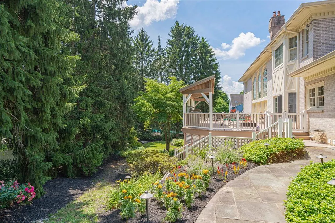
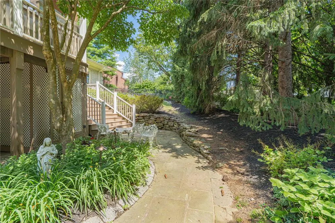
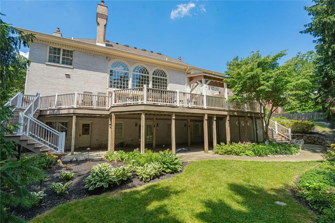
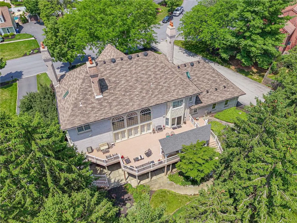
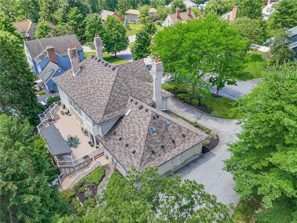
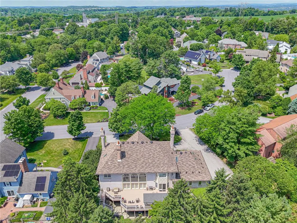
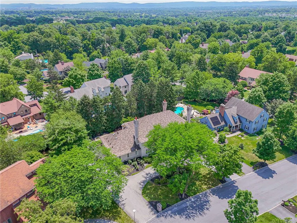
Originally designed and built by a custom home builder, this exceptional French Provincial estate showcases uncompromising craftsmanship, timeless architecture, and over 7,500 square feet of exquisitely finished living space. Every detail reflects the highest level of quality, from premium materials and custom millwork to designer fixtures throughout. A grand two-story foyer welcomes you with elegant marble flooring, a sweeping turned staircase, and a breathtaking Strass crystal chandelier. The gourmet eat-in kitchen is designed for both everyday living and entertaining, featuring a center island, double ovens, Sub-Zero refrigerator, walk-in pantry, and abundant recessed lighting. Gleaming hardwood floors flow throughout much of the main level. The formal living room is enhanced by intricate custom trim and a wood-burning fireplace, while the dramatic two-story family room impresses with an 18-foot floor-to-ceiling stone fireplace, custom oak wet bar, and spectacular wall of windows overlooking the private grounds. A distinguished first-floor office offers coffered ceilings, custom built-in bookshelves, and an ideal work-from-home setting. The luxurious primary suite serves as a private retreat, featuring elegant custom trim with uplighting, a crystal chandelier, an opulent marble bath, and an expansive custom walk-in closet with exceptional storage. The fully finished lower level offers outstanding additional living space, including a bonus room with a wood-burning fireplace, a 1,500-bottle wine cellar, dedicated art studio, and fitness room. Outdoor living is equally impressive with an expansive deck featuring a custom stainless steel outdoor kitchen, all overlooking beautifully landscaped, private grounds. Ideally located near top-rated schools, shopping, dining, and major commuting routes, this extraordinary residence represents one of the finest custom homes in the Lehigh Valley—a rare opportunity for the most discerning buyer.
| Price History | |
|---|---|
| 7/6/2026 | Listed $1,750,000 |
| 9/8/2026 | 14$1,499,900 |
General Features
| Sewer | Public Sewer |
|---|---|
| Heating | Electric,Forced Air,Heat Pump |
| Cooling | Central Air |
| Possession | Negotiable |
| Roof | Asphalt,Fiberglass |
| Appliances | Built-In Oven,Double Oven,Dishwasher,Electric Cooktop,Electric Dryer,Electric Water Heater,Disposal,Microwave,Refrigerator,Washer |
| Zoning | R-3 |
| Garage Spaces | 3 |
| Patio/Porch Features | Deck |
| Architectural Style | French Provincial |
| Construction Materials | Aluminum Siding,Brick,Vinyl Siding |
| Year Built | 1988 |
| Electric | 600 Amp Service,Circuit Breakers |
| Stories Count | 2 |
| Property Subtype | Detached |
| Community Features | Curbs |
| County | Lehigh |
| Property Type | Residential |
| Attached Garage | true |
| Subdivision Name | Springhouse West |
| Garage Y/N | true |
| Total Rooms | 12 |
| Full Baths | 3 |
| Status | Active |
| Directions | RT 22 TO RT309 NORTH. RIGHT ON WALBERT. RIGHT ON WETHERSFIELD, BEAR LEFT. RIGHT ON FARMINGTON. RIGHT ON SHELBURNE. HOUSE ON RIGHT |
| ModificationTimestamp | 2026-09-08T18:19:45.033-00:00 |
| City | Allentown City |
| Senior Community Y/N | false |
| High School District | Parkland |
| MLS Area | South Whitehall |
| Lot Size Units | Square Feet |
| Lot Size Square Feet | 18532 |
| Tax Annual Amount | 14404.54 |
| Virtual Tour | https://storybookviewer.com/128125-150164 |
| Standard Status | Active |
| Middle/Junior School District | Parkland |
| Elementary School District | Parkland |
| Tax Assessed Value | 569800 |
| Ownership Type | Fee Simple |
| Property Sub Type Additional | Detached |
| PostalCity | Allentown City |
Interior Features
| Interior Amenities | Wet Bar,Breakfast Area,Cedar Closet(s),Cathedral Ceiling(s),Dining Area,Separate/Formal Dining Room,Entrance Foyer,Eat-in Kitchen,Family Room Lower Level,High Ceilings,Jetted Tub,Kitchen Island,Mud Room,Family Room Main Level,Traditional Floorplan,Utility Room,Vaulted Ceiling(s),Walk-In Closet(s),Window Treatments |
|---|---|
| Basement | Daylight,Full,Finished,Walk-Out Access |
| Flooring | Carpet,Ceramic Tile,Hardwood,Tile |
| Water Heater | Electric |
| Fireplace Features | Family Room,Lower Level,Living Room |
| Total Stories | 2 |
| Basement (Y/N) | true |
| Air Conditioning Y/N | true |
| Heating Y/N | true |
| Window Features | Drapes |
| Fireplace Y/N | true |
| Above Grade Finished Area | 5286 |
| Half Baths | 3 |
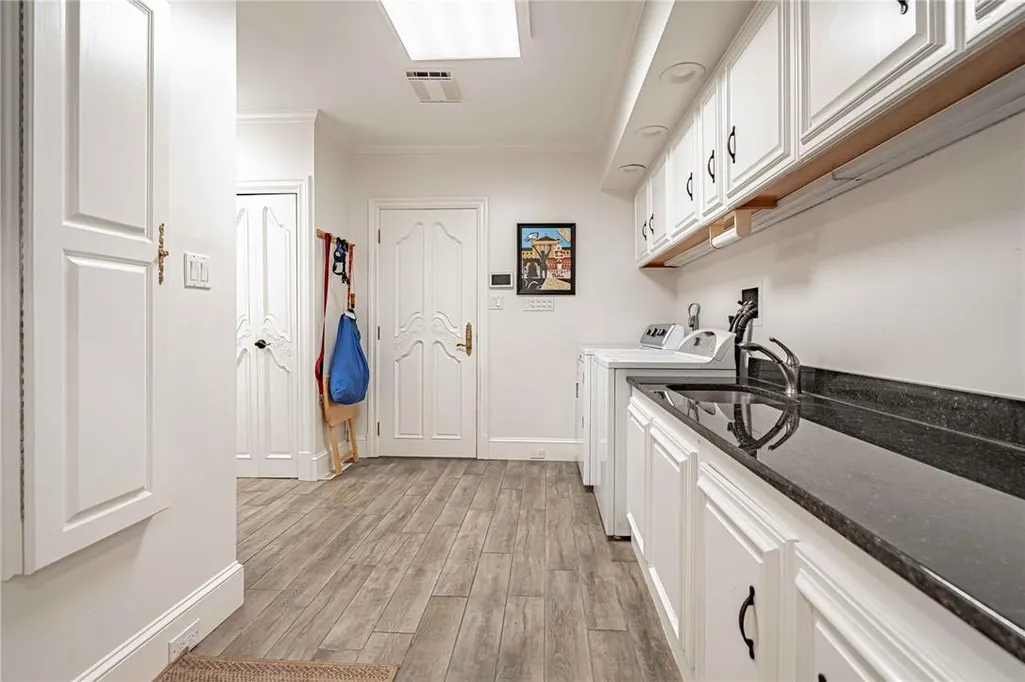
| Laundry Features | Washer Hookup,Dryer Hookup,ElectricDryer Hookup,Main Level |
| Total Bedrooms | 5 |
| Below Grade Finished Area | 2179 |
| LivingAreaSource | Assessor |
| Total Baths | 6 |
Exterior Features
| Exterior Amenities | Deck,Fence,Sprinkler/Irrigation,Outdoor Kitchen |
|---|---|
| Fencing | Yard Fenced |
| Parking Features | Attached,Garage,Off Street,On Street |
| Lot Features | Flat |
| Water Source | Public |
| Lot Size Area | 18532 |
| Lot Dimensions | 110.72 X 129.83 |
| Lot Size Acres | 0.425 |
| Road Surface Type | Paved |
| Lot Size Source | Public Records |
| Road Frontage Type | Public Road |
Amenities
- Foreclosure
- Views
- Short Sale
- New Construction
- Adult 55+
- Lease To Own
- No HOA Fees
- Furnished
- Primary On Main
- Air Conditioning
- Seller Finance
- Green
- Fixer Upper
- Horse
- Golf
- Fireplace
- Deck
- Garage
- Basement
- Pool
Property vs Single Family Average in 18104
Price
Taxes
Year Built
 The data relating to real estate for sale on this web site comes in part from the Internet Data Exchange of the Greater Lehigh Valley REALTORS®. Real Estate listings held by brokerage firms (licensees) other than #firm are marked with the IDX logo and detailed information about them includes the name of the listing brokers.
The information being provided is for consumers personal, non-commercial use and may not be used for any purpose other than to identify prospective properties consumers
The data relating to real estate for sale on this web site comes in part from the Internet Data Exchange of the Greater Lehigh Valley REALTORS®. Real Estate listings held by brokerage firms (licensees) other than #firm are marked with the IDX logo and detailed information about them includes the name of the listing brokers.
The information being provided is for consumers personal, non-commercial use and may not be used for any purpose other than to identify prospective properties consumers
 The data relating to real estate for sale on this web site includes listings held by MLS-IDX Participants of the Internet Data Exchange program of the Multiple Listing Service of the Pocono Mountains Association of Realtors®. Listings marked with the Internet Data Exchange logo are not necessarily the listings of the owner of this web site. All listing data is the copyrighted property of the aforesaid Association and its MLS-IDX Participants with all rights reserved. The information contained
 © BRIGHT, All Rights Reserved
