







Address
6958 Lehigh Court, Allentown City, PA
Price
$ 935,000
Property Attributes
- MLS#781262
- TypeSingle Family
- Listing Status Active
- CountyLehigh
- CityAllentown City
- AreaUpper Macungie
- NeighborhoodHilltop Acres
- Zip18106
- Style
- Year Built2000
- Taxes$ 9648
- Price$ 935,000
- Bedrooms5
- Full Bathrooms3
- Half Bathrooms1
- Sqr Footage4732
- Lot Size1.24 Acres
Data Source:
Greater Lehigh Valley MLS (GLVMLS)
Property Description
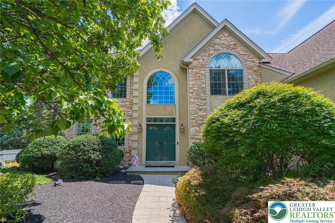
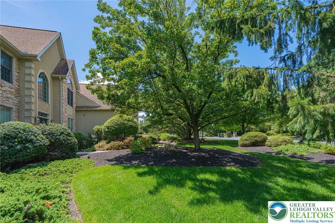
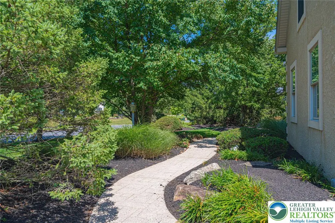
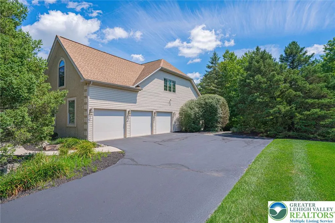
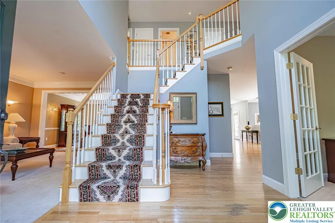
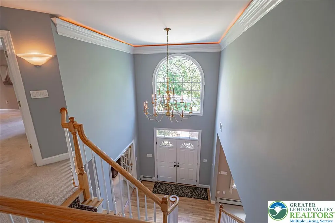
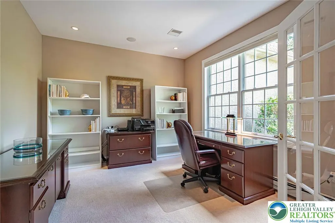
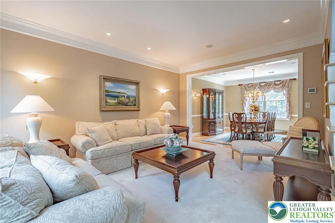
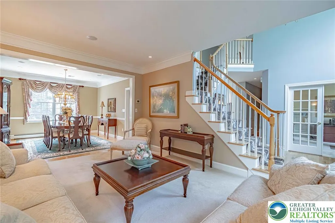
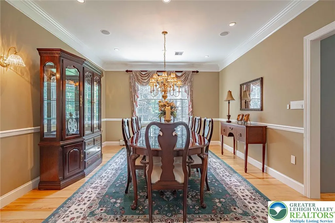
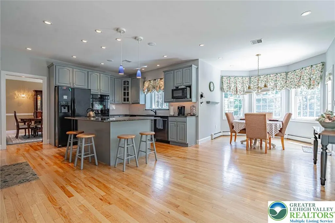
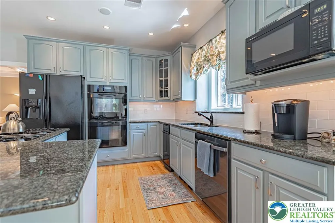
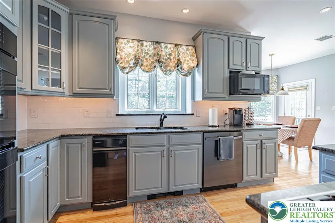
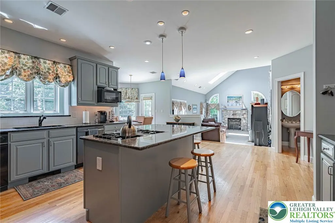
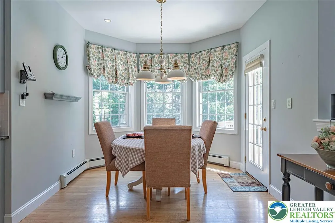
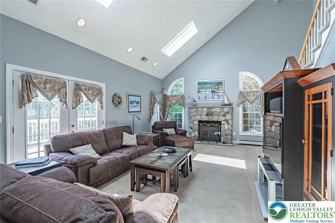
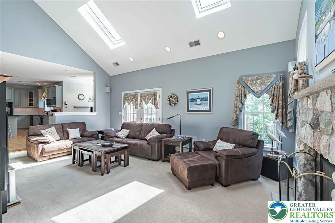
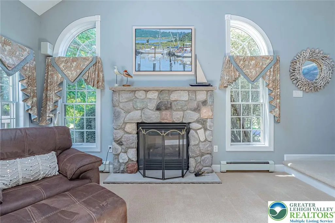
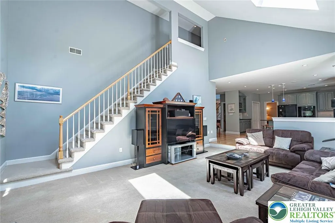
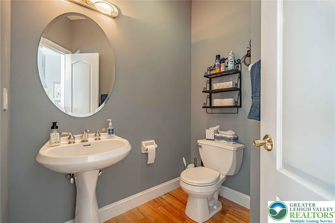
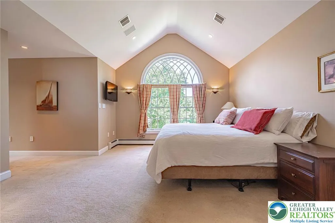
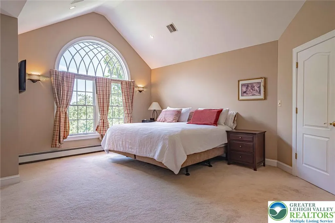
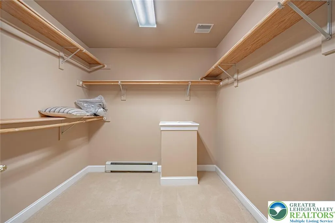
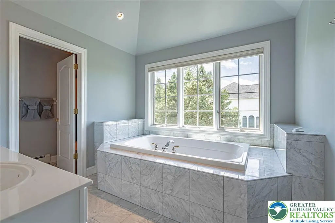
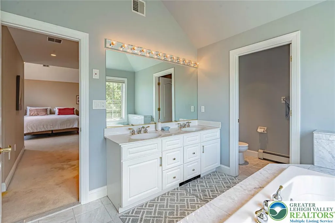
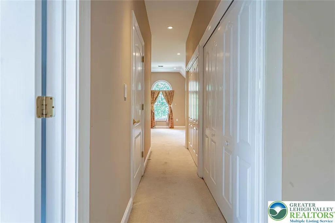
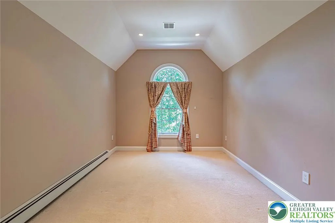
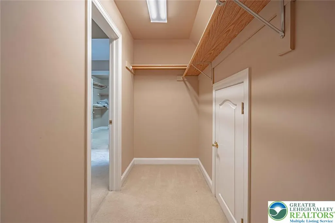
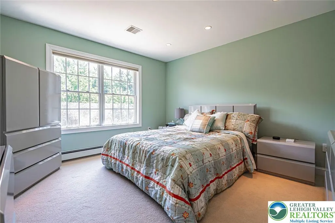
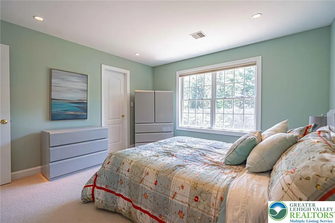
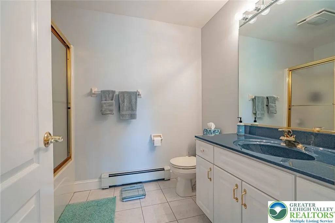
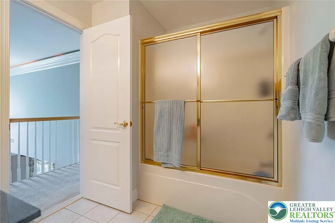
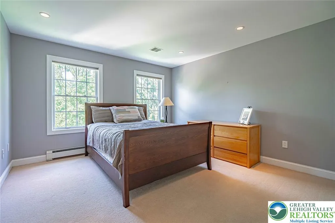
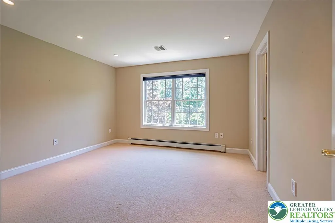
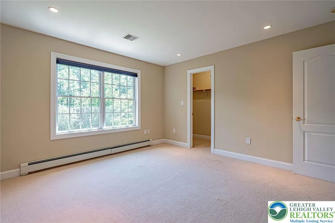
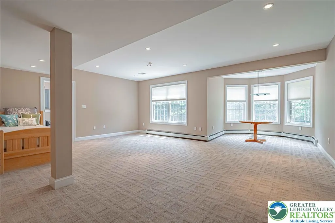
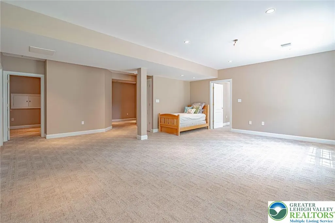
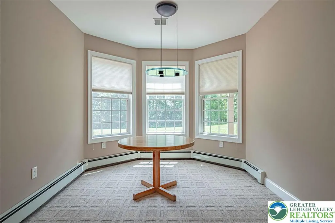
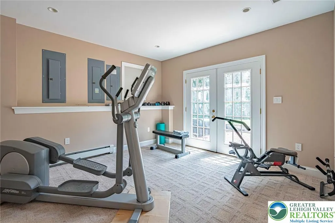
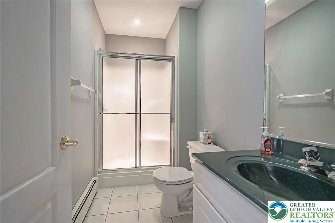
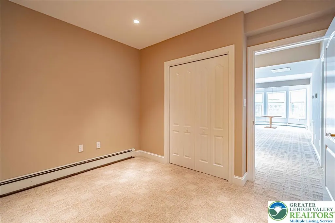
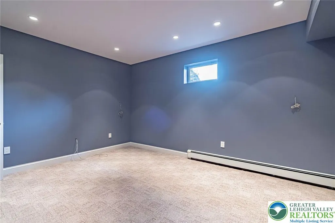
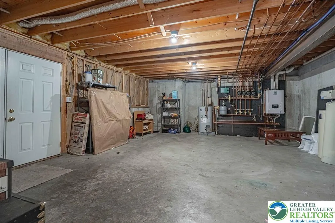
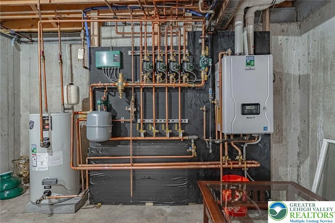
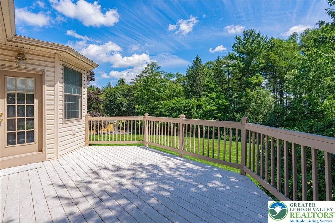
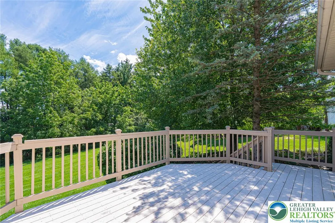
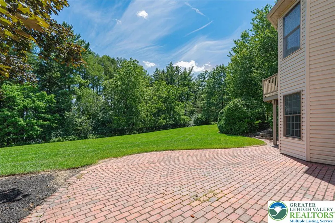
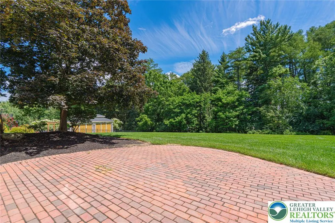
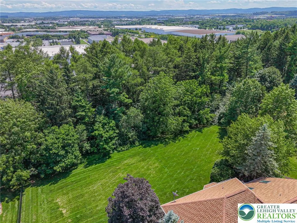
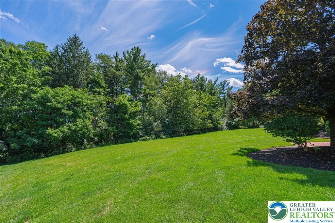
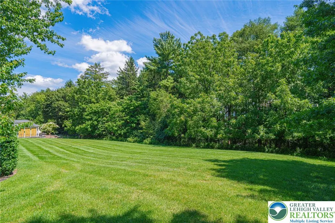
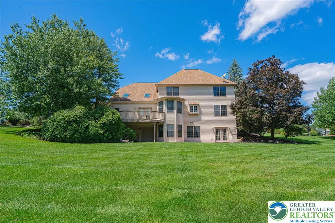
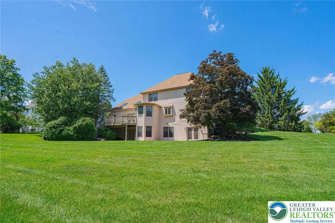
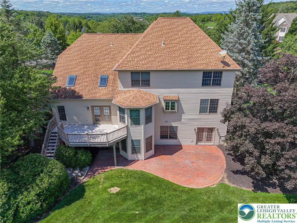
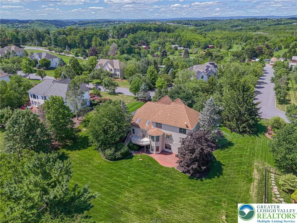
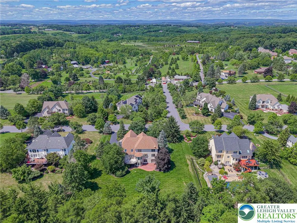
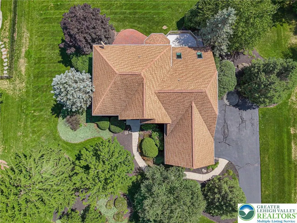
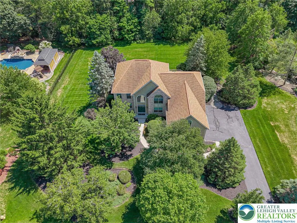
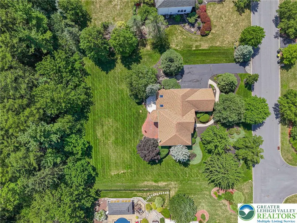
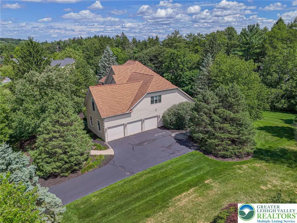
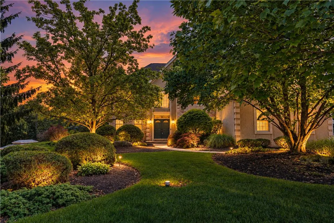
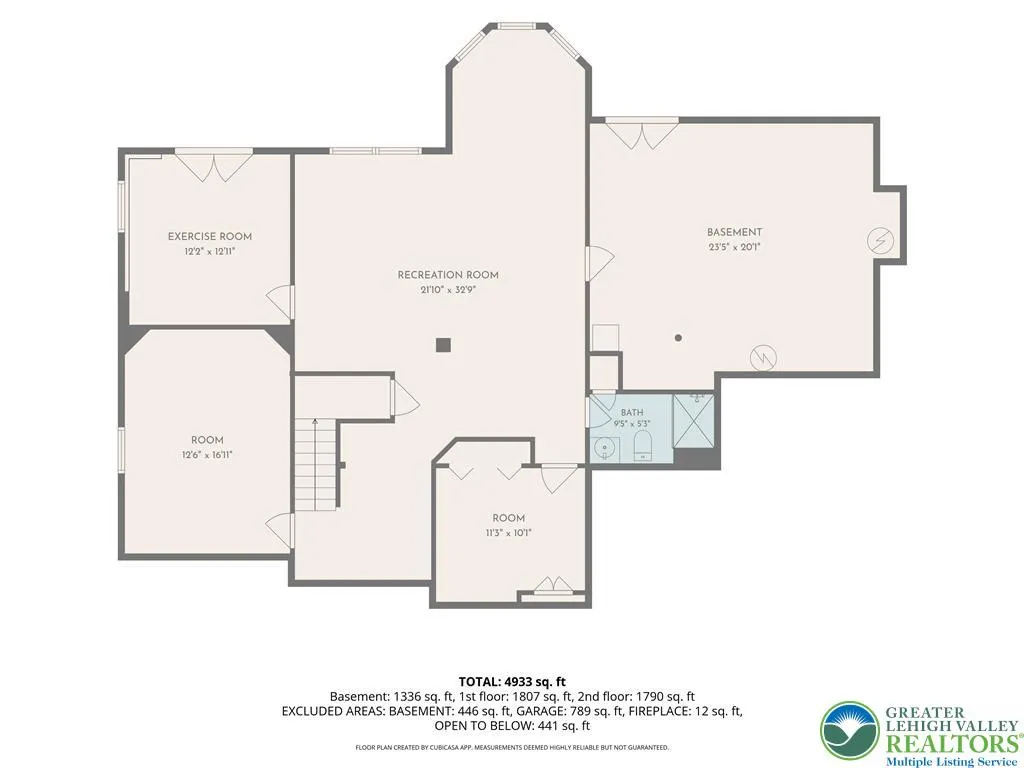
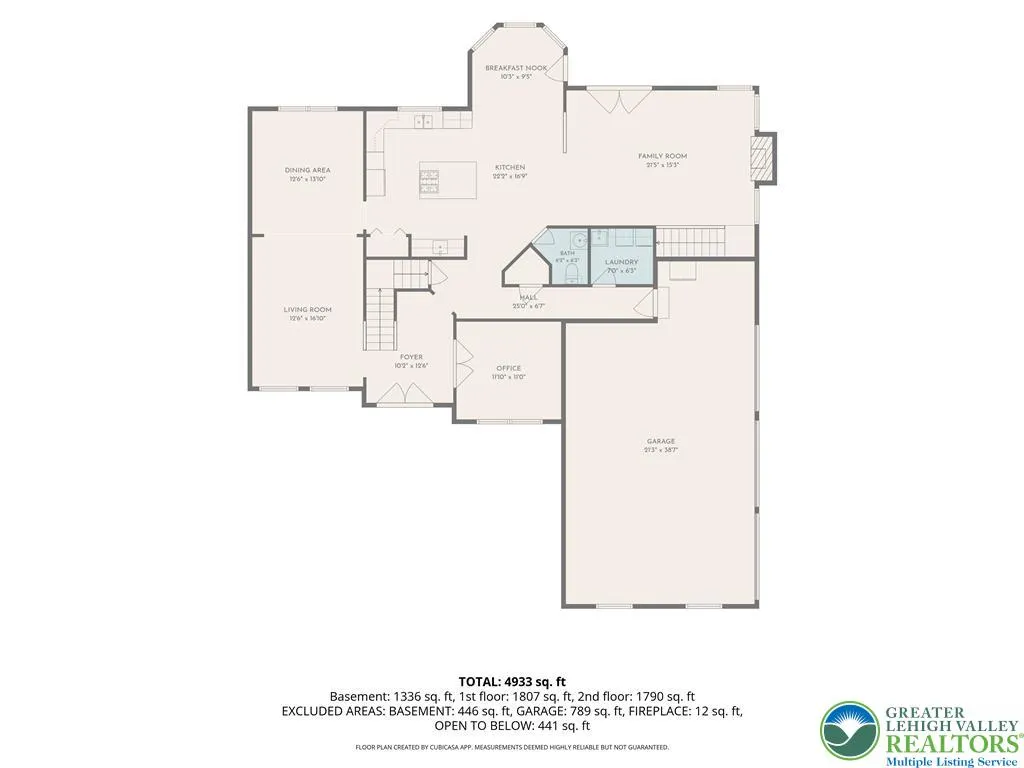
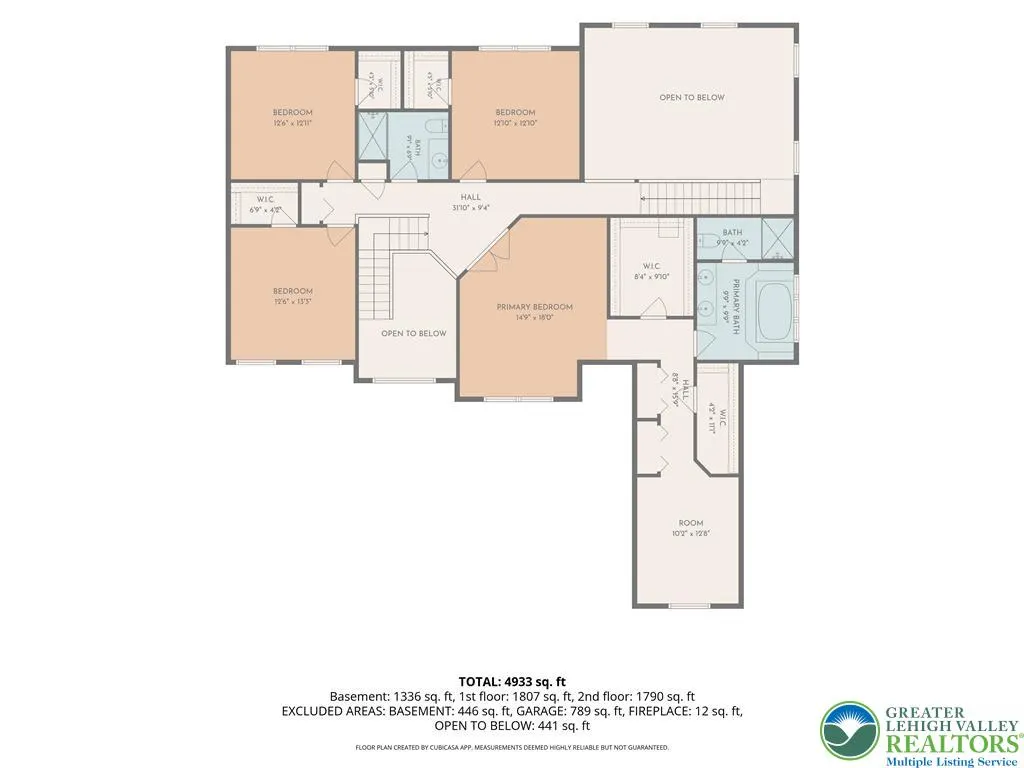
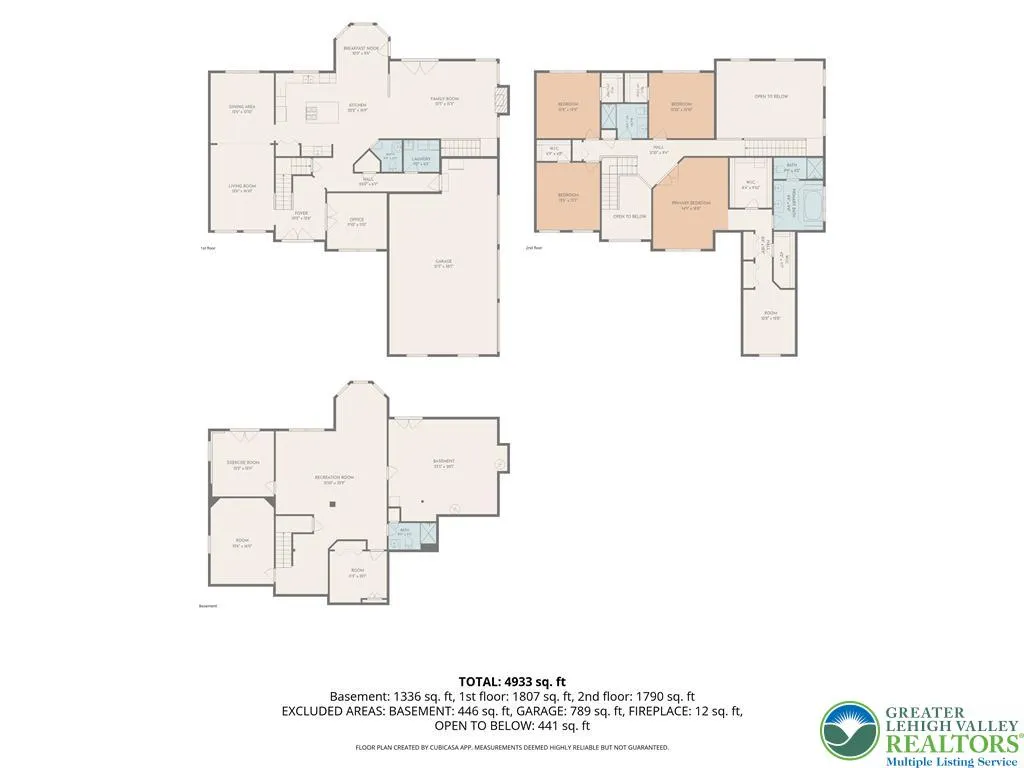
Situated on a quiet street in a peaceful setting this lovely home is ready for its new owners. The 2 story foyer drenched in natural light from the Palladian window welcomes you and is flanked by a home office with French Doors on one side and living room on the other. The dining room leads into a large open concept kitchen with custom cabinetry, center island, wet bar, double ovens overlooking large eating area and family room. The family room offers a stone hearth gas fireplace with vaulted ceilings and has access to outside deck and stairs to the 2nd level. The spacious Primary bedroom on the 2nd level has its own zoned heating and air, 2 large walk-in closets and a bonus room. The primary bath offers a double vanity and spa tub with separate shower and toilet room. The 3 remaining beds on the 2nd level all have walk-in closets and wall to wall carpeting. The full bath is equipped with a shower/tub combination. The lower level basement is a house unto its own offering another bedroom, full bath plus a large rec room. A media room is totally wired for today's sophisticated systems and surround sound. A home gym room and mechanics room with a walkout to brick patio complete the lower level. The house is totally equipped with a customized Lutron Automated Window Shade system, lighting and surround sound. Enjoy the private backyard for large family gatherings and recreation. All of this is located within minutes of major routes, shopping and walking trails.
| High School |
|---|
| Parkland High School |
| Price History | |
|---|---|
| 8/6/2026 | Listed $935,000 |
General Features
| Sewer | Public Sewer |
|---|---|
| Heating | Baseboard,Gas,Hot Water,Zoned |
| Cooling | Central Air,Zoned |
| Possession | Negotiable |
| Roof | Asphalt,Fiberglass |
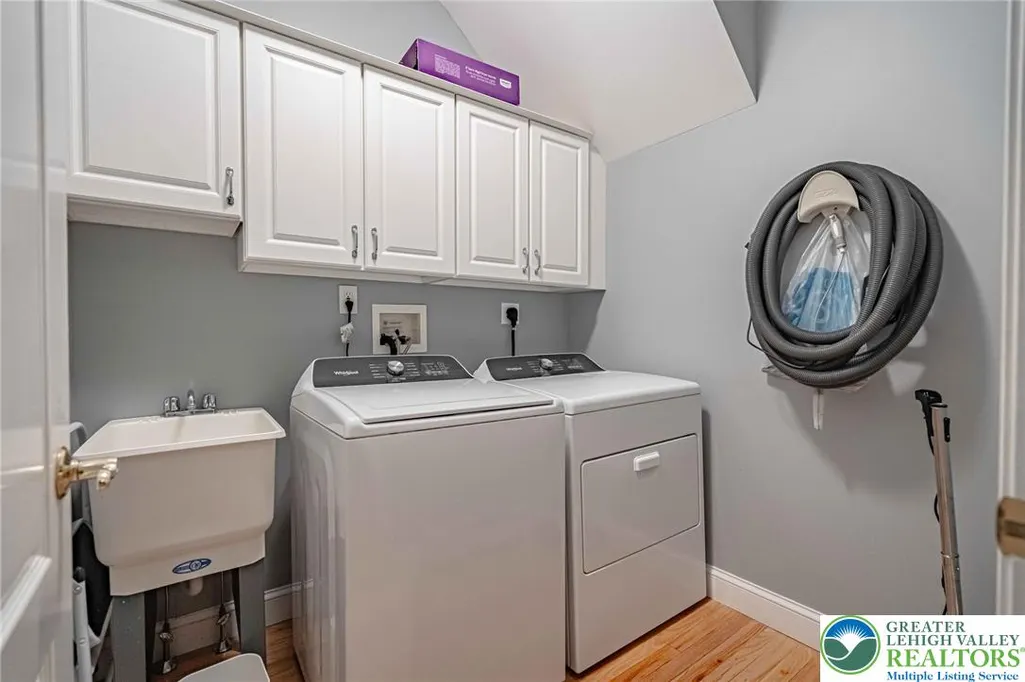
| Appliances | Built-In Oven,Double Oven,Dishwasher,Electric Dryer,Gas Cooktop,Disposal,Gas Water Heater,Microwave,Refrigerator,Water Softener Owned,Washer |
| Zoning | R1 |
| Garage Spaces | 3 |
| Architectural Style | Contemporary |
| Construction Materials | Stone Veneer,Stucco |
| Year Built | 2000 |
| Electric | Circuit Breakers |
| Stories Count | 2 |
| Property Subtype | Detached |
| County | Lehigh |
| Property Type | Residential |
| Subdivision Name | Hilltop Acres |
| Garage Y/N | true |
| Total Rooms | 12 |
| Full Baths | 3 |
| Status | Active |
| Directions | Rt 78 to 100 N. Right on Hilltop Rd to Right on Lehigh Ct. |
| ModificationTimestamp | 2026-09-15T14:33:01.623-00:00 |
| High School | Parkland |
| City | Allentown City |
| Senior Community Y/N | false |
| High School District | Parkland |
| MLS Area | Upper Macungie |
| Lot Size Units | Square Feet |
| Lot Size Square Feet | 54001 |
| Tax Annual Amount | 9648.93 |
| Virtual Tour | https://storybookviewer.com/131396-153552 |
| Standard Status | Active |
| Occupancy Type | Owner |
| Middle/Junior School District | Parkland |
| Elementary School District | Parkland |
| Tax Assessed Value | 432300 |
| Ownership Type | Fee Simple |
| Property Sub Type Additional | Detached |
| PostalCity | Allentown City |
Interior Features
| Interior Amenities | Dining Area,Separate/Formal Dining Room,Eat-in Kitchen,Kitchen Island,Central Vacuum |
|---|---|
| Basement | Exterior Entry,Finished,Walk-Out Access |
| Flooring | Carpet,Hardwood,Tile |
| Water Heater | Gas,Tankless |
| Fireplace Features | Family Room |
| Total Stories | 2 |
| Basement (Y/N) | true |
| Air Conditioning Y/N | true |
| Heating Y/N | true |
| Fireplace Y/N | true |
| Above Grade Finished Area | 3530 |
| Half Baths | 1 |
| Laundry Features | Washer Hookup,Dryer Hookup,ElectricDryer Hookup |
| Total Bedrooms | 5 |
| Below Grade Finished Area | 1202 |
| LivingAreaSource | Assessor |
| Total Baths | 4 |
Exterior Features
| Vegetation | Partially Wooded |
|---|---|
| Parking Features | Built In,Garage,Garage Door Opener |
| Lot Features | Flat,Sloped |
| Water Source | Public |
| Lot Size Area | 54001 |
| Lot Size Acres | 1.24 |
| Lot Size Source | Public Records |
| Road Frontage Type | Public Road |
Amenities
- Foreclosure
- Views
- Short Sale
- New Construction
- Adult 55+
- Lease To Own
- No HOA Fees
- Furnished
- Primary On Main
- Air Conditioning
- Seller Finance
- Green
- Fixer Upper
- Horse
- Golf
- Fireplace
- Deck
- Garage
- Basement
- Pool
Property vs Single Family Average in 18106
Price
Taxes
Year Built
 The data relating to real estate for sale on this web site comes in part from the Internet Data Exchange of the Greater Lehigh Valley REALTORS®. Real Estate listings held by brokerage firms (licensees) other than #firm are marked with the IDX logo and detailed information about them includes the name of the listing brokers.
The information being provided is for consumers personal, non-commercial use and may not be used for any purpose other than to identify prospective properties consumers
The data relating to real estate for sale on this web site comes in part from the Internet Data Exchange of the Greater Lehigh Valley REALTORS®. Real Estate listings held by brokerage firms (licensees) other than #firm are marked with the IDX logo and detailed information about them includes the name of the listing brokers.
The information being provided is for consumers personal, non-commercial use and may not be used for any purpose other than to identify prospective properties consumers
 The data relating to real estate for sale on this web site includes listings held by MLS-IDX Participants of the Internet Data Exchange program of the Multiple Listing Service of the Pocono Mountains Association of Realtors®. Listings marked with the Internet Data Exchange logo are not necessarily the listings of the owner of this web site. All listing data is the copyrighted property of the aforesaid Association and its MLS-IDX Participants with all rights reserved. The information contained
 © BRIGHT, All Rights Reserved
