



Address
2043 Troxell Street, Allentown City, PA
Price
$ 330,000
Property Attributes
- MLS#782151
- TypeSingle Family
- Listing Status Pending
- CountyLehigh
- CityAllentown City
- AreaHanover_L
- NeighborhoodKelchner Terrace
- Zip18109
- Style
- Year Built1953
- Taxes$ 3787
- Price$ 330,000
- Bedrooms3
- Full Bathrooms2
- Half Bathrooms0
- Sqr Footage1985
- Lot Size0.216 Acres
Data Source:
Greater Lehigh Valley MLS (GLVMLS)
Property Description
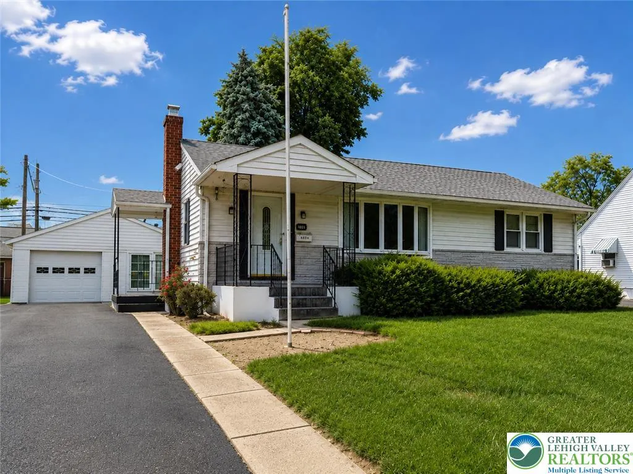
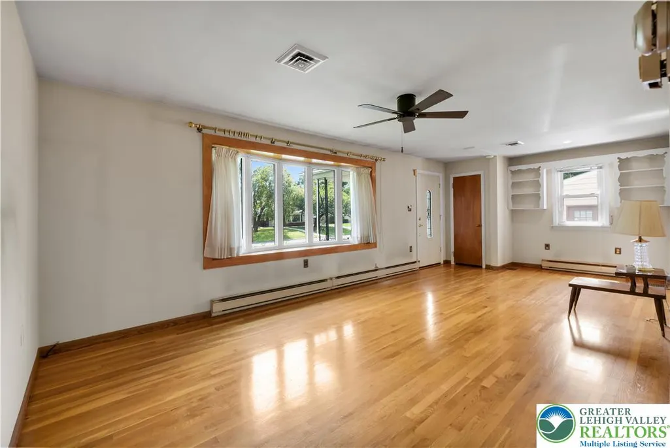
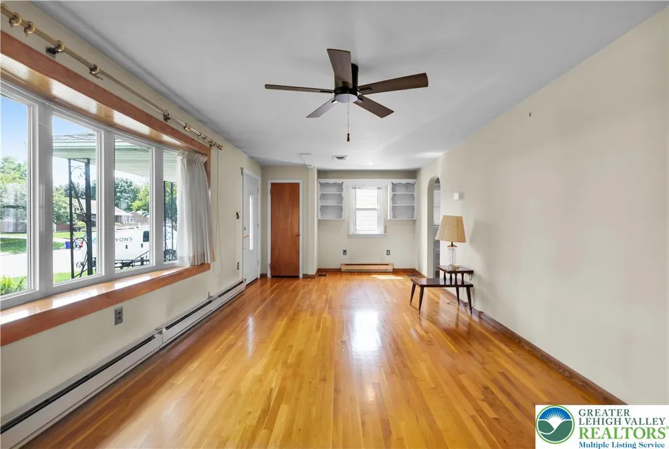
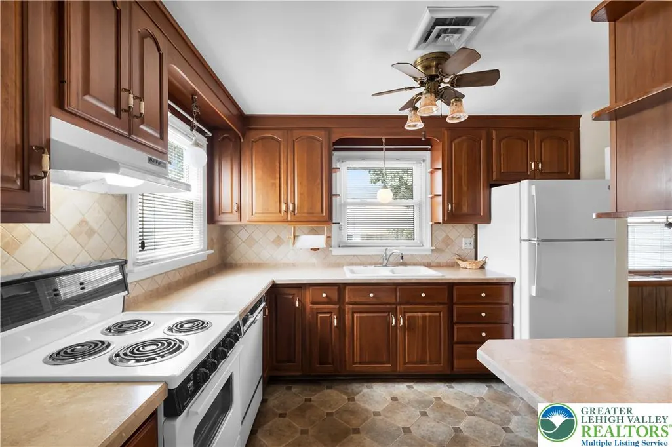
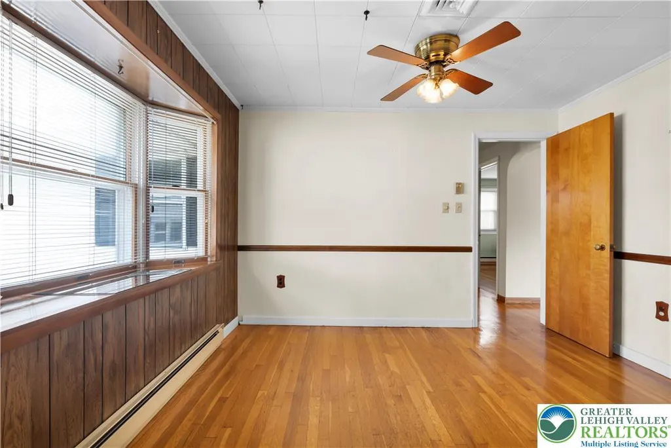
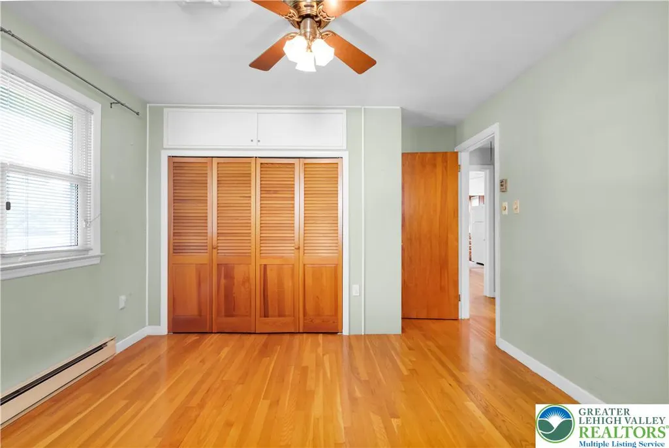
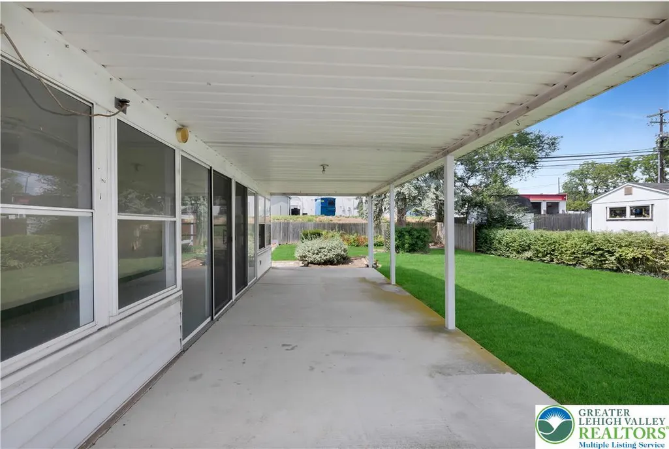
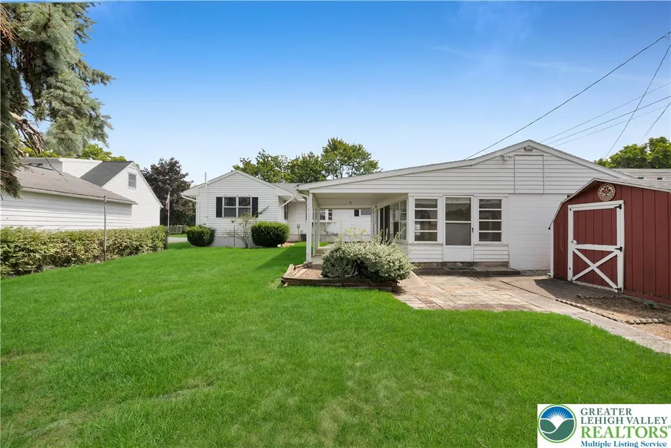
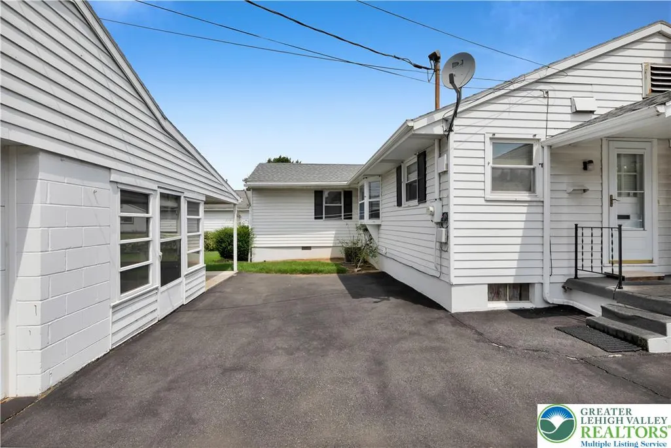
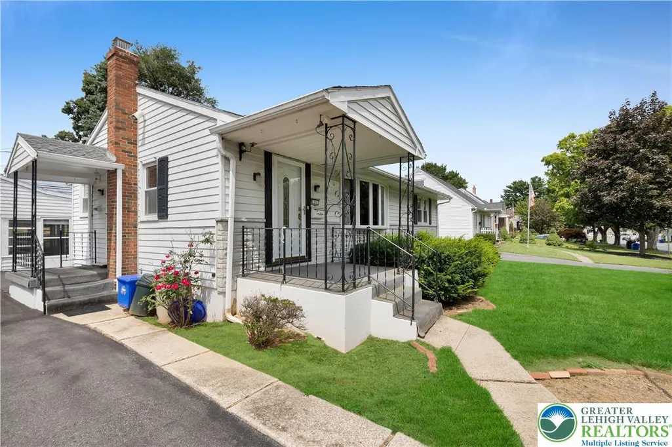
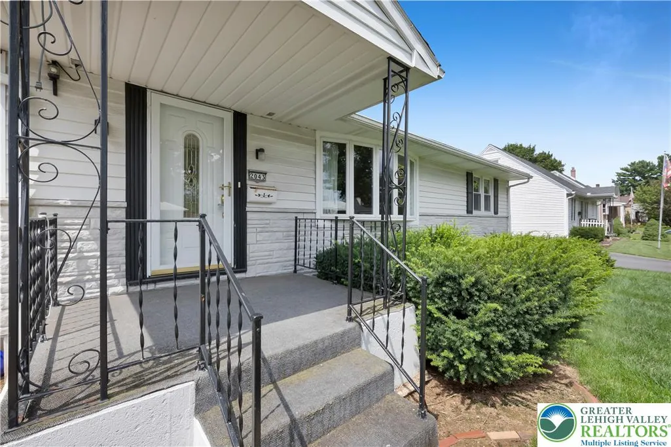
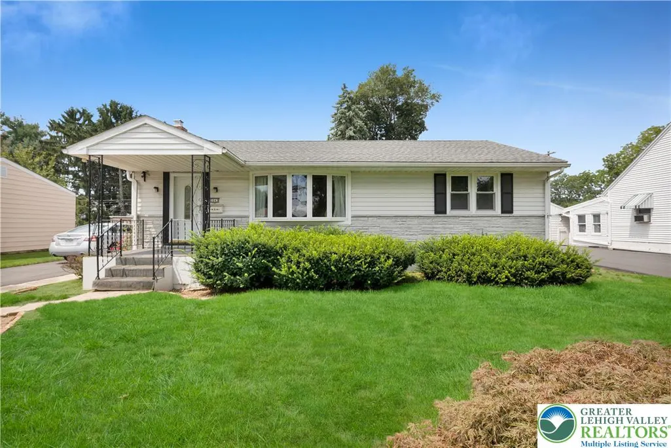
Hanover Township, Lehigh County, within the Catasauqua Area School District ranch ranch home with convenient one-floor living. This well-maintained home features 2 bedrooms with the flexibility for a 3rd bedroom, abundant natural light, and hardwood flooring throughout the living room, dining room, and both bedrooms. The inviting living room showcases a large bow window and built-in shelving. The dining room, formerly the third bedroom, features a lovely bay window, providing flexibility to suit your needs. The oversized 24' x 12' primary bedroom offers ample closet space and direct access to the full bath, while a generously sized second bedroom completes the main level. A pull-down attic provides convenient access to additional storage. The partially finished lower level expands your living space with a family room area featuring a wood stove, a full bath with shower, a laundry room (washer and dryer included), a workshop area, a cedar closet, and plenty of storage. Outside, you'll find a detached one-car garage with a separate Florida room located just off the garage. This versatile bonus space is perfect for relaxing, entertaining, enjoying your morning coffee, or creating a hobby or recreation room. The property also features a flat backyard, a storage shed, and covered front and side porches. Additional highlights include central air conditioning, ceiling fans throughout, and a convenient location just minutes from major highways, hospitals, shopping, dining, and everyday amenities.
| Elementary School | Middle School | High School |
|---|---|---|
| Sheckler Elementary School Elementary School | Catasauqua Middle School Middle School | Catasauqua High School High School |
| Price History | |
|---|---|
| 8/7/2026 | Listed $330,000 |
General Features
| Sewer | Public Sewer |
|---|---|
| Heating | Baseboard,Electric,Wood Stove |
| Cooling | Attic Fan,Central Air,Ceiling Fan(s) |
| Possession | Negotiable |
| Roof | Asphalt,Fiberglass |
| Appliances | Dishwasher,Electric Dryer,Electric Oven,Electric Water Heater,Washer |
| Zoning | MR |
| Garage Spaces | 1 |
| Patio/Porch Features | Covered,Enclosed,Patio,Porch |
| Architectural Style | Ranch |
| Construction Materials | Aluminum Siding,Brick |
| Year Built | 1953 |
| Stories Count | 1 |
| Property Subtype | Detached |
| Community Features | Curbs |
| County | Lehigh |
| Property Type | Residential |
| Attached Garage | false |
| Subdivision Name | Kelchner Terrace |
| Garage Y/N | true |
| Other Structures | Shed(s) |
| Total Rooms | 7 |
| Full Baths | 2 |
| Status | Pending |
| Directions | From Route 22 take Airport Road South Exit onto Catasauqua Road to Left on Pennsylvania Avenue to Right onto Clarence Avenue to Right onto Troxell Street. |
| ModificationTimestamp | 2026-09-02T13:13:30.937-00:00 |
| High School | Catasauqua High School |
| City | Allentown City |
| Senior Community Y/N | false |
| High School District | Catasauqua |
| MLS Area | Hanover_L |
| Lot Size Units | Square Feet |
| Lot Size Square Feet | 9425 |
| Elementary School | Sheckler Elementary School |
| Tax Annual Amount | 3787.65 |
| Middle/Junior High School | Catasauqua Middle School |
| Standard Status | Pending |
| Middle/Junior School District | Catasauqua |
| Elementary School District | Catasauqua |
| Tax Assessed Value | 140800 |
| Ownership Type | Fee Simple |
| Property Sub Type Additional | Detached |
| PostalCity | Allentown City |
Interior Features
| Interior Amenities | Cedar Closet(s),Dining Area,Separate/Formal Dining Room,Game Room,Traditional Floorplan |
|---|---|
| Basement | Full,Partially Finished |
| Flooring | Hardwood,Vinyl |
| Water Heater | Electric |
| Fireplace Features | Lower Level |
| Total Stories | 1 |
| Basement (Y/N) | true |
| Air Conditioning Y/N | true |
| Heating Y/N | true |
| Window Features | Replacement Windows |
| Fireplace Y/N | true |
| Above Grade Finished Area | 1185 |
| Laundry Features | Electric Dryer Hookup,Lower Level |
| Total Bedrooms | 3 |
| Below Grade Finished Area | 800 |
| LivingAreaSource | Other |
| Total Baths | 2 |
Exterior Features
| Exterior Amenities | Covered Patio,Porch,Patio,Shed |
|---|---|
| Parking Features | Detached,Garage,Garage Door Opener |
| Water Source | Public |
| Lot Size Area | 9425 |
| Lot Size Acres | 0.216 |
| Lot Size Source | Public Records |
Amenities
- Foreclosure
- Views
- Short Sale
- New Construction
- Adult 55+
- Lease To Own
- No HOA Fees
- Furnished
- Primary On Main
- Air Conditioning
- Seller Finance
- Green
- Fixer Upper
- Horse
- Golf
- Fireplace
- Deck
- Garage
- Basement
- Pool
Property vs Single Family Average in 18109
Price
Taxes
Year Built
 The data relating to real estate for sale on this web site comes in part from the Internet Data Exchange of the Greater Lehigh Valley REALTORS®. Real Estate listings held by brokerage firms (licensees) other than #firm are marked with the IDX logo and detailed information about them includes the name of the listing brokers.
The information being provided is for consumers personal, non-commercial use and may not be used for any purpose other than to identify prospective properties consumers
The data relating to real estate for sale on this web site comes in part from the Internet Data Exchange of the Greater Lehigh Valley REALTORS®. Real Estate listings held by brokerage firms (licensees) other than #firm are marked with the IDX logo and detailed information about them includes the name of the listing brokers.
The information being provided is for consumers personal, non-commercial use and may not be used for any purpose other than to identify prospective properties consumers
 The data relating to real estate for sale on this web site includes listings held by MLS-IDX Participants of the Internet Data Exchange program of the Multiple Listing Service of the Pocono Mountains Association of Realtors®. Listings marked with the Internet Data Exchange logo are not necessarily the listings of the owner of this web site. All listing data is the copyrighted property of the aforesaid Association and its MLS-IDX Participants with all rights reserved. The information contained
 © BRIGHT, All Rights Reserved
