
Adult 55+
Address
3880 Victors Way, Bethlehem Twp, PA
Price
$ 679,900
Property Attributes
- MLS#782257
- TypeSingle Family
- Listing Status Pending
- CountyNorthampton
- CityBethlehem Twp
- AreaBethlehem Twp.
- NeighborhoodTraditions of America at Green Pond
- Zip18045
- Style
- Year Built2022
- Taxes$ 7630
- Price$ 679,900
- Bedrooms3
- Full Bathrooms3
- Half Bathrooms0
- Sqr Footage2357
- Lot Size0.058 Acres
Data Source:
Greater Lehigh Valley MLS (GLVMLS)
Property Description
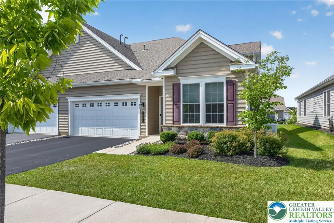
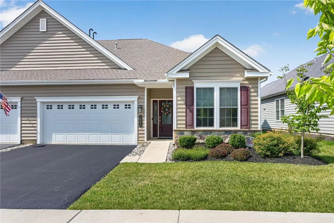
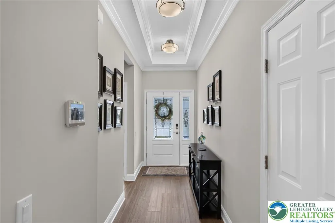
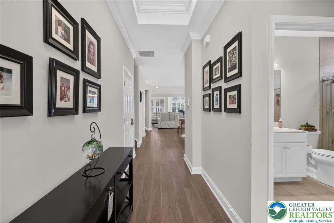
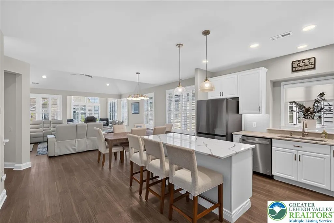
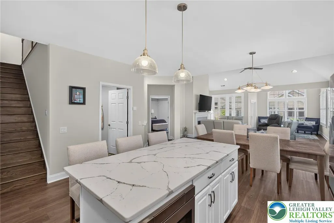
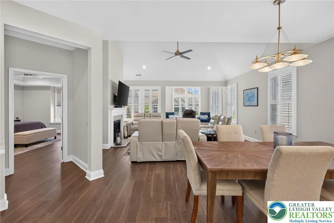
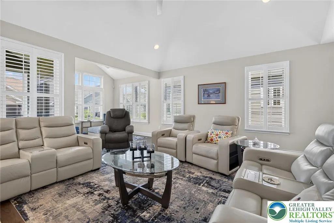
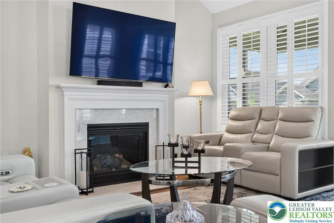
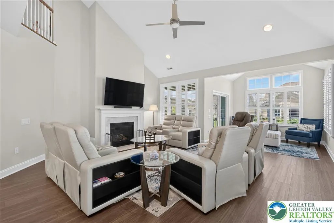
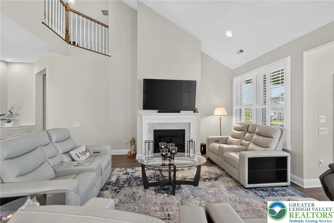
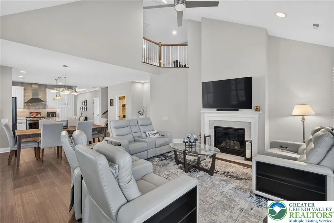
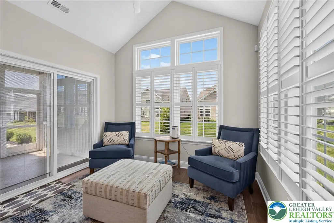
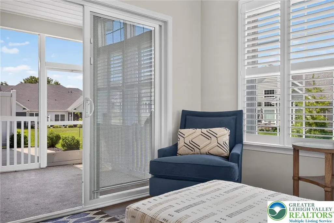
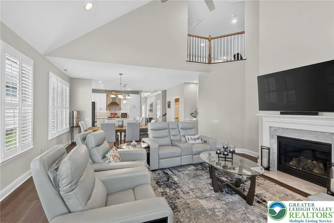

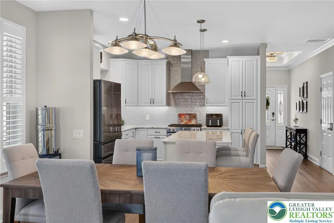
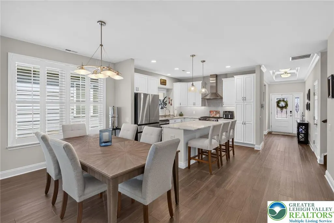
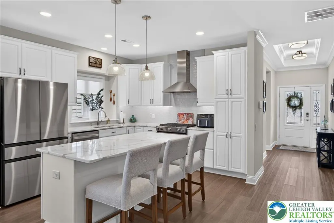
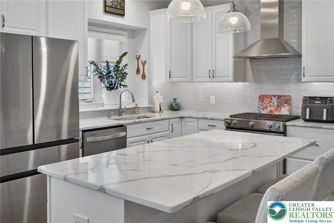
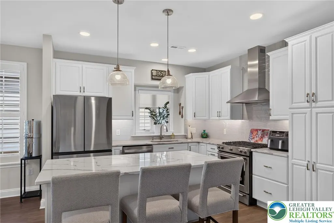
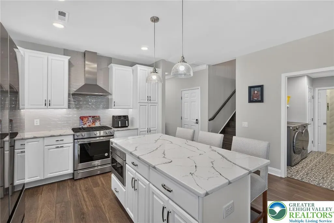
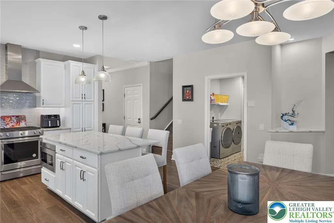
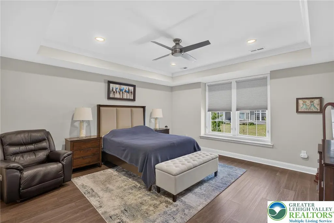
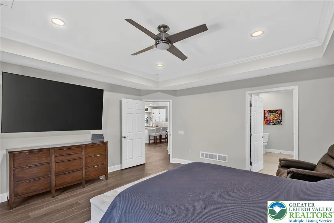
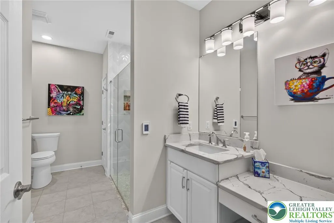
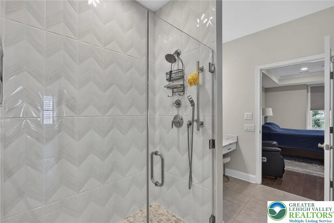
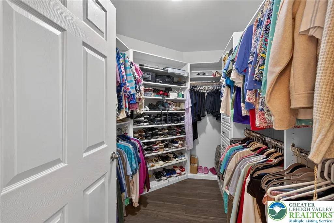
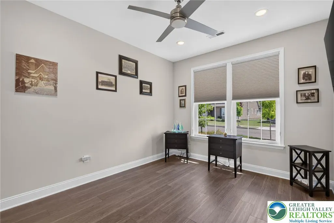
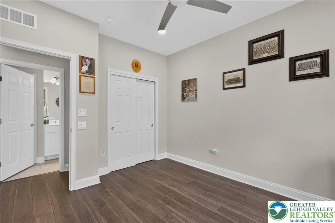
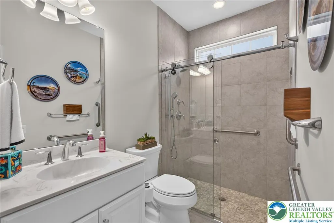
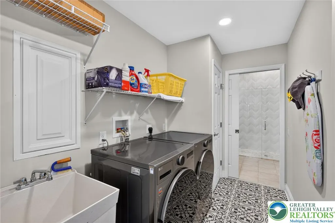
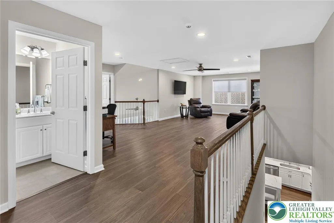
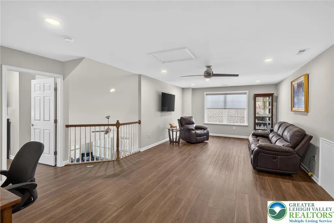
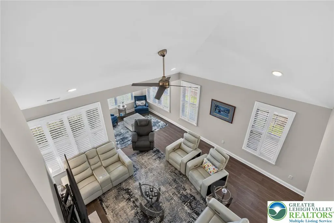
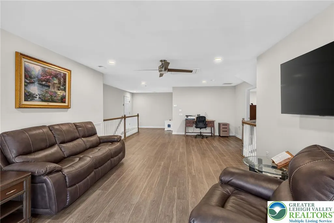
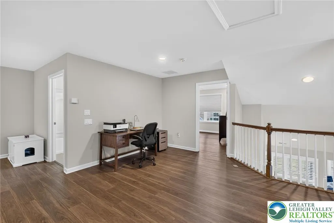
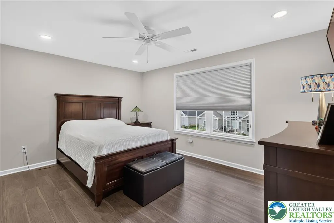
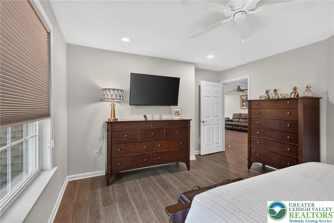
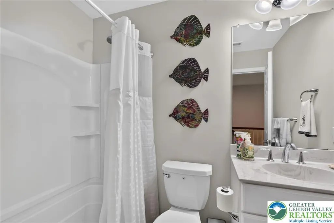
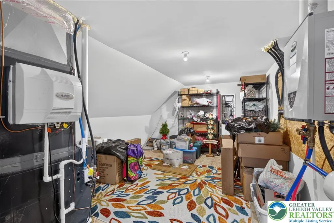
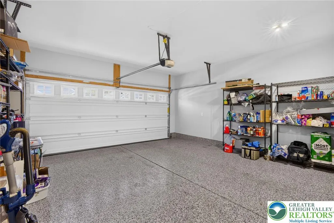
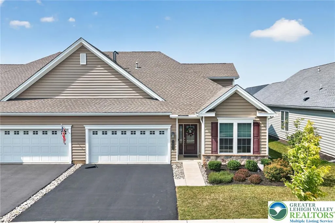
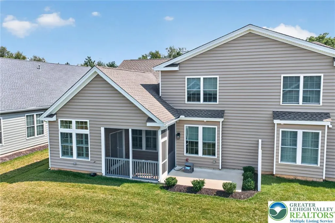
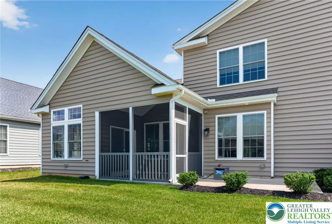
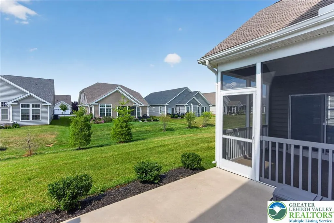
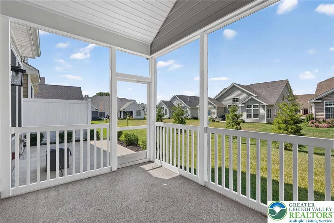
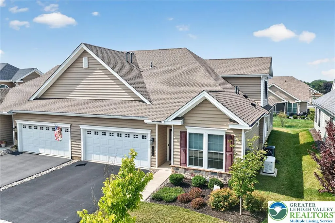
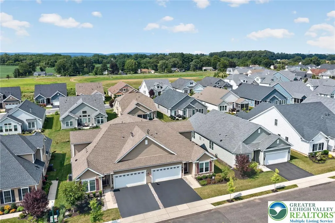
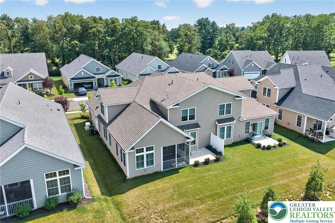
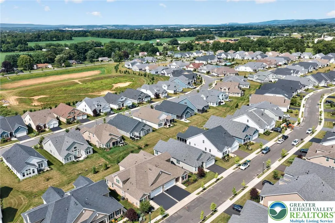
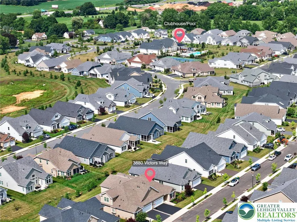
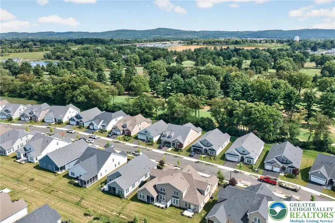
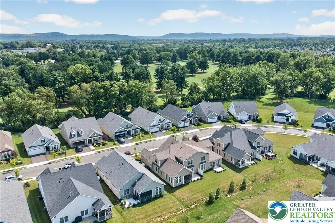
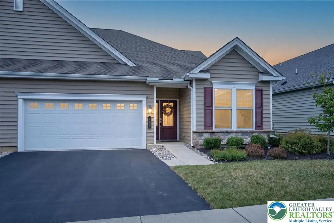
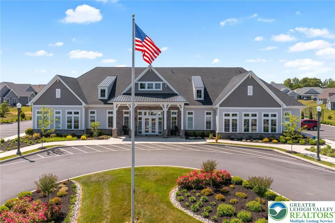
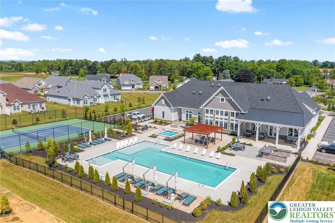
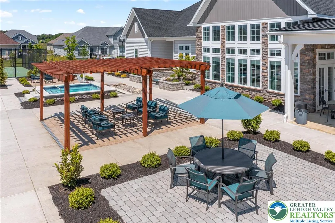
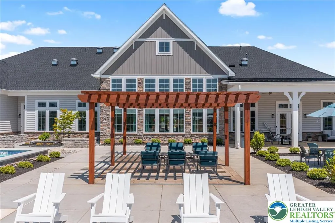
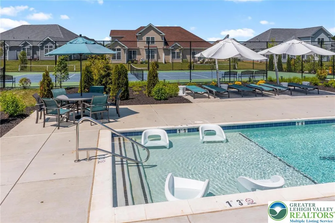
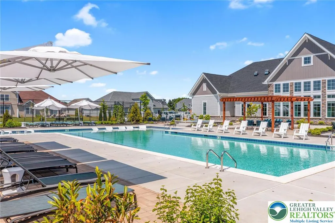
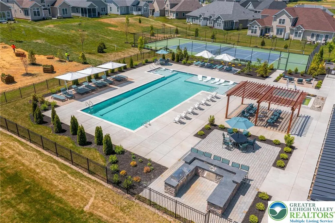
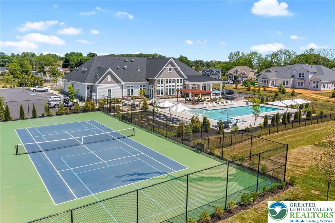
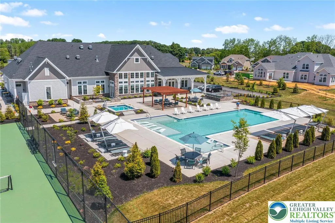
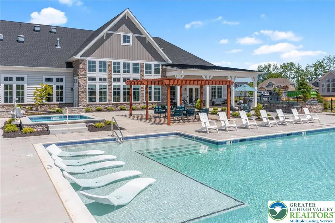
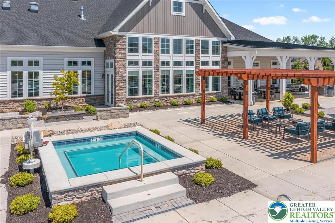
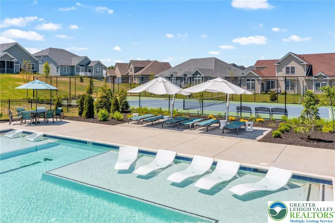
Welcome to this beautifully maintained and pristine condo offering 3 bedrooms, 3 full baths, and a 2-car garage! Newer Traditions of America Active 55+ Community. Thoughtfully designed home with an open, spacious layout and quality finishes throughout, offers comfortable one-level living plus an impressive 2nd level. The 1st level features a gorgeous kitchen with quartz countertops and an oversized island, five-burner gas range with range hood, dishwasher, microwave, and garbage disposal. SS appliances. The kitchen flows seamlessly into the large dining and living room area, complete with a gas fireplace (just cleaned) and vaulted ceilings. The Living room opens to an expanded sunroom, creating a wonderful overall space. 1st floor Primary Bedroom suite with tray ceiling, walk-in custom closet, and a beautifully appointed Primary Bath. This Bath features a quartz vanity top, ceramic tile, shower with river-rock flooring, and a heated floor. A 1st level second bedroom, currently ideal as an office, provides additional flexibility. Along with a convenient 2nd full Bath. Great Laundry Rm can be accessed from both the hallway and the Primary Bath and includes a laundry tub. Luxury vinyl tile flooring extends throughout most of the home, while full baths feature ceramic tile flooring. The screened sunporch boasts epoxy flooring and opens to a concrete patio — perfect for enjoying the outdoors. The 2nd floor provides a wonderful oversized family room/loft, along with the third bedroom and third full bath. Along with an unfinished storage/mechanical room offering additional storage space. Additional features include 2 car garage with epoxy floor, 2 zoned gas heat, Tankless water heater, and a Whole-home generator. Driveway re-sealed in June. Community amenities include clubhouse, pool, gym, hot tub, pickleball, tennis, golf simulator and more!
| Price History | |
|---|---|
| 8/17/2026 | Listed $679,900 |
General Features
| Sewer | Public Sewer |
|---|---|
| Heating | Forced Air,Gas,Zoned |
| Cooling | Central Air,Ceiling Fan(s),Zoned |
| Possession | Negotiable |
| Roof | Asphalt,Fiberglass |
| Appliances | Dryer,Dishwasher,Free-Standing Freezer,Disposal,Gas Oven,Gas Range,Gas Water Heater,Humidifier,Microwave,Refrigerator,Washer |
| Zoning | 05AG |
| HOA Fee | 318 |
| Garage Spaces | 2 |
| Patio/Porch Features | Patio,Porch,Screened |
| Architectural Style | Cape Cod |
| Construction Materials | Stone Veneer,Vinyl Siding |
| Year Built | 2022 |
| Electric | Circuit Breakers |
| Levels | One and One Half |
| Property Subtype | Semi-Detached |
| Assoc Fee Paid Per | Monthly |
| County | Northampton |
| Property Type | Residential |
| Attached Garage | true |
| Subdivision Name | Traditions of America at Green Pond |
| Garage Y/N | true |
| Total Rooms | 9 |
| Full Baths | 3 |
| Status | Pending |
| Directions | William Penn Highway East- left on Country Club Road- left on Church Rd-right on Loyal Ln-left on Victors Way |
| ModificationTimestamp | 2026-09-03T23:06:52.460-00:00 |
| City | Bethlehem Twp |
| Senior Community Y/N | true |
| High School District | Bethlehem |
| MLS Area | Bethlehem Twp. |
| Lot Size Units | Square Feet |
| Lot Size Square Feet | 2520 |
| Tax Annual Amount | 7630.34 |
| Standard Status | Pending |
| Occupancy Type | Owner |
| Middle/Junior School District | Bethlehem |
| Elementary School District | Bethlehem |
| Tax Assessed Value | 92900 |
| Ownership Type | Common |
| Property Sub Type Additional | Semi-Detached |
| PostalCity | Bethlehem Twp |
| Assoc/CIC | Condominium |
Interior Features
| Interior Amenities | Dining Area,Entrance Foyer,Eat-in Kitchen,Kitchen Island,Loft,Vaulted Ceiling(s),Walk-In Closet(s) |
|---|---|
| Flooring | Ceramic Tile,Luxury Vinyl,Luxury VinylPlank,Vinyl |
| Water Heater | Gas,Tankless |
| Fireplace Features | Gas Log,Living Room |
| Total Stories | 1 |
| Air Conditioning Y/N | true |
| Heating Y/N | true |
| Fireplace Y/N | true |
| Above Grade Finished Area | 2357 |
| Laundry Features | Washer Hookup,Dryer Hookup,Main Level |
| Total Bedrooms | 3 |
| LivingAreaSource | Estimated |
| Total Baths | 3 |
Exterior Features
| Exterior Amenities | Porch,Patio |
|---|---|
| Parking Features | Attached,Driveway,Garage,Garage Door Opener |
| Water Source | Public |
| Lot Size Area | 2520 |
| Foundation Details | Slab |
| Lot Size Acres | 0.058 |
| Lot Size Source | Public Records |
Amenities
- Foreclosure
- Views
- Short Sale
- New Construction
- Adult 55+
- Lease To Own
- No HOA Fees
- Furnished
- Primary On Main
- Air Conditioning
- Seller Finance
- Green
- Fixer Upper
- Horse
- Golf
- Fireplace
- Deck
- Garage
- Basement
- Pool
Property vs Single Family Average in 18045
Price
Taxes
Year Built
 The data relating to real estate for sale on this web site comes in part from the Internet Data Exchange of the Greater Lehigh Valley REALTORS®. Real Estate listings held by brokerage firms (licensees) other than #firm are marked with the IDX logo and detailed information about them includes the name of the listing brokers.
The information being provided is for consumers personal, non-commercial use and may not be used for any purpose other than to identify prospective properties consumers
The data relating to real estate for sale on this web site comes in part from the Internet Data Exchange of the Greater Lehigh Valley REALTORS®. Real Estate listings held by brokerage firms (licensees) other than #firm are marked with the IDX logo and detailed information about them includes the name of the listing brokers.
The information being provided is for consumers personal, non-commercial use and may not be used for any purpose other than to identify prospective properties consumers
 The data relating to real estate for sale on this web site includes listings held by MLS-IDX Participants of the Internet Data Exchange program of the Multiple Listing Service of the Pocono Mountains Association of Realtors®. Listings marked with the Internet Data Exchange logo are not necessarily the listings of the owner of this web site. All listing data is the copyrighted property of the aforesaid Association and its MLS-IDX Participants with all rights reserved. The information contained
 © BRIGHT, All Rights Reserved
