

Address
87 Wargo Drive, Jim Thorpe, PA
Price
$ 259,000
Property Attributes
- MLS#782434
- TypeSingle Family
- Listing Status Pending
- CountyCarbon
- CityJim Thorpe
- AreaPenn Forest
- NeighborhoodWargo
- Zip18229
- Style
- Year Built1986
- Taxes$ 3008
- Price$ 259,000
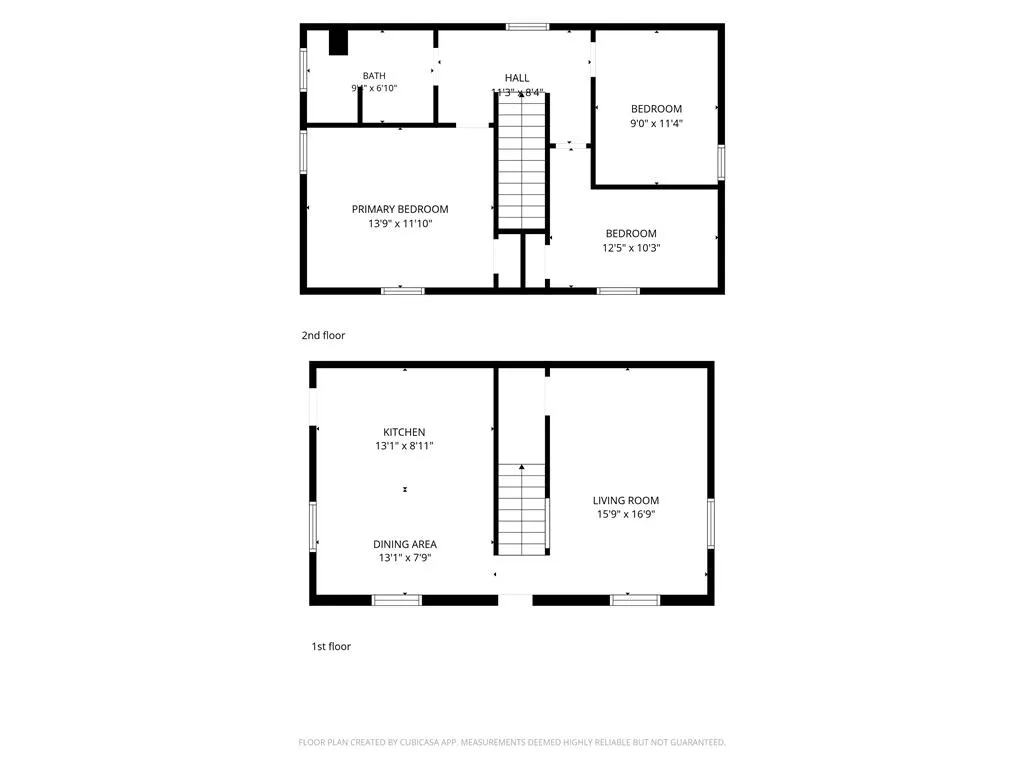
- Bedrooms3
- Full Bathrooms1
- Half Bathrooms0
- Sqr Footage1178
- Lot Size0.452 Acres
Data Source:
Greater Lehigh Valley MLS (GLVMLS)
Property Description
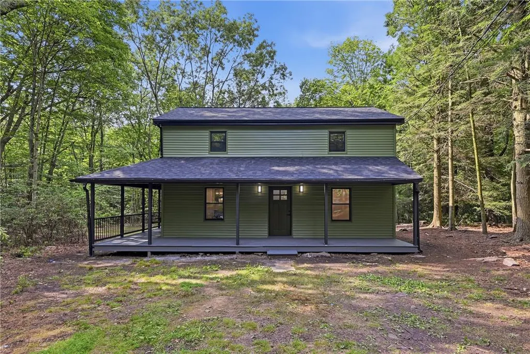
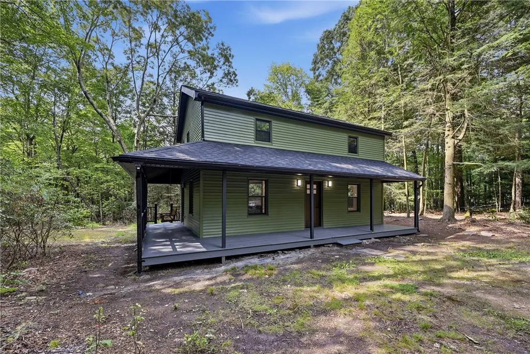
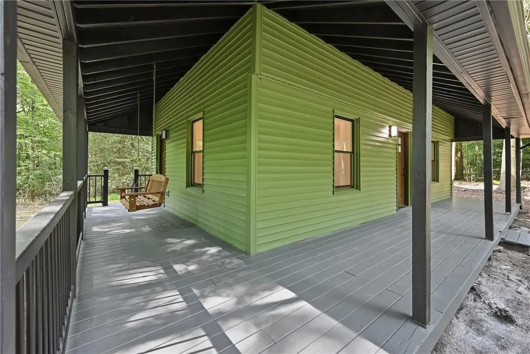
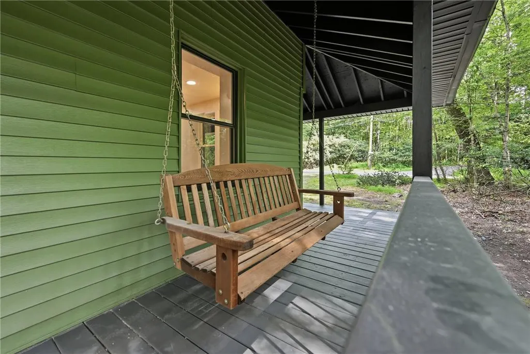
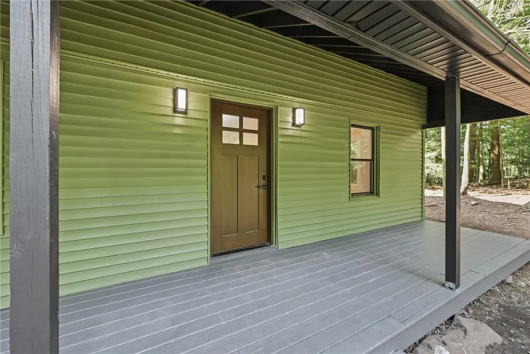
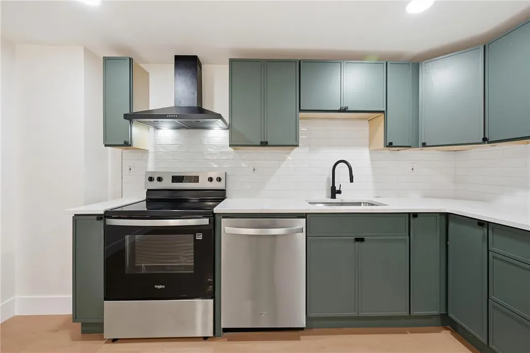
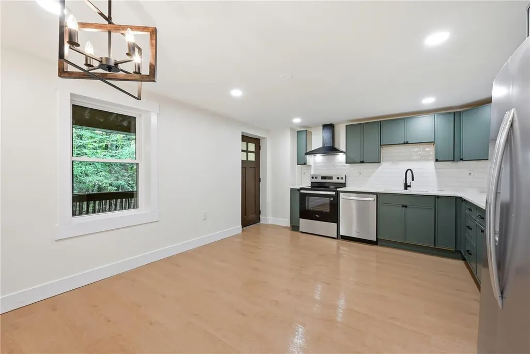
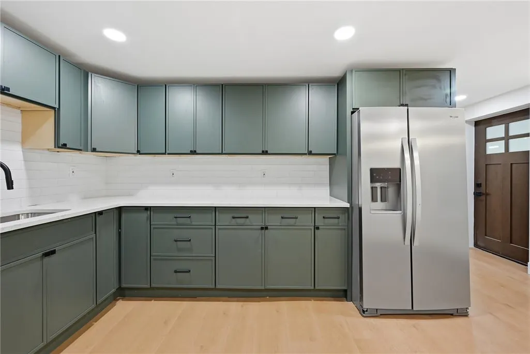
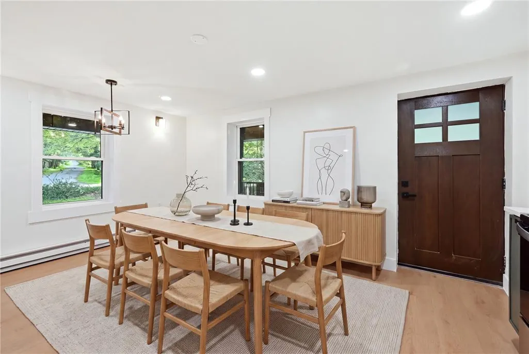
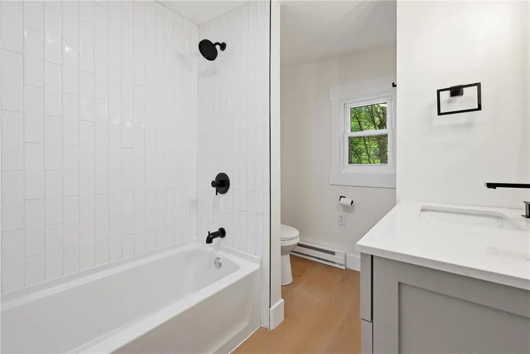
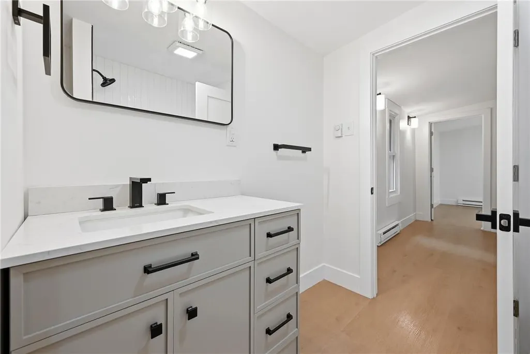
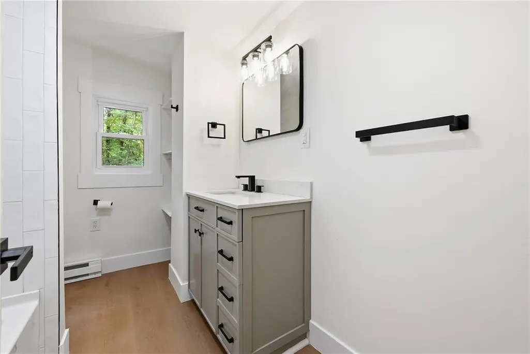
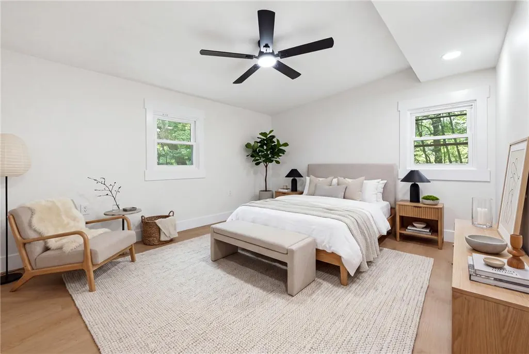
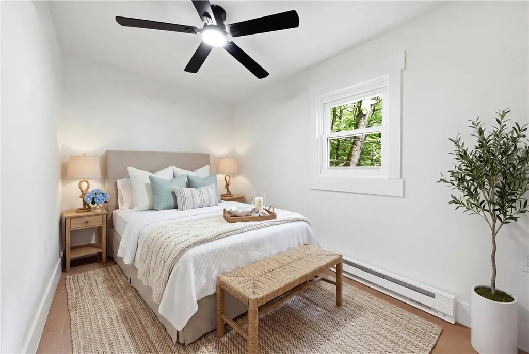
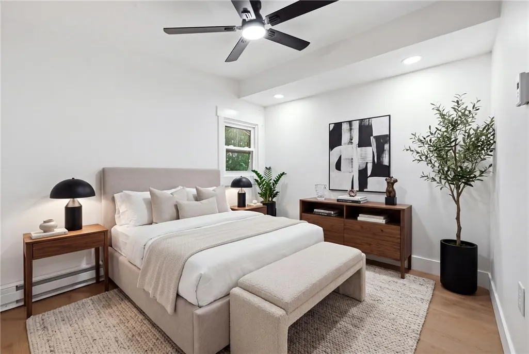
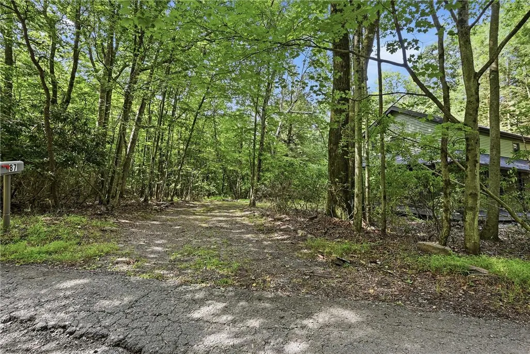
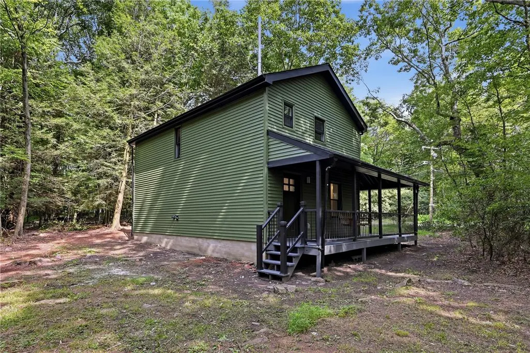
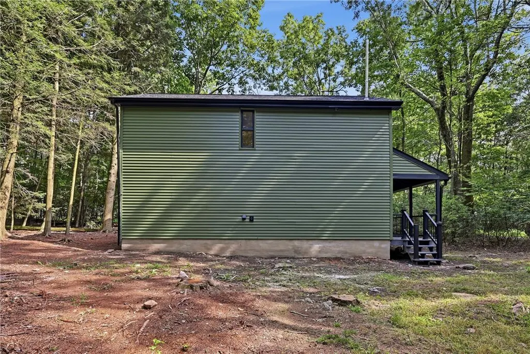
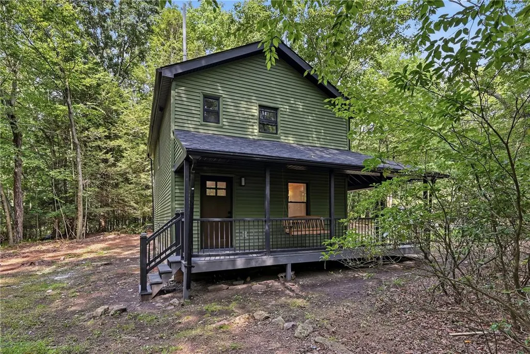
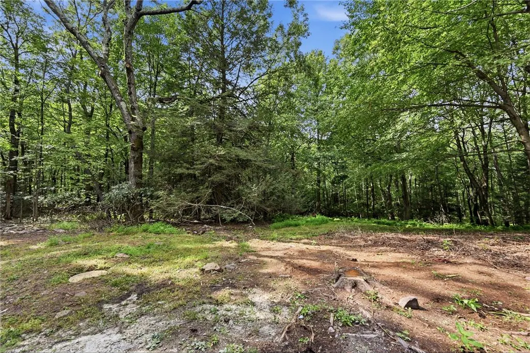
Completely renovated in 2026, this 3 bedroom, 1 bath colonial offers peaceful, rural living without any HOA. Situated on a half-acre in a quiet area of Jim Thorpe, the home was renovated from the studs up with a new roof, windows, 200-amp electrical panel, brand-new LVP flooring, and a completely new kitchen and bath featuring quartz countertops and tile backsplash. Start off your days relaxing to coffee on the covered wood wrap-around porch and bench swing. Outside, you'll find a large backyard, and a gravel driveway with parking for 5+ vehicles. Enjoy the freedom of no HOA just minutes from historic downtown Jim Thorpe, abundant outdoor recreation, restaurants, shopping, and the Poconos. No showings until Saturday 8/22. Open House on Saturday 8/22 12-3pm and Sunday 8/23 1-3pm. The 1/2 acre neighboring lot is available and offered at a discount if purchased with this property (GLVR#782484)
| Elementary School | Middle School | High School |
|---|---|---|
| LB Morris Elementary Elementary School | LB Morris Elementary Middle School | Jim Thorpe Area SHS High School |
| Price History | |
|---|---|
| 8/20/2026 | Listed $259,000 |
General Features
| Sewer | Septic Tank |
|---|---|
| Heating | Electric |
| Cooling | Ceiling Fan(s),Wall/Window Unit(s) |
| Possession | Close Plus 30 to 45 Days,Immediately,Negotiable |
| Roof | Asphalt,Fiberglass |
| Appliances | Dishwasher,Electric Cooktop,Electric Oven,Electric Range,Electric Water Heater,Refrigerator |
| Zoning | R2 |
| Garage Spaces | 6 |
| Patio/Porch Features | Covered,Porch |
| Architectural Style | Colonial |
| Construction Materials | Vinyl Siding |
| Year Built | 1986 |
| Electric | 200+ Amp Service,Circuit Breakers |
| Stories Count | 2 |
| Property Subtype | Detached |
| County | Carbon |
| Property Type | Residential |
| Subdivision Name | Wargo |
| Garage Y/N | true |
| Total Rooms | 5 |
| Full Baths | 1 |
| Status | Pending |
| Directions | Take a left on Wargo Road going north on 903. Follow Wargo Rd to intersection with Wargo Dr and take a left at the T. Follow Wargo Dr shortly before property appears on right. |
| ModificationTimestamp | 2026-08-24T10:21:43.890-00:00 |
| High School | Jim Thorpe Area SHS |
| City | Jim Thorpe |
| Senior Community Y/N | false |
| High School District | Jim Thorpe |
| MLS Area | Penn Forest |
| Lot Size Units | Square Feet |
| Lot Size Square Feet | 19689 |
| Elementary School | LB Morris Elementary |
| Year Built Details | Unknown |
| Tax Annual Amount | 3008 |
| Middle/Junior High School | LB Morris Elementary |
| Property Condition | Unknown |
| Standard Status | Pending |
| Occupancy Type | Vacant |
| Middle/Junior School District | Jim Thorpe |
| Elementary School District | Jim Thorpe |
| Tax Assessed Value | 45700 |
| Ownership Type | Fee Simple |
| Property Sub Type Additional | Detached |
| PostalCity | Jim Thorpe |
Interior Features
| Interior Amenities | Eat-in Kitchen |
|---|---|
| Basement | Crawl Space |
| Flooring | Luxury Vinyl,Luxury VinylPlank |
| Water Heater | Electric |
| Total Stories | 2 |
| Heating Y/N | true |
| Above Grade Finished Area | 1178 |
| Laundry Features | Washer Hookup,Dryer Hookup,Main Level |
| Total Bedrooms | 3 |
| LivingAreaSource | Assessor |
| Total Baths | 1 |
Exterior Features
| Exterior Amenities | Porch |
|---|---|
| Parking Features | Driveway |
| Water Source | Well |
| Lot Size Area | 19689 |
| Lot Dimensions | 195' x 107' |
| Lot Size Acres | 0.452 |
| Lot Size Source | Public Records |
Amenities
- Foreclosure
- Views
- Short Sale
- New Construction
- Adult 55+
- Lease To Own
- No HOA Fees
- Furnished
- Primary On Main
- Air Conditioning
- Seller Finance
- Green
- Fixer Upper
- Horse
- Golf
- Fireplace
- Deck
- Garage
- Basement
- Pool
Property vs Single Family Average in 18229
Price
Taxes
Year Built
 The data relating to real estate for sale on this web site comes in part from the Internet Data Exchange of the Greater Lehigh Valley REALTORS®. Real Estate listings held by brokerage firms (licensees) other than #firm are marked with the IDX logo and detailed information about them includes the name of the listing brokers.
The information being provided is for consumers personal, non-commercial use and may not be used for any purpose other than to identify prospective properties consumers
The data relating to real estate for sale on this web site comes in part from the Internet Data Exchange of the Greater Lehigh Valley REALTORS®. Real Estate listings held by brokerage firms (licensees) other than #firm are marked with the IDX logo and detailed information about them includes the name of the listing brokers.
The information being provided is for consumers personal, non-commercial use and may not be used for any purpose other than to identify prospective properties consumers
 The data relating to real estate for sale on this web site includes listings held by MLS-IDX Participants of the Internet Data Exchange program of the Multiple Listing Service of the Pocono Mountains Association of Realtors®. Listings marked with the Internet Data Exchange logo are not necessarily the listings of the owner of this web site. All listing data is the copyrighted property of the aforesaid Association and its MLS-IDX Participants with all rights reserved. The information contained
 © BRIGHT, All Rights Reserved
