
Address
1151 Treeline Drive, Allentown City, PA
Price
$ 550,000
Property Attributes
- MLS#782984
- TypeSingle Family
- Listing Status Pending
- CountyLehigh
- CityAllentown City
- AreaLower Macungie
- NeighborhoodClearview Manor
- Zip18103
- Style
- Year Built1977
- Taxes$ 7689
- Price$ 550,000
- Bedrooms6
- Full Bathrooms3
- Half Bathrooms1
- Sqr Footage2763
- Lot Size0.367 Acres
Data Source:
Greater Lehigh Valley MLS (GLVMLS)
Property Description
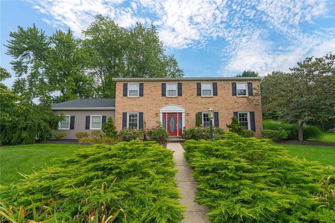
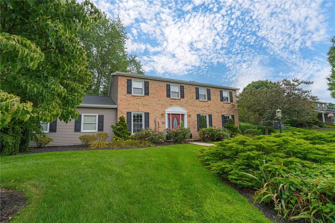
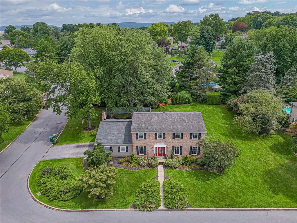
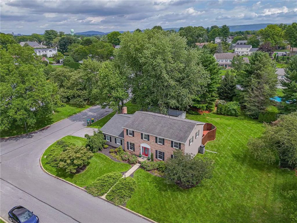
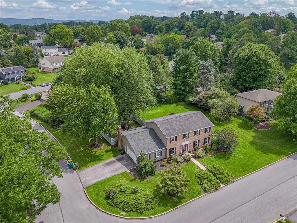
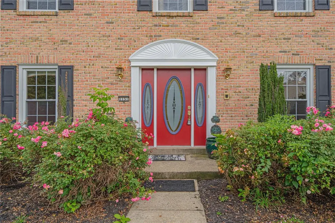
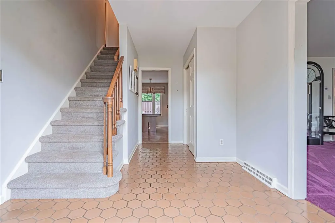
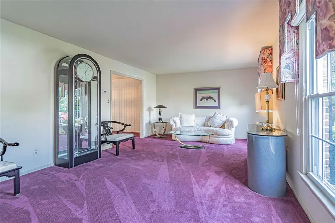
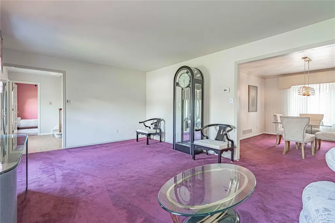
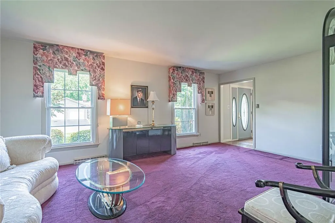
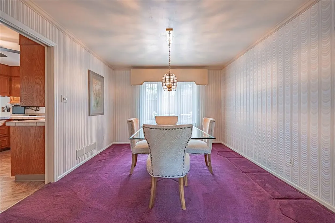
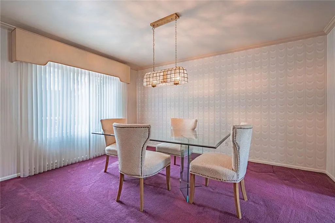
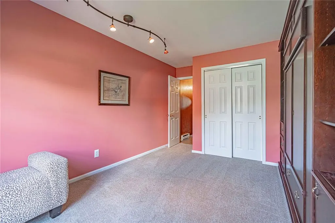
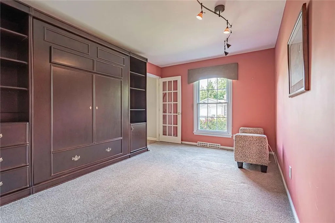
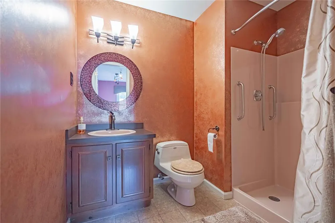
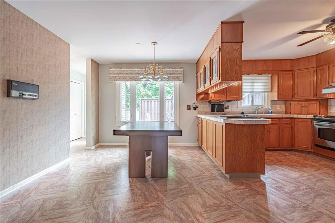
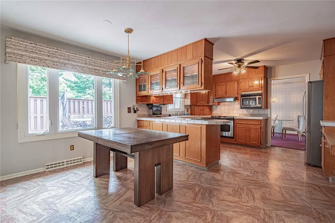
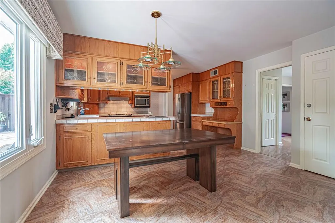
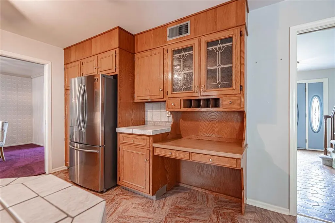
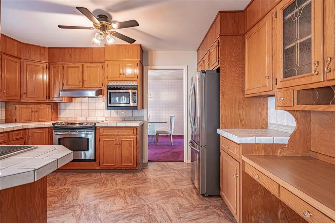
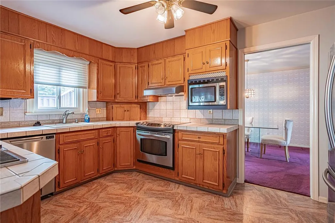
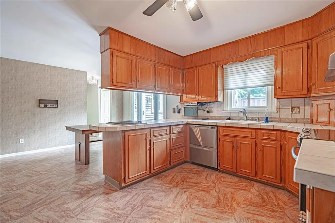
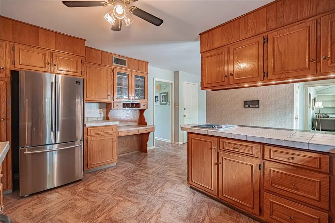
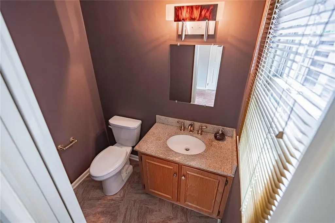
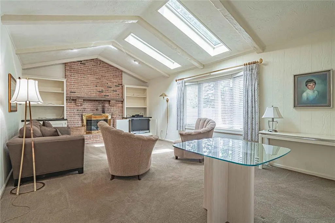
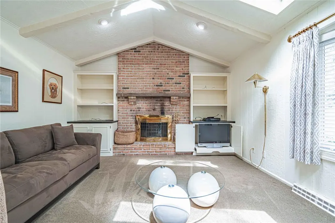
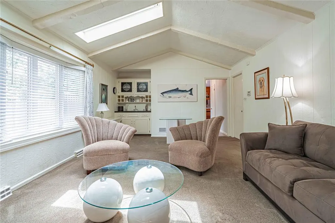
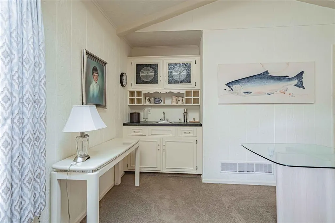
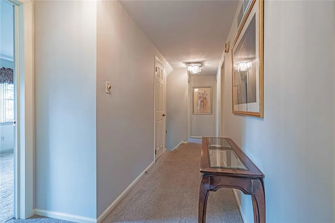
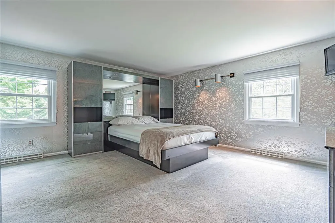
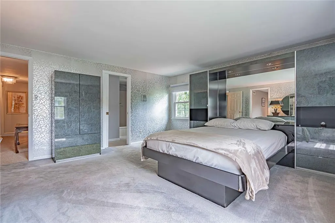
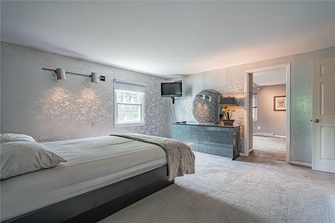
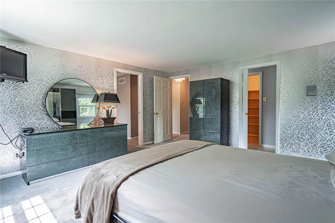
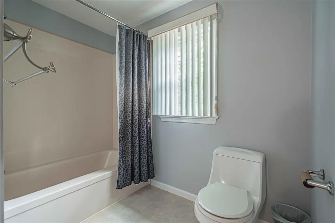
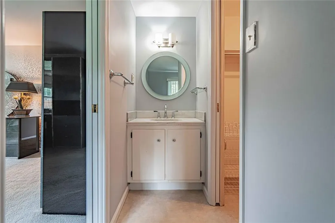
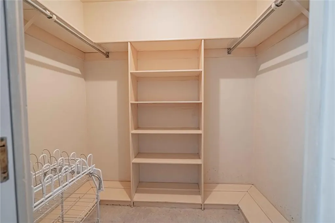
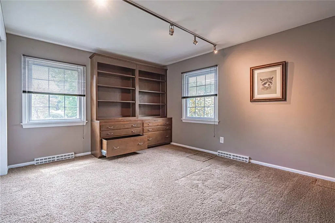
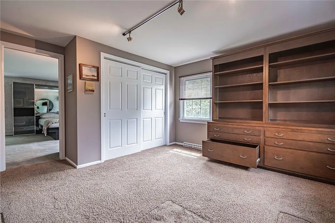
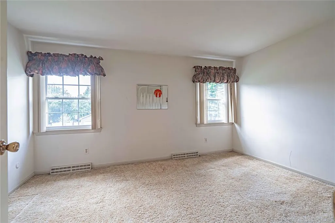
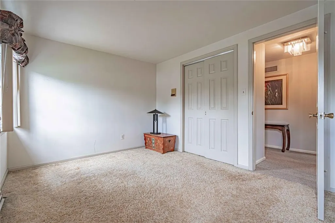
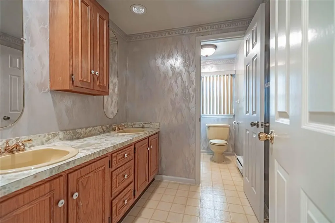
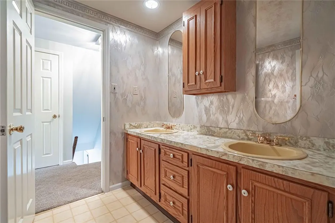
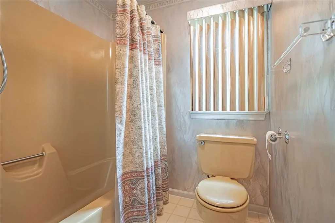
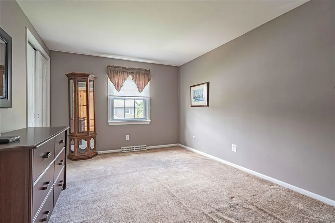
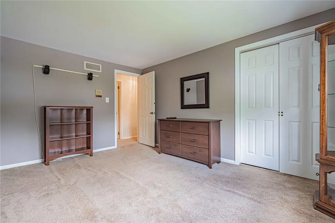
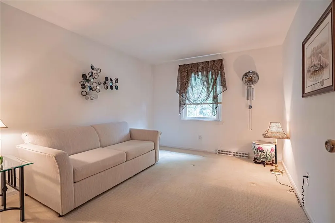
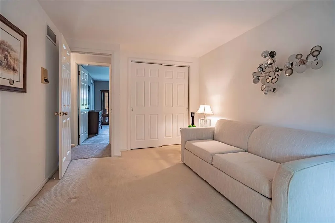
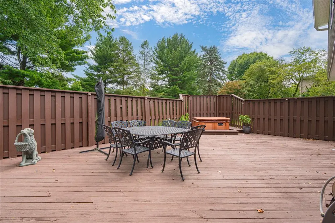
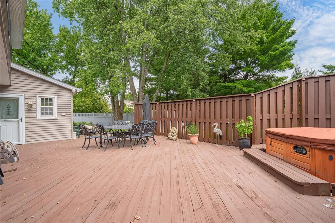
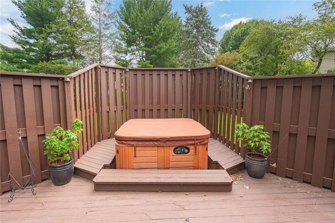
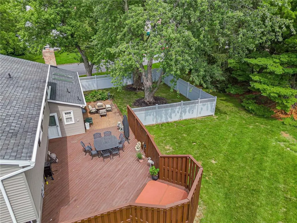
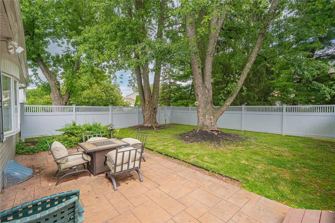
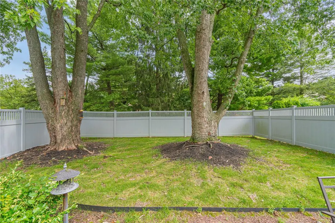
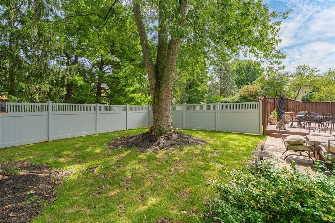
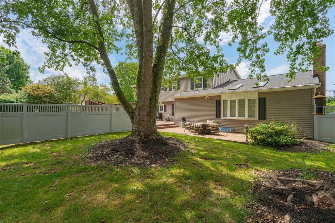
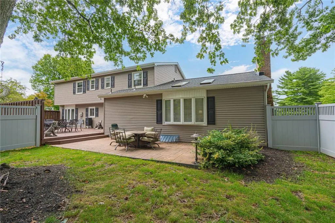
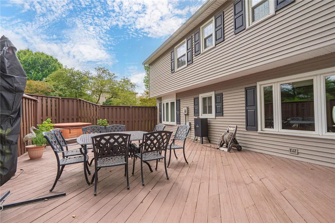
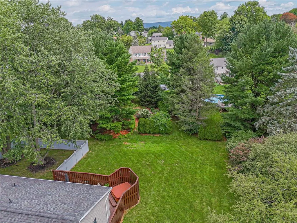
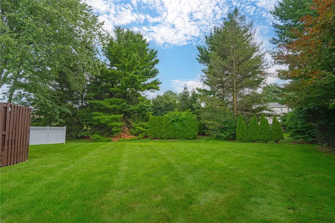
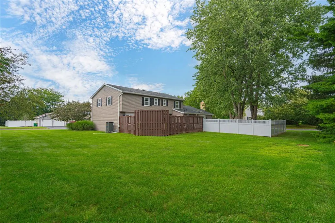
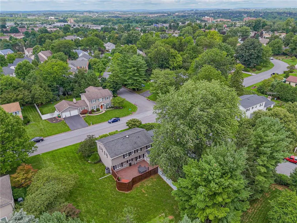
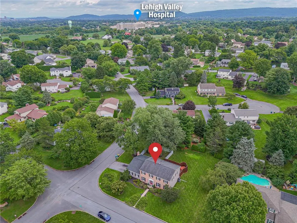
Welcome to this classic brick-front two-story Colonial nestled in the highly sought-after Clearview Manor subdivision. Offering 2,763 square feet of thoughtfully designed living space, this home features 6 bedrooms and 3.5 baths and sits on a private .367-acre corner lot with mature trees. Step inside to find formal living and dining rooms perfect for entertaining, along with a spacious family room that truly impresses—cathedral ceilings, skylights, a wet bar, and a brick-hearth fireplace flanked by built-in cabinets create a warm, inviting gathering space. The eat-in kitchen is equipped with stainless steel appliances and opens to a bright breakfast room. A versatile first-floor den/bedroom with built-ins and its own private full bathroom offers ideal flexibility for guests, a home office, or multigenerational living. Upstairs, the stunning primary suite includes a walk-in closet, while four additional spacious bedrooms and a full hall bathroom complete the second level. Outside, enjoy an enormous deck with a built-in hot tub, privacy fencing, and a paver patio—perfect for relaxing or hosting. A full basement awaits your finishing touches, and the two-car attached garage provides convenient parking plus extra storage above. Central air conditioning throughout ensures year-round comfort. Located in the award-winning East Penn School District, this home combines classic Colonial charm with modern updates and exceptional outdoor living in one of the area’s most desirable neighborhoods.
| Price History | |
|---|---|
| 8/19/2026 | Listed $550,000 |
General Features
| Sewer | Public Sewer |
|---|---|
| Heating | Electric,Forced Air,Heat Pump |
| Cooling | Central Air |
| Possession | Immediately,Negotiable |
| Roof | Asphalt,Fiberglass |
| Appliances | Dishwasher,Electric Oven,Electric Water Heater,Disposal,Microwave,Refrigerator |
| Zoning | S |
| Garage Spaces | 2 |
| Patio/Porch Features | Deck |
| Architectural Style | Colonial |
| Construction Materials | Aluminum Siding,Brick,Vinyl Siding |
| Year Built | 1977 |
| Electric | 200+ Amp Service,Circuit Breakers |
| Stories Count | 2 |
| Property Subtype | Detached |
| County | Lehigh |
| Property Type | Residential |
| Attached Garage | true |
| Subdivision Name | Clearview Manor |
| Garage Y/N | true |
| Total Rooms | 12 |
| Full Baths | 3 |
| Status | Pending |
| Directions | Hamilton Blvd. to Kressler Rd. R on Clear Way, L on Treeline. Home on corner of Treeline and Hillview. |
| ModificationTimestamp | 2026-08-24T21:54:35.107-00:00 |
| City | Allentown City |
| Senior Community Y/N | false |
| High School District | East Penn |
| MLS Area | Lower Macungie |
| Lot Size Units | Square Feet |
| Lot Size Square Feet | 15969 |
| Tax Annual Amount | 7689.49 |
| Standard Status | Pending |
| Occupancy Type | Vacant |
| Middle/Junior School District | East Penn |
| Elementary School District | East Penn |
| Tax Assessed Value | 291600 |
| Ownership Type | Fee Simple |
| Property Sub Type Additional | Detached |
| PostalCity | Allentown City |
Interior Features
| Interior Amenities | Breakfast Area,Dining Area,Eat-in Kitchen |
|---|---|
| Basement | Full |
| Flooring | Carpet,Ceramic Tile |
| Water Heater | Electric |
| Fireplace Features | Family Room |
| Total Stories | 2 |
| Basement (Y/N) | true |
| Air Conditioning Y/N | true |
| Heating Y/N | true |
| Window Features | Replacement Windows |
| Fireplace Y/N | true |
| Above Grade Finished Area | 2763 |
| Half Baths | 1 |
| Laundry Features | Washer Hookup,Dryer Hookup |
| Total Bedrooms | 6 |
| LivingAreaSource | Assessor |
| Total Baths | 4 |
Exterior Features
| Exterior Amenities | Deck,Fence,Hot Tub/Spa |
|---|---|
| Fencing | Yard Fenced |
| Parking Features | Attached,Garage,Garage Door Opener |
| Lot Features | Corner Lot,Flat |
| Water Source | Public |
| Lot Size Area | 15969 |
| Spa | true |
| Lot Size Acres | 0.367 |
| Road Surface Type | Paved |
| Lot Size Source | Public Records |
| Road Frontage Type | Public Road |
Amenities
- Foreclosure
- Views
- Short Sale
- New Construction
- Adult 55+
- Lease To Own
- No HOA Fees
- Furnished
- Primary On Main
- Air Conditioning
- Seller Finance
- Green
- Fixer Upper
- Horse
- Golf
- Fireplace
- Deck
- Garage
- Basement
- Pool
Property vs Single Family Average in 18103
Price
Taxes
Year Built
 The data relating to real estate for sale on this web site comes in part from the Internet Data Exchange of the Greater Lehigh Valley REALTORS®. Real Estate listings held by brokerage firms (licensees) other than #firm are marked with the IDX logo and detailed information about them includes the name of the listing brokers.
The information being provided is for consumers personal, non-commercial use and may not be used for any purpose other than to identify prospective properties consumers
The data relating to real estate for sale on this web site comes in part from the Internet Data Exchange of the Greater Lehigh Valley REALTORS®. Real Estate listings held by brokerage firms (licensees) other than #firm are marked with the IDX logo and detailed information about them includes the name of the listing brokers.
The information being provided is for consumers personal, non-commercial use and may not be used for any purpose other than to identify prospective properties consumers
 The data relating to real estate for sale on this web site includes listings held by MLS-IDX Participants of the Internet Data Exchange program of the Multiple Listing Service of the Pocono Mountains Association of Realtors®. Listings marked with the Internet Data Exchange logo are not necessarily the listings of the owner of this web site. All listing data is the copyrighted property of the aforesaid Association and its MLS-IDX Participants with all rights reserved. The information contained
 © BRIGHT, All Rights Reserved
