









Address
119 Falls Drive, Barrett Twp, PA
Price
$ 449,900
Property Attributes
- MLS#783568
- TypeSingle Family
- Listing Status Pending
- CountyMonroe
- CityBarrett Twp
- AreaBarrett Twp
- NeighborhoodBuck Hill Falls
- Zip18323
- Style
- Year Built1905
- Taxes$ 7860
- Price$ 449,900
- Bedrooms5
- Full Bathrooms3
- Half Bathrooms2
- Sqr Footage3280
- Lot Size0.27 Acres
Data Source:
Greater Lehigh Valley MLS (GLVMLS)
Property Description
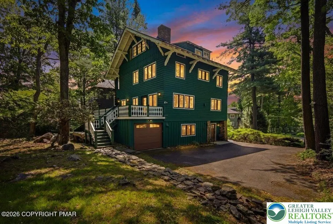
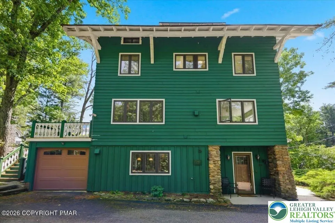
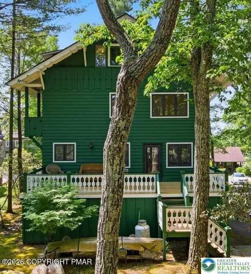
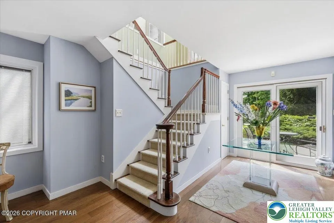
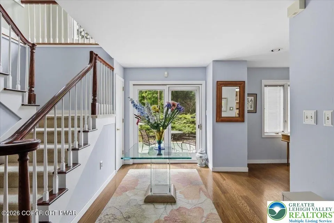
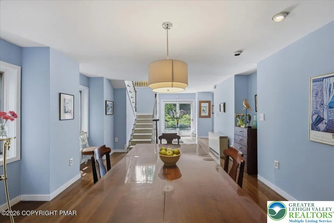
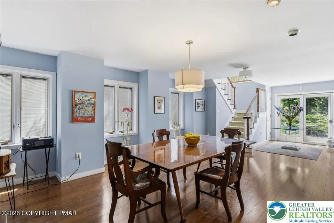
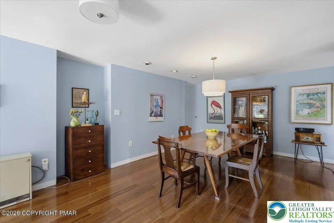
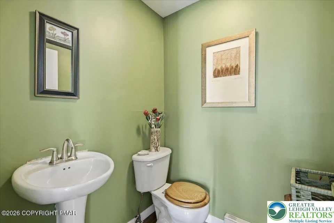
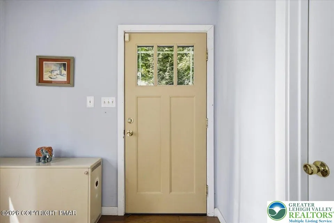
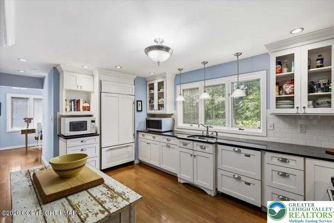
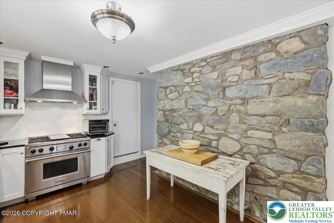
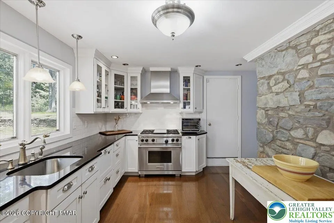
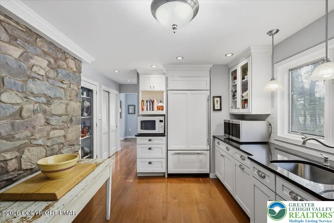
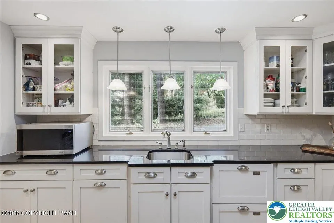
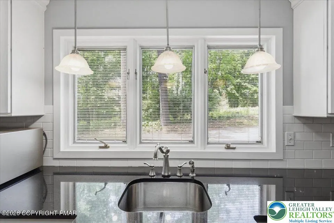
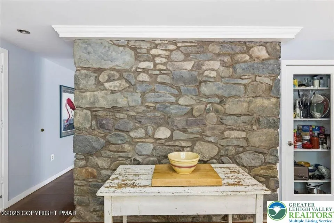
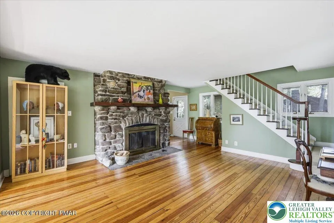
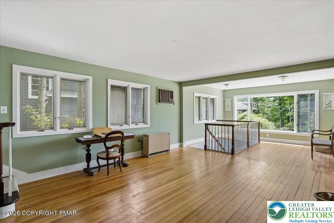
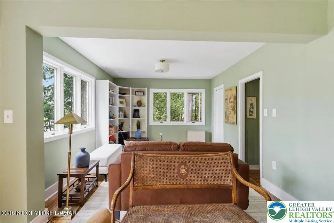
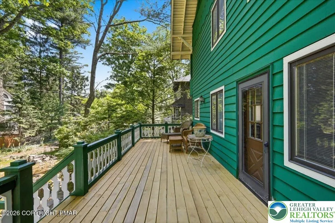
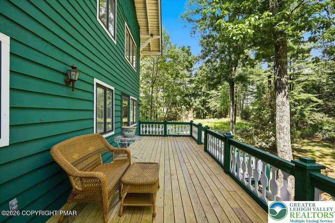
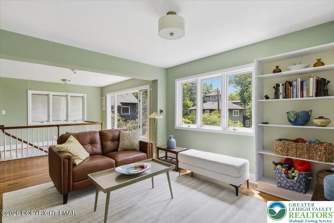
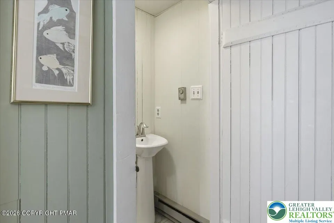
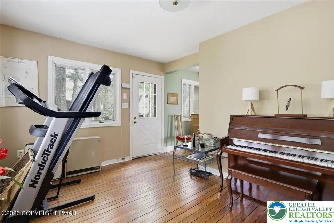
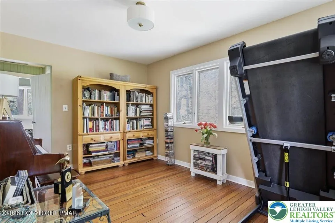
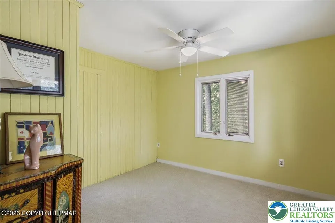
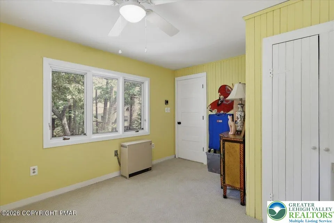
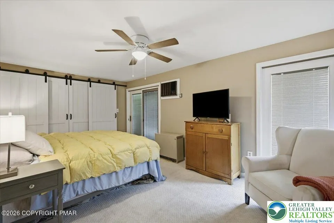
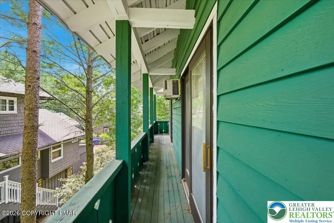
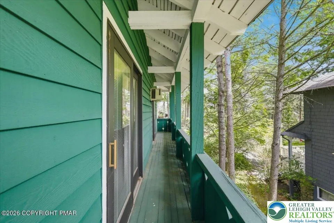
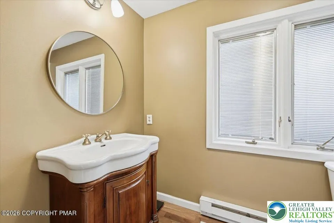
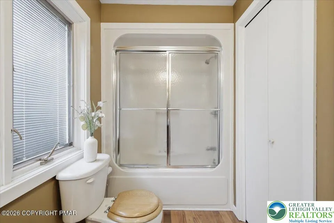
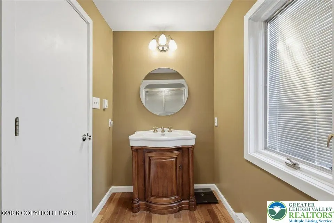
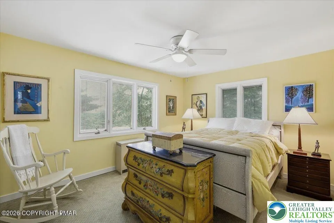
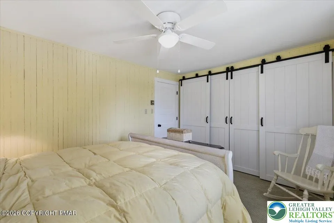
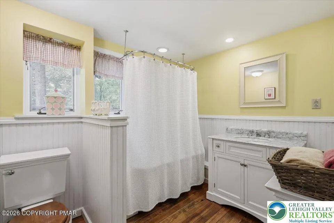
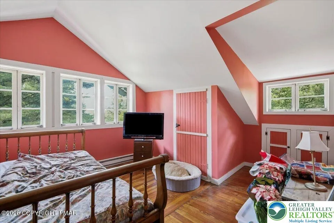
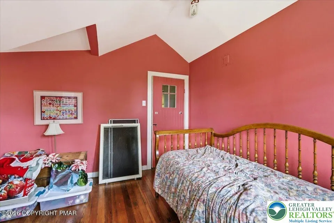
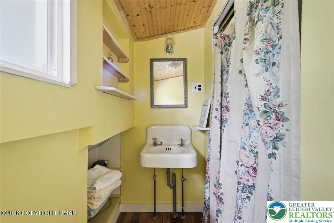
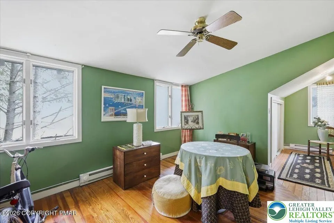
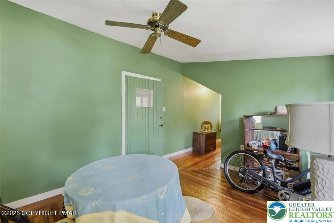
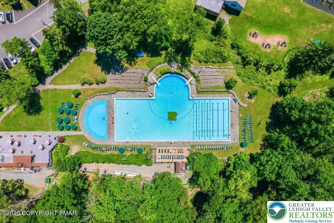
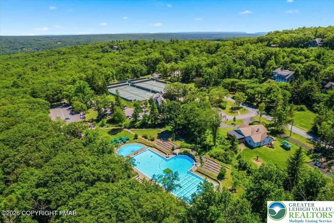
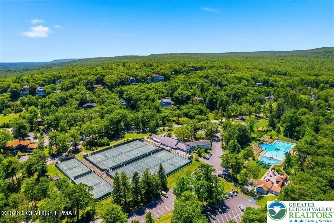
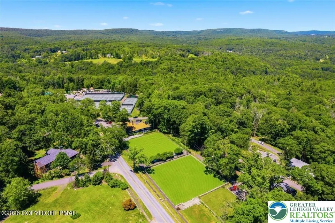
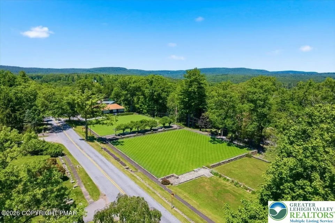
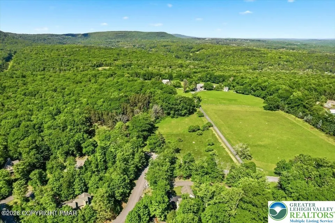
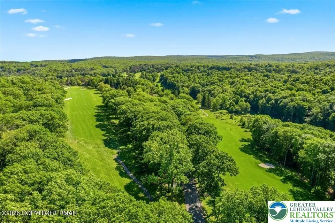
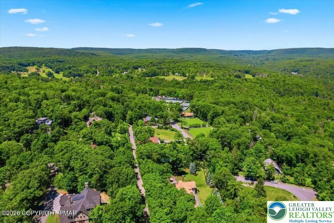
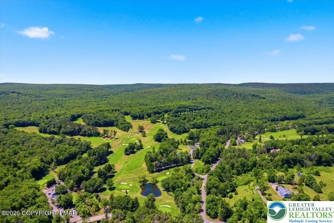
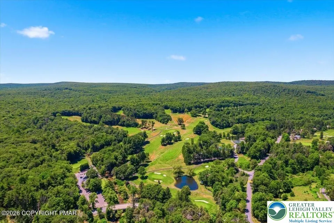
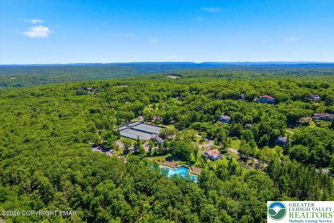
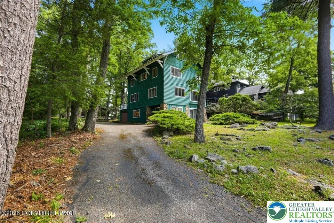
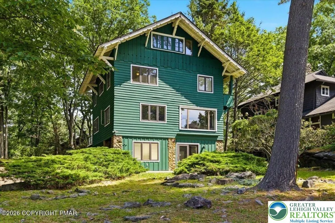
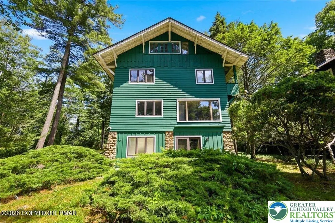
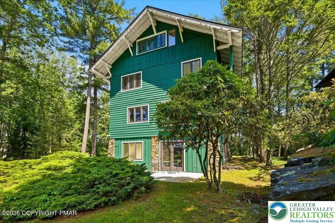
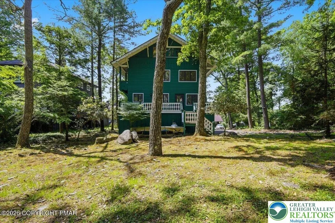
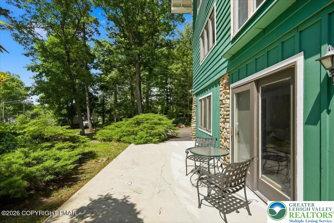
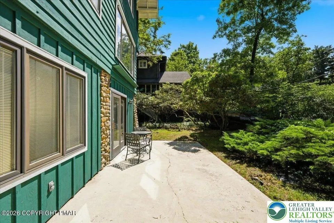
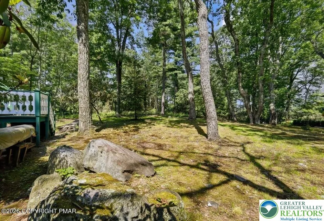
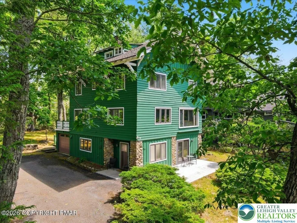
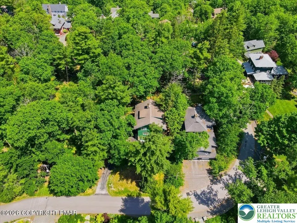
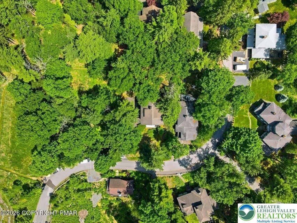
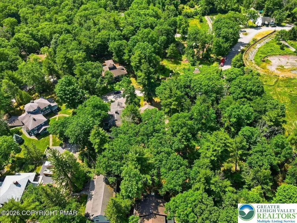
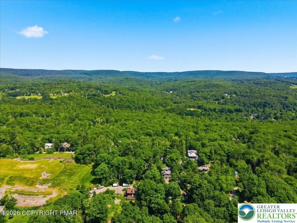
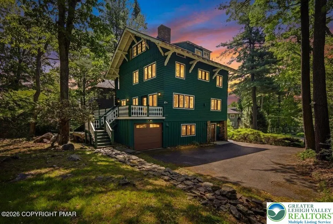
Every home has a story. And if 119 Falls Drive was a book, you wouldn't want to ever put it down! The preface sets the stage with the neighborhoods 4500 acres, 305 residences and a country club lifestyle that includes recreational activities like golf, pickleball, dining facilities, lawn bowling, fishing, an outdoor pool, 40 miles of mapped/marked wilderness walking trail(s), tennis court(s) & other racquet sports, and all year round social events are included in your annual dues! When we say that a golf course, tennis court(s) and racquet sports are included, what we mean is the golf club features a historic 27-hole course with 18 holes designed by Donald Ross and 9 holes by Robert White, there is also a pro shop, driving range, and putting green. The tennis center offers 10 championship Har-Tru clay courts with professional instruction, a pro shop, and opportunities for tournament play. The racquet sports facility includes heated lighted platform courts for year-round play! The lifestyle that is created in the 121-year history of Buck Hill Falls is defined in the community's historic resume. It has been a Quaker retreat, nature preserve, vacation resort, and golf destination for generations! Turning the pages, our story is highlighted with the ''cottage''! All dwellings in the community are described as cottages, to embrace the spirit of getting away, recreation, vacation, hospitality, gatherings, celebrations! The 5-bedroom 4-bathroom cottage consists of 4 levels of living space, each floor with its own special features and personality. Just look at the visual aids here... the entry level introduces us to the main foyer, half bath, large dining room, rustic modern kitchen, and access point(s) to the oversized 1 car garage. We literally level up as we enter the next floor, and we immediately realize the rustic perfection that is the Pocono Mountains! Here we have a large stone fireplace in the family room which inspires us to stay awhile but we quickly transition to the office, living room, and half bath! All of this is highlighted with the original hardwood flooring! The floorplan perfectly places the first 3 bedrooms and 1.5 baths on the 3rd level. We complete the tour with the upper level which surprises us with 2 additional bedrooms, tons of storage, and a full bathroom. Our story doesn't end here. The home features an electrical thermal storage heating system and renovations that successfully captured the rustic warmth and with modern quaintness. This is a residence that needs to be viewed in person to appreciate all the nooks and crannies of its charm. Come and get lost in the story of 119 Falls Drive, Buch Hill Falls, Pennsylvania today!
| Price History | |
|---|---|
| 9/3/2026 | Listed $449,900 |
General Features
| Sewer | Community/Coop Sewer |
|---|---|
| Heating | Baseboard,Electric |
| Cooling | Wall Unit(s) |
| Possession | Immediately,Negotiable |
| Roof | Asphalt,Fiberglass |
| Appliances | Dishwasher,Electric Water Heater,Gas Oven,Gas Range,Refrigerator |
| Zoning | CRH |
| HOA Fee | 18000 |
| Garage Spaces | 1 |
| Patio/Porch Features | Deck |
| Architectural Style | Other |
| Construction Materials | Wood Siding |
| Year Built | 1905 |
| Stories Count | 4 |
| Property Subtype | Detached |
| Assoc Fee Paid Per | Annually |
| County | Monroe |
| Property Type | Residential |
| Attached Garage | true |
| Subdivision Name | Buck Hill Falls |
| Garage Y/N | true |
| Total Rooms | 11 |
| Full Baths | 3 |
| Status | Pending |
| Directions | Travel Golf Drive to Lenape, to Falls Drive to #119 Latitude: 41.189422 Longitude: -75.264879 |
| ModificationTimestamp | 2026-09-11T16:59:30.937-00:00 |
| City | Barrett Twp |
| Senior Community Y/N | false |
| High School District | Pocono Mountain |
| MLS Area | Barrett Twp |
| Lot Size Units | Square Feet |
| Lot Size Square Feet | 11761 |
| Tax Annual Amount | 7860 |
| Standard Status | Pending |
| Middle/Junior School District | Pocono Mountain |
| Elementary School District | Pocono Mountain |
| Tax Assessed Value | 5 |
| Ownership Type | Fee Simple |
| Property Sub Type Additional | Detached |
| PostalCity | Barrett Twp |
Interior Features
| Interior Amenities | Dining Area,Separate/Formal Dining Room,Eat-in Kitchen,Walk-In Closet(s) |
|---|---|
| Flooring | Carpet,Ceramic Tile,Hardwood |
| Water Heater | Electric |
| Fireplace Features | Family Room,Wood Burning |
| Total Stories | 4 |
| Air Conditioning Y/N | true |
| Heating Y/N | true |
| Fireplace Y/N | true |
| Above Grade Finished Area | 3280 |
| Half Baths | 2 |
| Total Bedrooms | 5 |
| LivingAreaSource | Estimated |
| Total Baths | 5 |
Exterior Features
| Exterior Amenities | Deck |
|---|---|
| Parking Features | Attached,Garage |
| Water Source | Community/Coop |
| Lot Size Area | 11761 |
| Foundation Details | Slab |
| Lot Size Acres | 0.27 |
| Lot Size Source | Public Records |
Amenities
- Foreclosure
- Views
- Short Sale
- New Construction
- Adult 55+
- Lease To Own
- No HOA Fees
- Furnished
- Primary On Main
- Air Conditioning
- Seller Finance
- Green
- Fixer Upper
- Horse
- Golf
- Fireplace
- Deck
- Garage
- Basement
- Pool
Property vs Single Family Average in 18323
Price
Taxes
Year Built
 The data relating to real estate for sale on this web site comes in part from the Internet Data Exchange of the Greater Lehigh Valley REALTORS®. Real Estate listings held by brokerage firms (licensees) other than #firm are marked with the IDX logo and detailed information about them includes the name of the listing brokers.
The information being provided is for consumers personal, non-commercial use and may not be used for any purpose other than to identify prospective properties consumers
The data relating to real estate for sale on this web site comes in part from the Internet Data Exchange of the Greater Lehigh Valley REALTORS®. Real Estate listings held by brokerage firms (licensees) other than #firm are marked with the IDX logo and detailed information about them includes the name of the listing brokers.
The information being provided is for consumers personal, non-commercial use and may not be used for any purpose other than to identify prospective properties consumers
 The data relating to real estate for sale on this web site includes listings held by MLS-IDX Participants of the Internet Data Exchange program of the Multiple Listing Service of the Pocono Mountains Association of Realtors®. Listings marked with the Internet Data Exchange logo are not necessarily the listings of the owner of this web site. All listing data is the copyrighted property of the aforesaid Association and its MLS-IDX Participants with all rights reserved. The information contained
 © BRIGHT, All Rights Reserved
