


Address
1816 W Woodlawn Street, Allentown City, PA
Price
$ 440,000
Property Attributes
- MLS#783656
- TypeSingle Family
- Listing Status Pending
- CountyLehigh
- CityAllentown City
- AreaAllentown-West
- NeighborhoodJoseph F Gorman
- Zip18104
- Style
- Year Built1939
- Taxes$ 5435
- Price$ 440,000
- Bedrooms2
- Full Bathrooms1
- Half Bathrooms2
- Sqr Footage2132
- Lot Size0.22 Acres
Data Source:
Greater Lehigh Valley MLS (GLVMLS)
Property Description
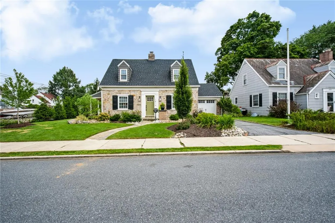
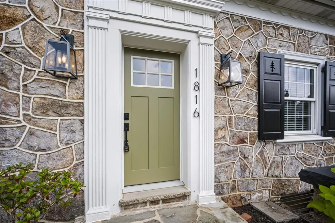
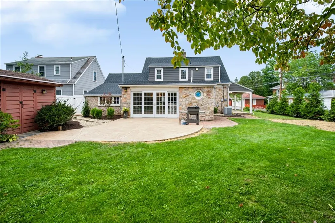
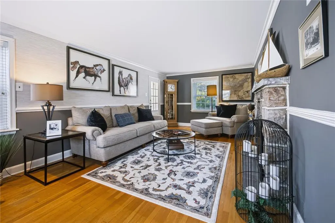
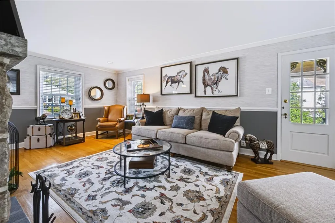
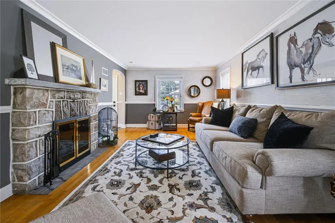
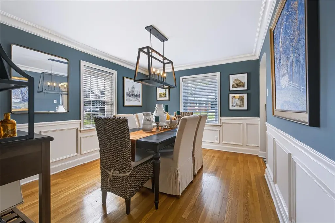
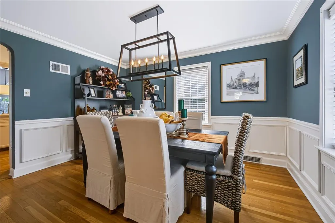
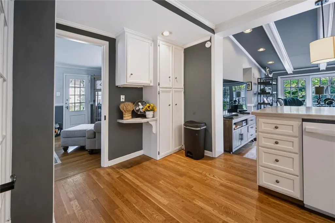
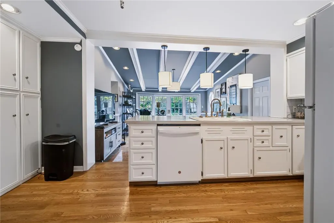
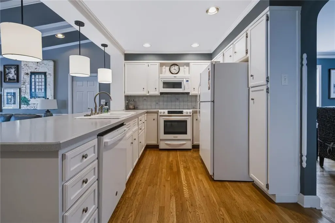
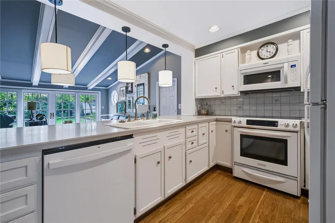
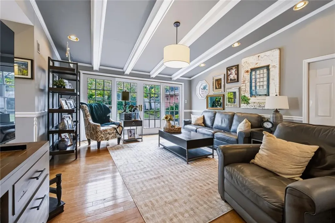
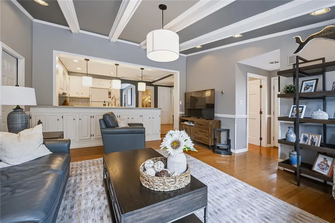
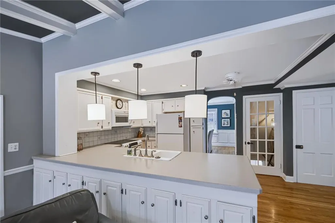
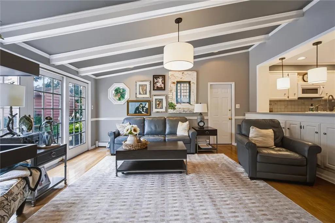
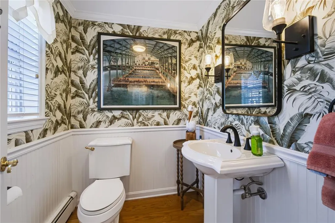
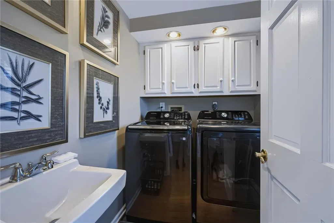
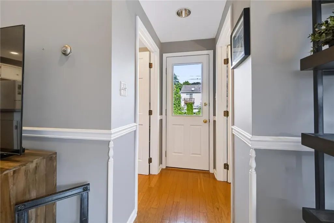
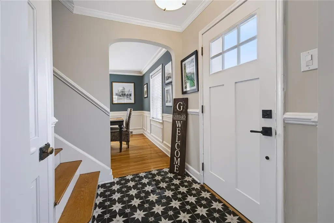
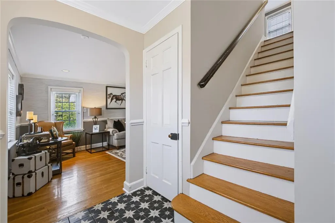
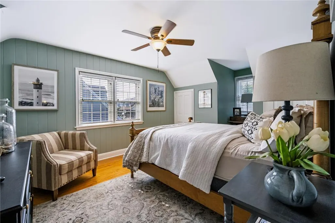
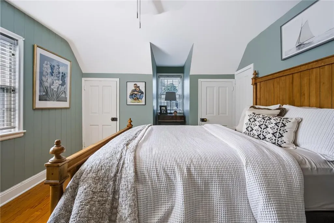
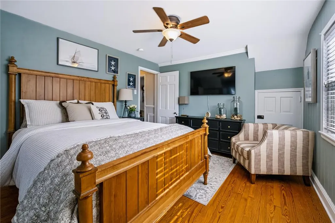
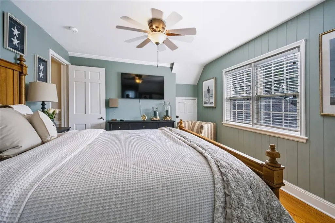
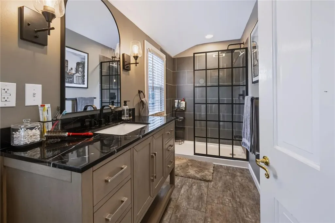
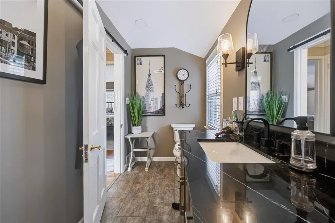
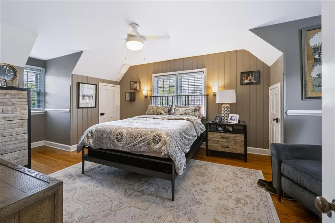
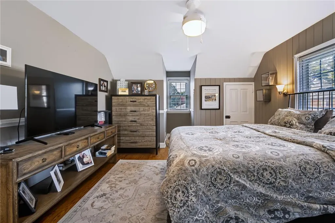
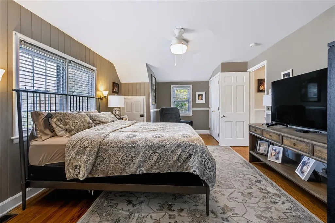
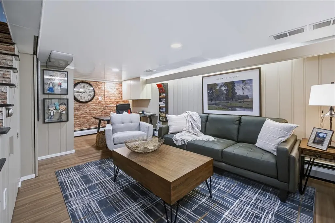
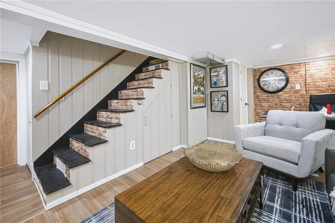
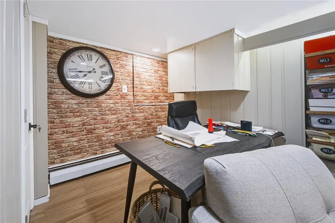
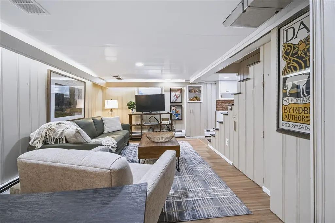
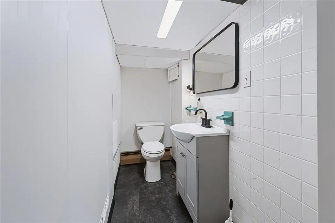
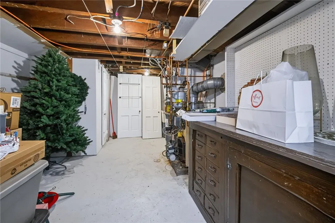
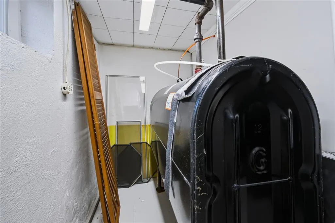
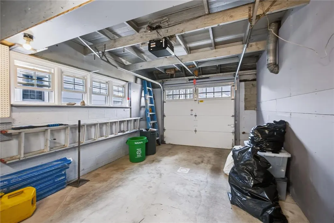
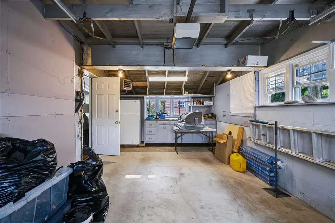
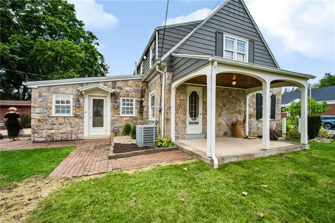
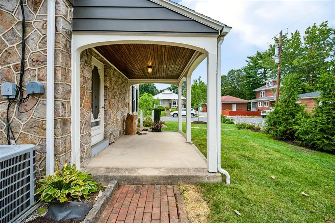
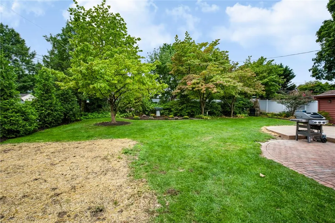
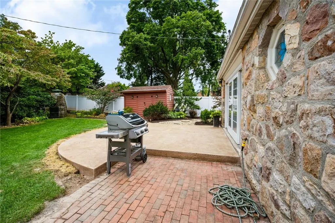
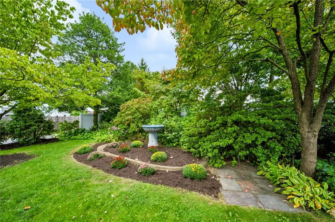
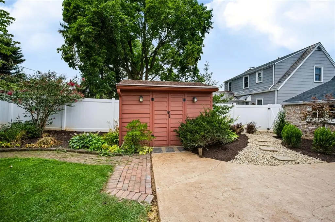
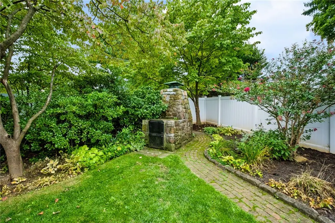
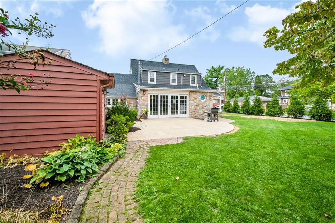
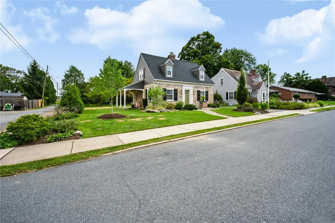
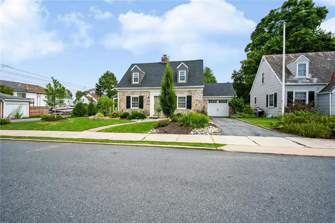
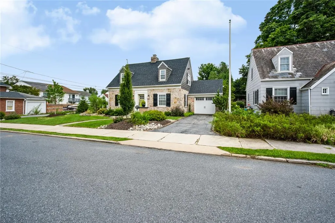
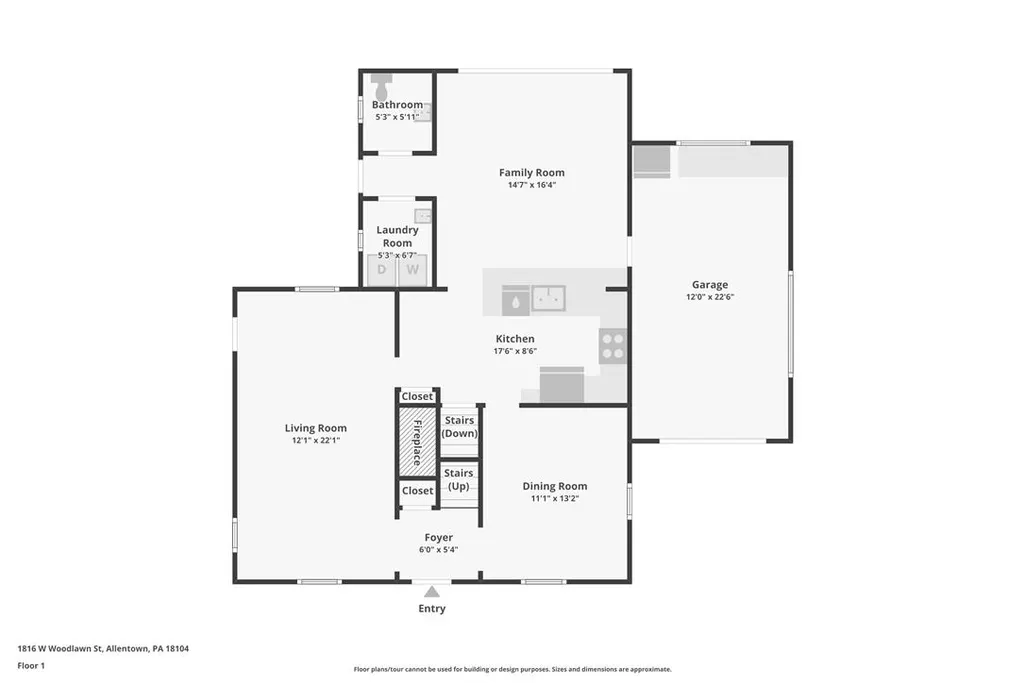
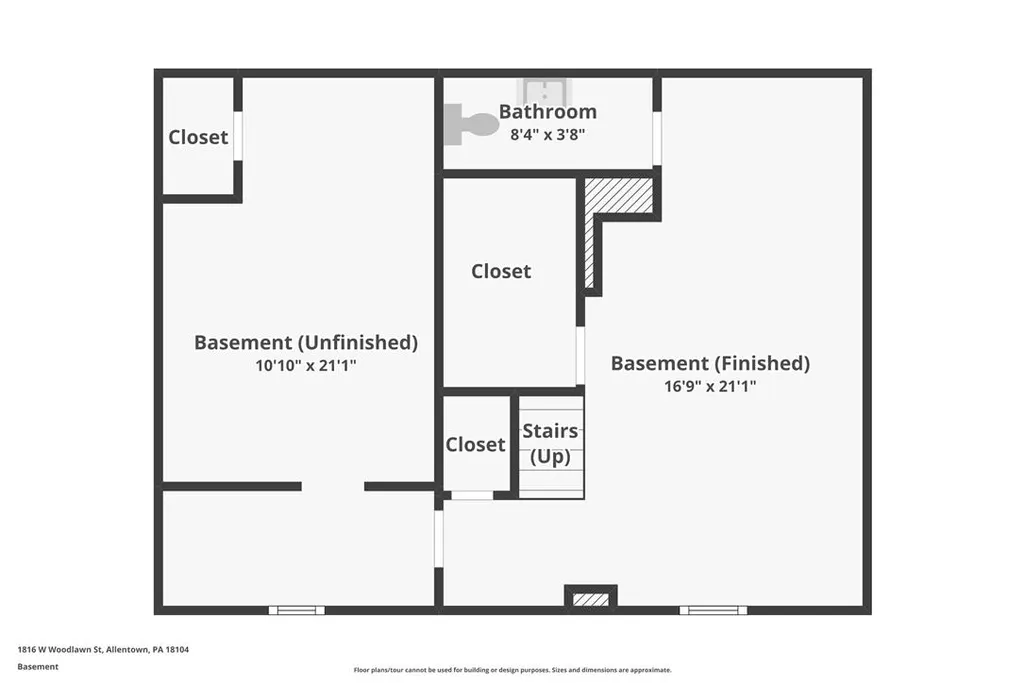
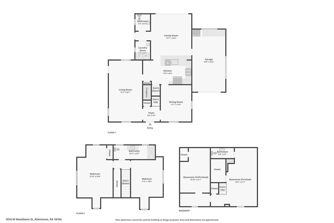
Charming and distinctive Cape Cod with custom features throughout! Stone and wood accents beautifully complement this well-maintained home, which offers much more space and character than your typical Cape. Enter through the welcoming foyer featuring custom tile and beautiful hardwood flooring. The main level features a spacious living room with a wood-burning fireplace and access to the covered side porch. The living room flows easily into the kitchen, while the dining room, located just off the foyer, also opens to the kitchen for easy entertaining. All appliances remain. The open kitchen overlooks the spacious family room addition, highlighted by a wall of French doors providing an abundance of natural light and leading directly to the paved rear patio and sidewalk. A convenient laundry room and half bath complete the first floor. Upstairs offers two generously sized bedrooms and a beautifully updated full bathroom. The lower level provides even more living space with an additional family/rec room, office, half bath, and plenty of storage. Outside, enjoy the private fenced yard, brick patio, and covered porch. A one-car attached garage provides convenient parking and additional storage. New roof and fence in 2025! The home has been freshly painted and thoughtfully updated, making it truly move-in ready. With its custom expansion adding a large family room, laundry room, and half bath, this is far from your typical Cape Cod. Unique character, versatile living space, and plenty of special features make this home a must-see!
| High School |
|---|
| William Allen High School |
| Price History | |
|---|---|
| 9/3/2026 | Listed $440,000 |
General Features
| Sewer | Septic Tank |
|---|---|
| Heating | Forced Air,Oil |
| Cooling | Central Air,Ceiling Fan(s) |
| Possession | Negotiable |
| Roof | Asphalt,Fiberglass |
| Appliances | Electric Oven,Electric Range,Microwave,Oil Water Heater,Refrigerator |
| Zoning | R-M |
| Garage Spaces | 1 |
| Patio/Porch Features | Covered,Patio |
| Architectural Style | Cape Cod |
| Construction Materials | Stone |
| Year Built | 1939 |
| Electric | 200+ Amp Service,Circuit Breakers |
| Levels | One and One Half |
| Property Subtype | Detached |
| Community Features | Sidewalks |
| County | Lehigh |
| Property Type | Residential |
| Attached Garage | true |
| Subdivision Name | Joseph F Gorman |
| Garage Y/N | true |
| Other Structures | Shed(s) |
| Total Rooms | 8 |
| Full Baths | 1 |
| Status | Pending |
| Directions | Head southeast on Walbert Ave, Slight left onto Roth Ave, Turn right onto N 18th St, Turn right onto W Woodlawn St. Home will be on the left |
| ModificationTimestamp | 2026-09-07T23:57:27.343-00:00 |
| High School | William Allen |
| City | Allentown City |
| Senior Community Y/N | false |
| High School District | Allentown |
| MLS Area | Allentown-West |
| Lot Size Units | Square Feet |
| Lot Size Square Feet | 9600 |
| Tax Annual Amount | 5435.12 |
| Virtual Tour | https://www.zillow.com/view-imx/c3db34c0-6203-41b5-ab25-9d31e872fd8d?wl=true&setAttribution=mls&initialViewType=pano |
| Standard Status | Pending |
| Occupancy Type | Owner |
| Middle/Junior School District | Allentown |
| Elementary School District | Allentown |
| Tax Assessed Value | 154200 |
| Ownership Type | Fee Simple |
| Property Sub Type Additional | Detached |
| PostalCity | Allentown City |
Interior Features
| Interior Amenities | Dining Area,Separate/Formal Dining Room,Eat-in Kitchen,Family Room Main Level,Vaulted Ceiling(s) |
|---|---|
| Basement | Full |
| Flooring | Hardwood,Tile |
| Water Heater | Oil |
| Fireplace Features | Living Room,Wood Burning |
| Total Stories | 1 |
| Basement (Y/N) | true |
| Air Conditioning Y/N | true |
| Heating Y/N | true |
| Fireplace Y/N | true |
| Above Grade Finished Area | 1740 |
| Half Baths | 2 |
| Laundry Features | Washer Hookup,Dryer Hookup,Main Level |
| Total Bedrooms | 2 |
| Below Grade Finished Area | 392 |
| LivingAreaSource | Assessor |
| Total Baths | 3 |
Exterior Features
| Exterior Amenities | Fence,Patio,Shed |
|---|---|
| Fencing | Yard Fenced |
| Parking Features | Attached,Garage |
| Lot Features | Flat |
| Water Source | Public |
| Lot Size Area | 9600 |
| Lot Size Acres | 0.22 |
| Road Frontage Type | Public Road |
Amenities
- Foreclosure
- Views
- Short Sale
- New Construction
- Adult 55+
- Lease To Own
- No HOA Fees
- Furnished
- Primary On Main
- Air Conditioning
- Seller Finance
- Green
- Fixer Upper
- Horse
- Golf
- Fireplace
- Deck
- Garage
- Basement
- Pool
Property vs Single Family Average in 18104
Price
Taxes
Year Built
 The data relating to real estate for sale on this web site comes in part from the Internet Data Exchange of the Greater Lehigh Valley REALTORS®. Real Estate listings held by brokerage firms (licensees) other than #firm are marked with the IDX logo and detailed information about them includes the name of the listing brokers.
The information being provided is for consumers personal, non-commercial use and may not be used for any purpose other than to identify prospective properties consumers
The data relating to real estate for sale on this web site comes in part from the Internet Data Exchange of the Greater Lehigh Valley REALTORS®. Real Estate listings held by brokerage firms (licensees) other than #firm are marked with the IDX logo and detailed information about them includes the name of the listing brokers.
The information being provided is for consumers personal, non-commercial use and may not be used for any purpose other than to identify prospective properties consumers
 The data relating to real estate for sale on this web site includes listings held by MLS-IDX Participants of the Internet Data Exchange program of the Multiple Listing Service of the Pocono Mountains Association of Realtors®. Listings marked with the Internet Data Exchange logo are not necessarily the listings of the owner of this web site. All listing data is the copyrighted property of the aforesaid Association and its MLS-IDX Participants with all rights reserved. The information contained
 © BRIGHT, All Rights Reserved
