
Views











Address
20 W Market Street, Bethlehem City, PA
Price
$ 1,300,000
Property Attributes
- MLS#784512
- TypeSingle Family
- Listing Status Active
- CountyNorthampton
- CityBethlehem City
- AreaBethlehem-North
- NeighborhoodHistoric Bethlehem
- Zip18018
- Style
- Year Built1900
- Taxes$ 11017
- Price$ 1,300,000
- Bedrooms5
- Full Bathrooms3
- Half Bathrooms1
- Sqr Footage5209
- Lot Size0.222 Acres
Data Source:
Greater Lehigh Valley MLS (GLVMLS)
Property Description
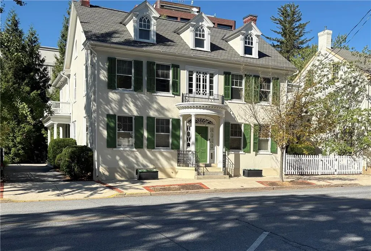
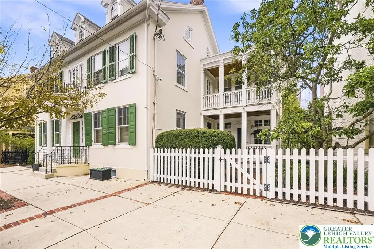
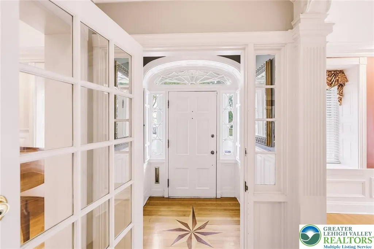
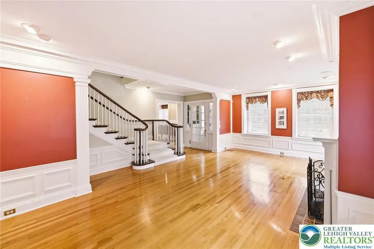
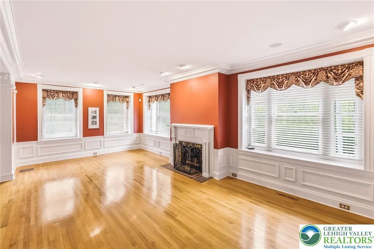
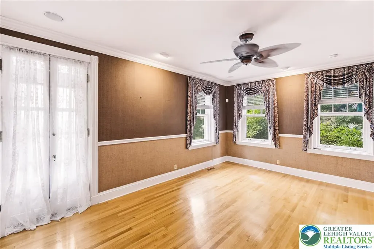
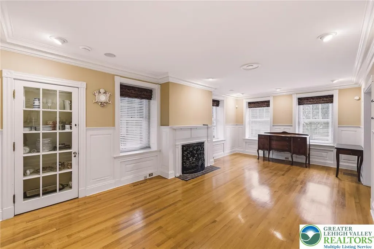
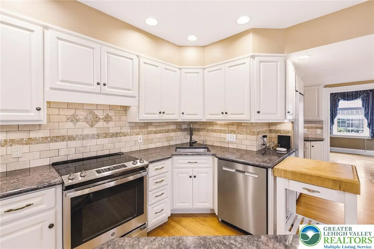
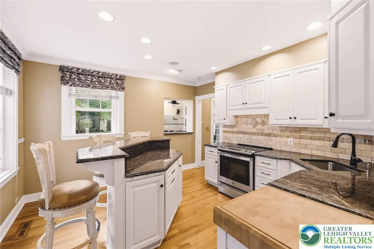
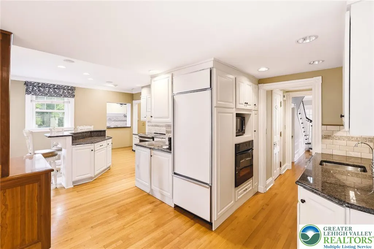
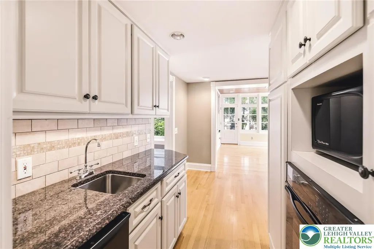
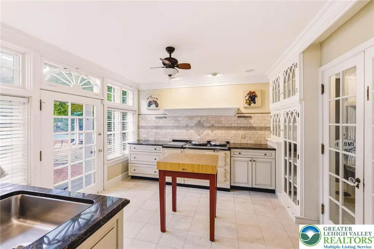
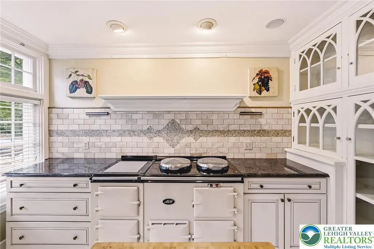
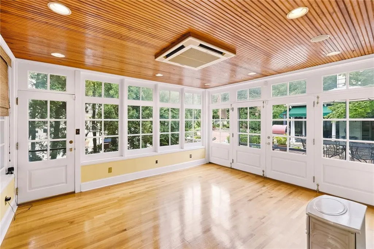
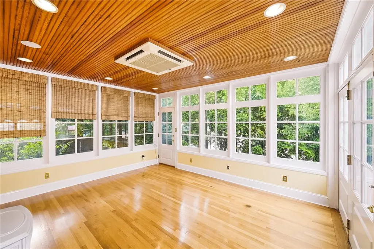
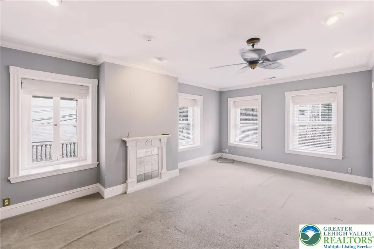
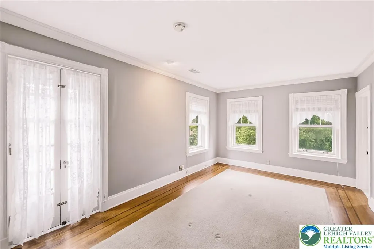
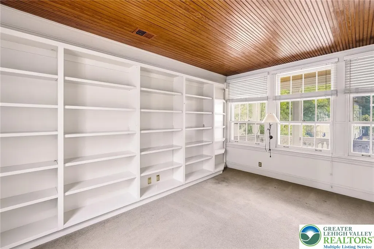
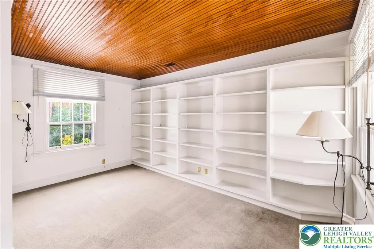
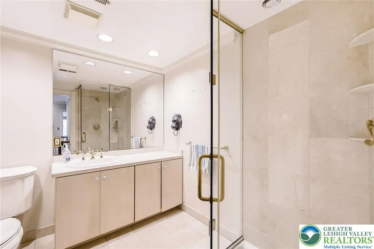
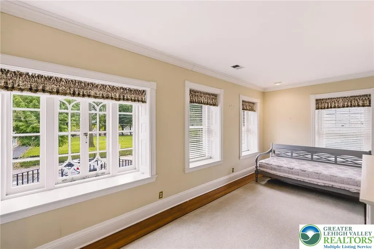
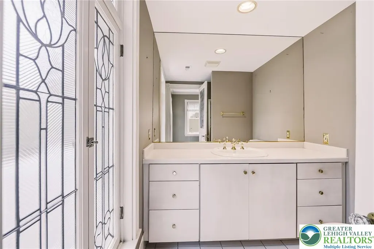
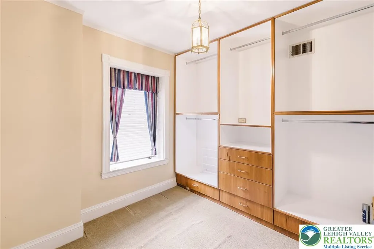
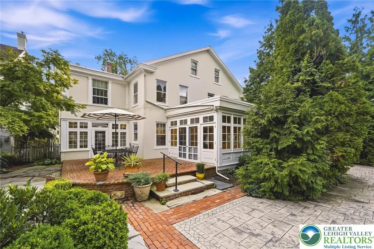
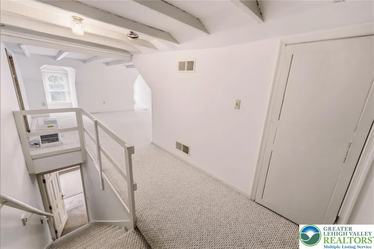
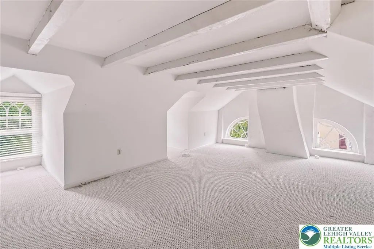
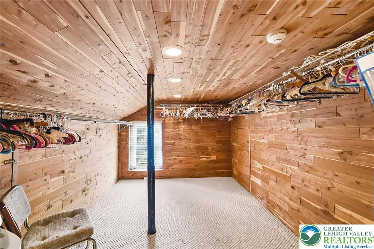
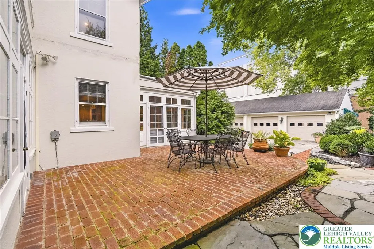
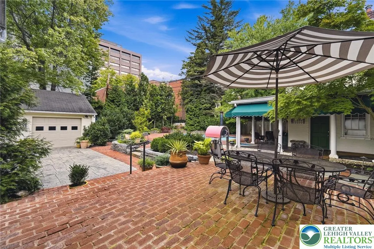
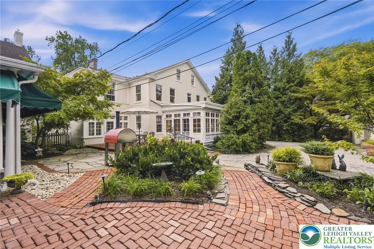
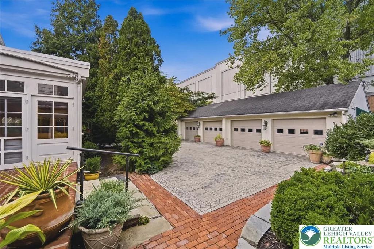
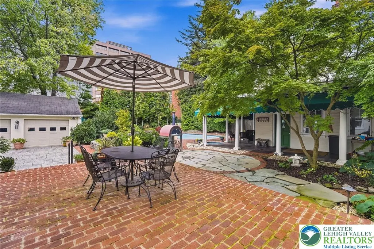
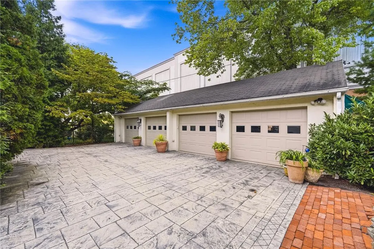
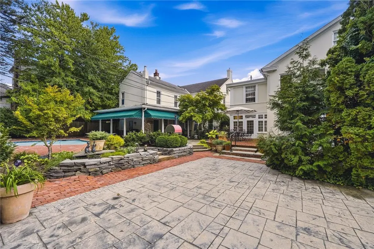
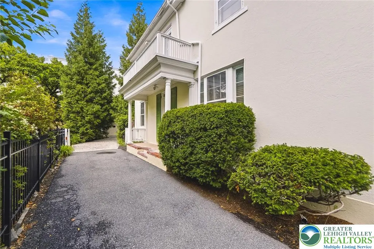
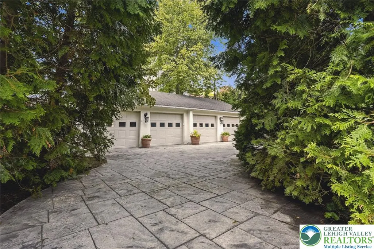
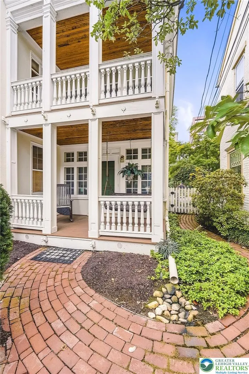
Classic Colonial Revival meets elegance meets modern luxury in the heart of HISTORIC BETHLEHEM. This magnificent estate dating back to circa 1846 overlooks Moravian's God's Acre, a UNESCO World Heritage Site. Spanning approximately 5000 square feet, 5 bedrooms, 5/2 baths, the residence showcases lavish custom millwork throughout, original period built-ins, hardwood floors. A stunning main turned staircase, and a traditional rear staircase leads directly to the primary bedroom suite, The expansive living room & family room, each anchored by beautiful, historically significant Moravian tiled gas fireplaces. The heart of the home offers center island kitchen, w/ subzero refrigerator, anchored by a premium iconic AGA range in an attached custom cook's kitchen with refrigerator drawers and granite counters. The light filled sunroom overlooks the private gardens, patios and a rare 4-car garage-providing highly coveted parking in the historic district. A rare GEM in Historic Bethlehem. PACKAGE INVESTMENT OPPORTUNITY: the property is being offered in conjunction w/ the adjacent property at 14 W. Market (MLS 784516) Featuring an inground pool, spa and outdoor covered patio. While both properties are deeded separately, the sellers prefer to sell them together. An exceptional opportunity to own a significant multi-property footprint in the historic core.
| Elementary School | Middle School | High School |
|---|---|---|
| Thomas Jefferson Elementary School | Northeast Middle School | Bethlehem High School |
| Price History | |
|---|---|
| 9/22/2026 | Listed $1,300,000 |
General Features
| Sewer | Public Sewer |
|---|---|
| Heating | Forced Air,Gas |
| Cooling | Central Air |
| Possession | Negotiable |
| Roof | Composition |
| Appliances | Built-In Oven,Dishwasher,Electric Oven,Electric Range,Disposal,Gas Oven,Gas Water Heater,Microwave,Refrigerator |
| Zoning | 04RT |
| Garage Spaces | 4 |
| Patio/Porch Features | Covered,Patio,Porch |
| Architectural Style | Colonial,Historic/Antique |
| Construction Materials | Stone,Stucco |
| Year Built | 1900 |
| Electric | Circuit Breakers |
| View | City Lights |
| Property Subtype | Detached |
| Community Features | Curbs |
| County | Northampton |
| Property Type | Residential |
| Attached Garage | false |
| Subdivision Name | Historic Bethlehem |
| Garage Y/N | true |
| Total Rooms | 12 |
| Full Baths | 3 |
| Status | Active |
| Directions | Rt 22 to 378 South, exit #3 Downtown, left on 3rd, left on Broad, right on New Street, right on Market |
| ModificationTimestamp | 2026-09-22T19:38:09.810-00:00 |
| High School | Bethlehem |
| City | Bethlehem City |
| Senior Community Y/N | false |
| High School District | Bethlehem |
| MLS Area | Bethlehem-North |
| Lot Size Units | Square Feet |
| Lot Size Square Feet | 9660 |
| Elementary School | Thomas Jefferson |
| Tax Annual Amount | 11017.9 |
| Middle/Junior High School | Northeast |
| Standard Status | Active |
| Occupancy Type | Owner |
| Middle/Junior School District | Bethlehem |
| Elementary School District | Bethlehem |
| Tax Assessed Value | 117700 |
| Ownership Type | Fee Simple |
| Property Sub Type Additional | Detached |
| PostalCity | Bethlehem City |
Interior Features
| Interior Amenities | Attic,Dining Area,Separate/Formal Dining Room,Entrance Foyer,Eat-in Kitchen,Home Office,Kitchen Island,Family Room Main Level,Storage,Traditional Floorplan |
|---|---|
| Flooring | Carpet,Hardwood,Marble,Tile |
| Water Heater | Gas |
| Fireplace Features | Family Room,Gas Log,Living Room |
| Air Conditioning Y/N | true |
| Heating Y/N | true |
| Fireplace Y/N | true |
| Above Grade Finished Area | 4709 |
| Half Baths | 1 |
| Laundry Features | Stacked |
| Total Bedrooms | 5 |
| Below Grade Finished Area | 500 |
| Room Type | Den,Four Season,Office,Sunroom |
| LivingAreaSource | Estimated |
| Total Baths | 4 |
Exterior Features
| Exterior Amenities | Awning(s),Fence,Porch,Patio |
|---|---|
| Fencing | Yard Fenced |
| Parking Features | Detached,Garage,Garage Door Opener |
| Water Source | Public |
| Lot Size Area | 9660 |
| Foundation Details | Stone |
| Lot Size Acres | 0.222 |
| Lot Size Source | Public Records |
Amenities
- Foreclosure
- Views
- Short Sale
- New Construction
- Adult 55+
- Lease To Own
- No HOA Fees
- Furnished
- Primary On Main
- Air Conditioning
- Seller Finance
- Green
- Fixer Upper
- Horse
- Golf
- Fireplace
- Deck
- Garage
- Basement
- Pool
Property vs Single Family Average in 18018
Price
Taxes
Year Built
 The data relating to real estate for sale on this web site comes in part from the Internet Data Exchange of the Greater Lehigh Valley REALTORS®. Real Estate listings held by brokerage firms (licensees) other than #firm are marked with the IDX logo and detailed information about them includes the name of the listing brokers.
The information being provided is for consumers personal, non-commercial use and may not be used for any purpose other than to identify prospective properties consumers
The data relating to real estate for sale on this web site comes in part from the Internet Data Exchange of the Greater Lehigh Valley REALTORS®. Real Estate listings held by brokerage firms (licensees) other than #firm are marked with the IDX logo and detailed information about them includes the name of the listing brokers.
The information being provided is for consumers personal, non-commercial use and may not be used for any purpose other than to identify prospective properties consumers
 The data relating to real estate for sale on this web site includes listings held by MLS-IDX Participants of the Internet Data Exchange program of the Multiple Listing Service of the Pocono Mountains Association of Realtors®. Listings marked with the Internet Data Exchange logo are not necessarily the listings of the owner of this web site. All listing data is the copyrighted property of the aforesaid Association and its MLS-IDX Participants with all rights reserved. The information contained
 © BRIGHT, All Rights Reserved
