
Views








Address
685 Union Road, Richland Twp, PA
Price
$ 575,000
Property Attributes
- MLS#784786
- TypeSingle Family
- Listing Status Coming Soon
- CountyBucks
- CityRichland Twp
- AreaRichland
- NeighborhoodNot in Development
- Zip18951
- Style
- Year Built1980
- Taxes$ 6215
- Price$ 575,000
- Bedrooms3
- Full Bathrooms3
- Half Bathrooms0
- Sqr Footage2340
- Lot Size1.5 Acres
Data Source:
Greater Lehigh Valley MLS (GLVMLS)
Property Description
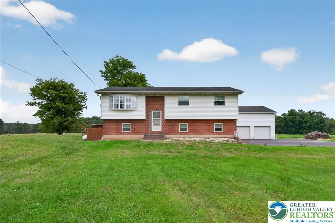
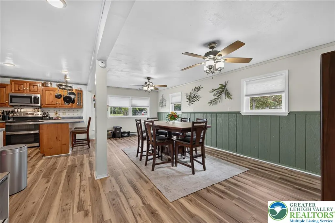
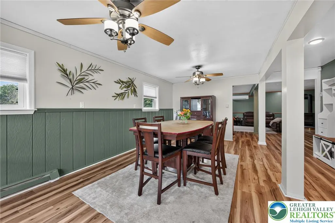
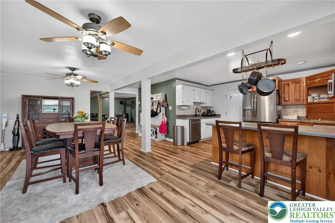
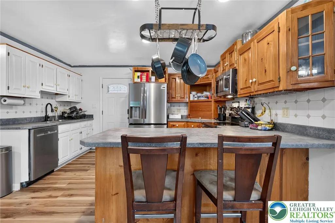
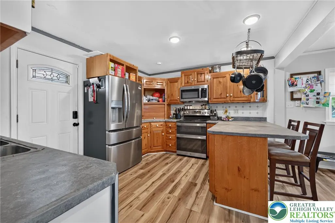
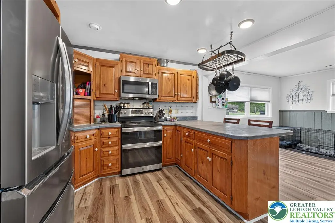
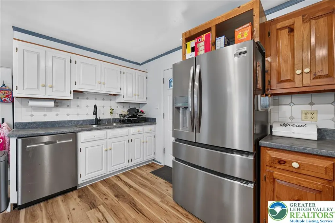
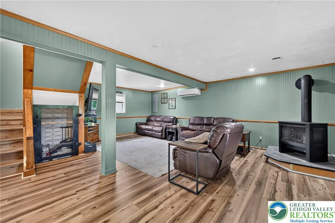
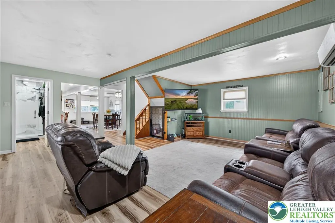
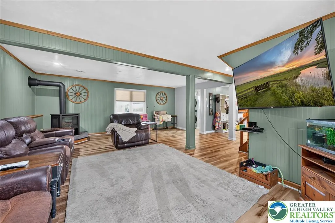
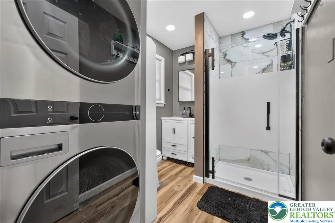
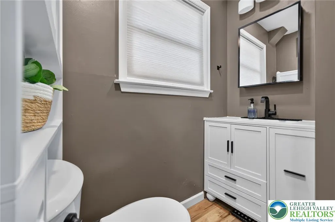
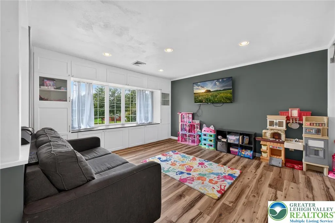
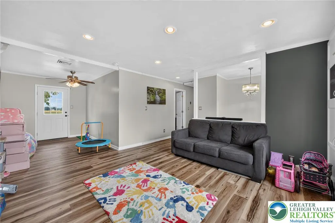
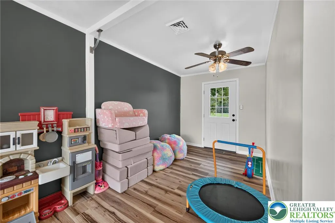
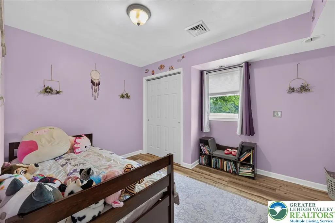
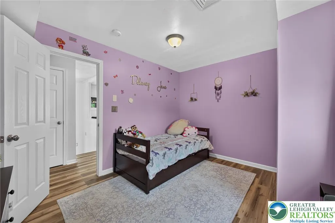
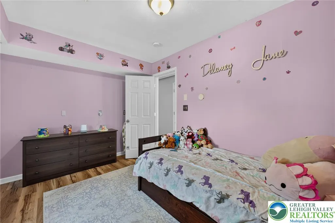
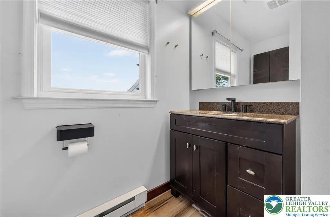
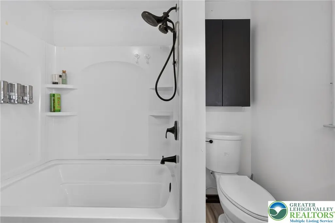
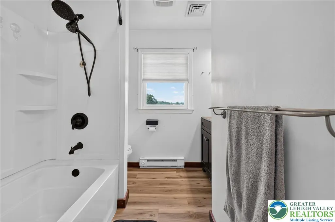
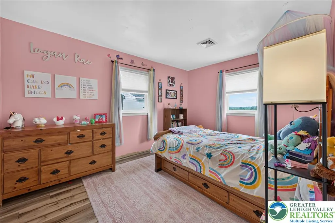
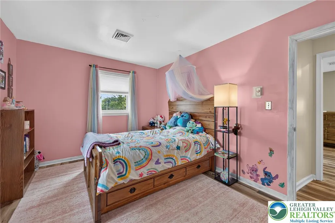
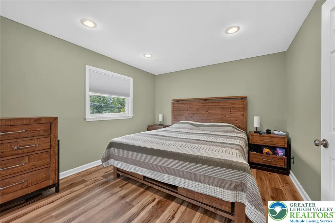
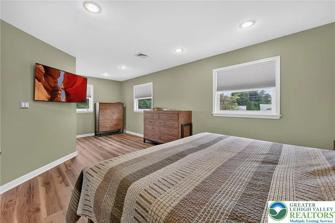
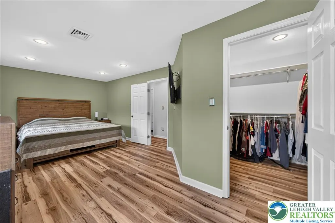
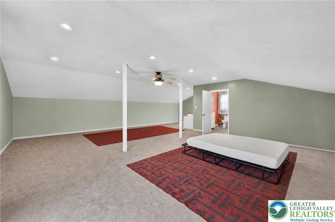
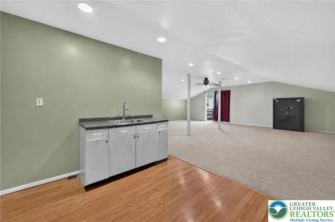
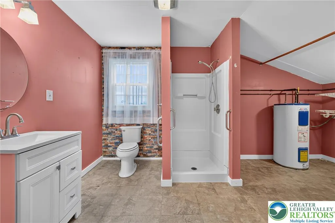
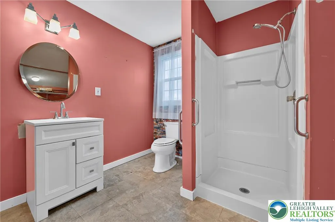
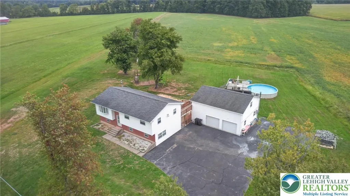
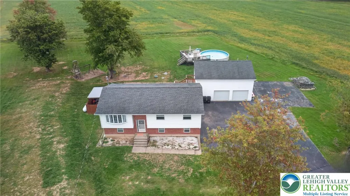
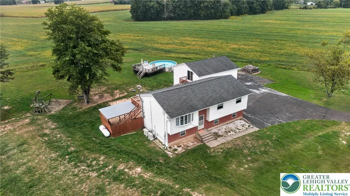
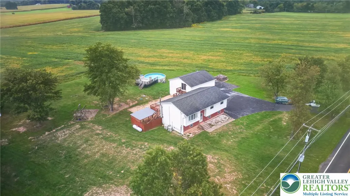
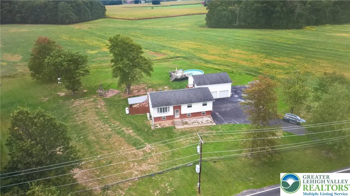
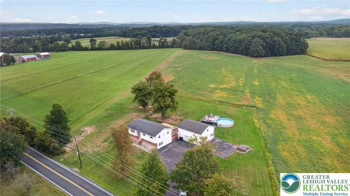
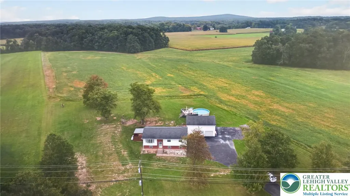
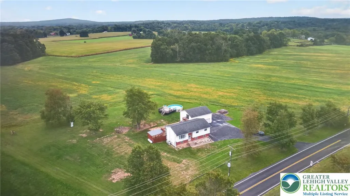
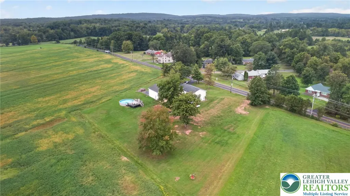
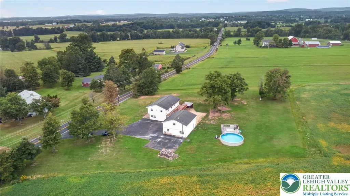
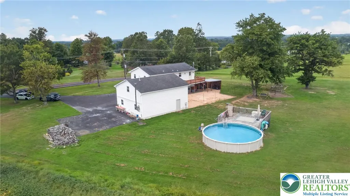
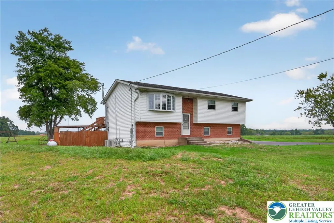
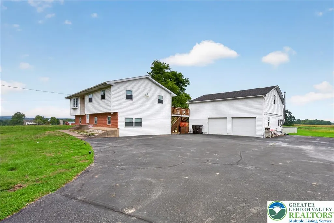
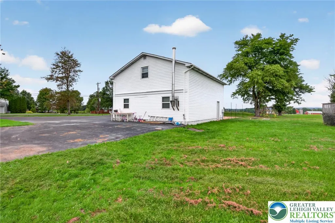
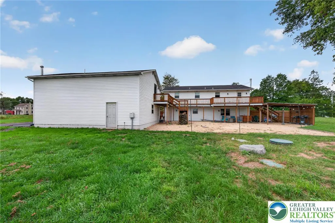
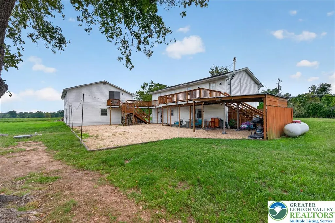
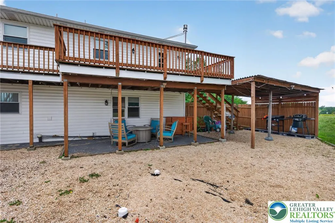
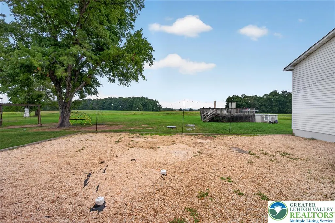
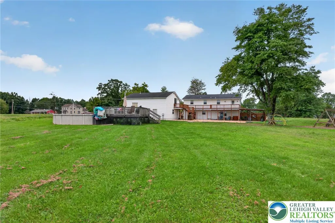
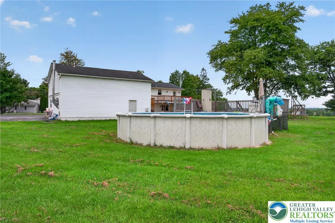
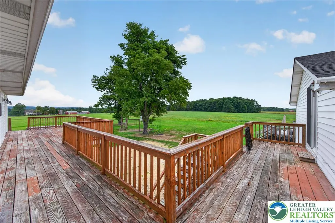
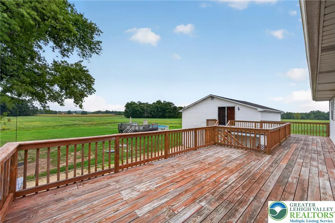
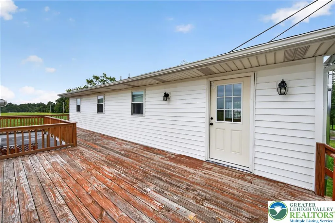
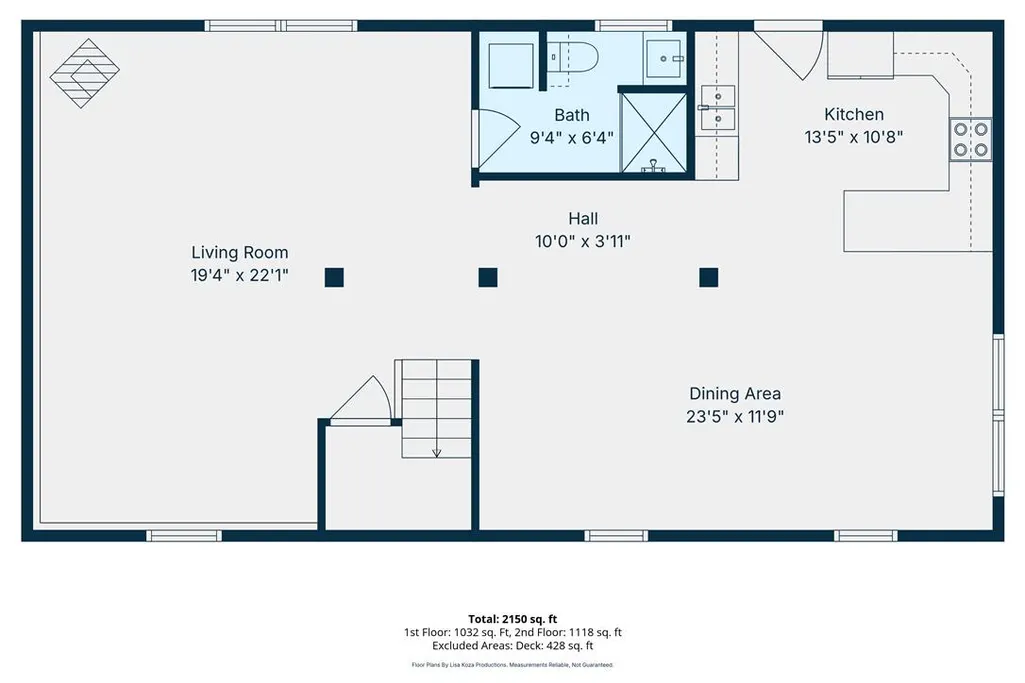
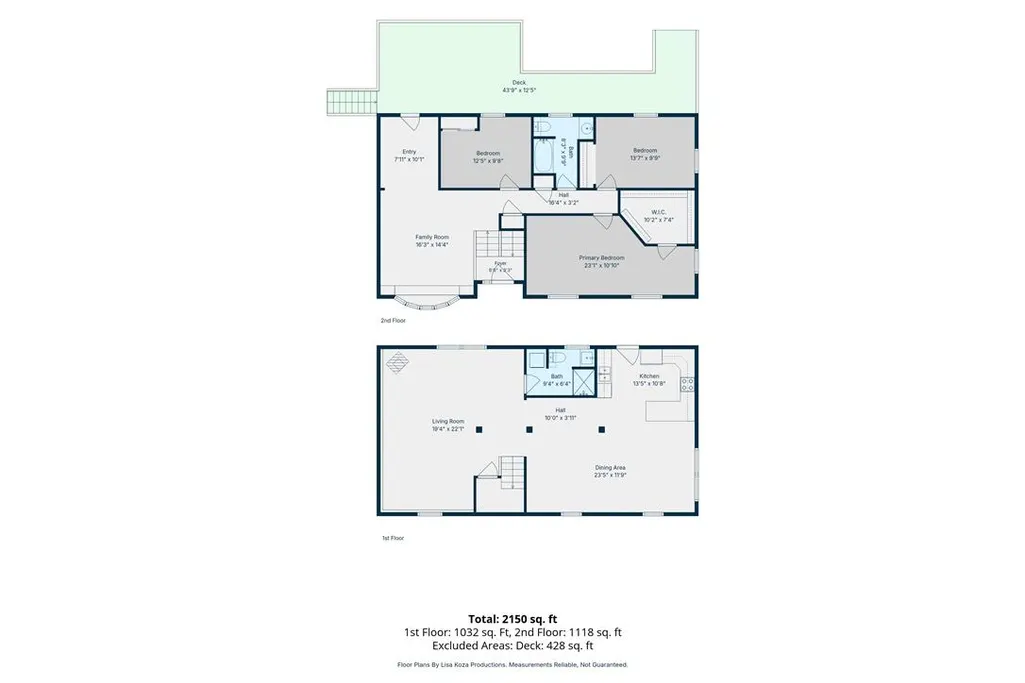
Welcome to 685 Union Road in Richland Township, a 3-bedroom, 3-full-bath bi-level offering flexible living space, great outdoor amenities and plenty of room to entertain. The lower level features the kitchen, dining room and living room, along with a full bathroom with laundry. A propane stove in the living room provides additional warmth and helps heat the home. Upstairs, you'll find a spacious family room, two bedrooms, a full hall bath and a large primary bedroom with a walk-in closet. New LVP flooring runs throughout the entire home, and two new mini-split systems provide both heating and air conditioning. Outdoor living is a highlight here. Enjoy your morning coffee and beautiful sunrises overlooking the backyard from the large second-floor wraparound deck. At ground level, a covered patio provides another spot to relax or entertain. The above-ground pool has its own deck and a new pump, and the playground equipment is included. The detached 2-car garage is equipped with a wood-burning stove, but there's even more upstairs. A heated entertainment space above the garage features a wet bar and its own full bathroom, creating a fantastic space for movie nights, game days, hobbies or gatherings. Even better, the wraparound deck connects this space directly to the second floor of the home. A brand-new well and septic system add significant recent improvements, and all appliances are included. Located in Richland Township within the Quakertown Community School District, the property offers access to the Quakertown area's parks, recreation, shopping, dining and community amenities, while still giving you space to come home, spread out and enjoy your surroundings. 3 bedrooms. 3 full baths. Multiple living and entertaining spaces. Pool. 2-car garage. Expansive deck. Beautiful sunrise views. Welcome home to 685 Union Road. Schedule your showing today!
| Price History | |
|---|---|
| 9/21/2026 | Listed $575,000 |
General Features
| Sewer | Septic Tank |
|---|---|
| Heating | Ductless,Electric,Forced Air,Heat Pump,Propane,Zoned |
| Cooling | Central Air,Ductless |
| Possession | Negotiable |
| Roof | Asphalt,Fiberglass |
| Appliances | Double Oven,Dishwasher,Electric Cooktop,Electric Dryer,Electric Oven,Electric Range,Electric Water Heater,Microwave,Refrigerator,Washer/Dryer,Washer |
| Zoning | 36RA |
| Garage Spaces | 2 |
| Patio/Porch Features | Covered,Deck,Patio,Porch |
| Architectural Style | Bi-Level |
| Pool Features | Above Ground |
| Construction Materials | Brick,Vinyl Siding |
| Year Built | 1980 |
| View | Panoramic |
| Stories Count | 2 |
| Property Subtype | Detached |
| Community Features | Sidewalks |
| County | Bucks |
| Property Type | Residential |
| Attached Garage | false |
| Subdivision Name | Not in Development |
| Garage Y/N | true |
| Total Rooms | 8 |
| Full Baths | 3 |
| Status | Coming Soon |
| Directions | 78 to exit 67 for 412 S, turn left onto 412 S, right onto Flint Hill Rd, continue onto Richlandtown Pike, then to N Main St, turn left onto Union St and house will be on the left |
| ModificationTimestamp | 2026-09-21T19:08:35.430-00:00 |
| City | Richland Twp |
| Senior Community Y/N | false |
| High School District | Quakertown Community |
| MLS Area | Richland |
| Lot Size Units | Square Feet |
| Lot Size Square Feet | 65340 |
| Tax Annual Amount | 6215.34 |
| Standard Status | Coming Soon |
| Occupancy Type | Owner |
| Middle/Junior School District | Quakertown Community |
| Elementary School District | Quakertown Community |
| Tax Assessed Value | 28400 |
| Ownership Type | Fee Simple |
| Property Sub Type Additional | Detached |
| PostalCity | Richland Twp |
Interior Features
| Interior Amenities | Dining Area,Game Room,Kitchen Island,Family Room Main Level |
|---|---|
| Basement | Finished |
| Flooring | Luxury Vinyl,Luxury VinylPlank |
| Water Heater | Electric |
| Fireplace Features | Family Room,Gas Log,Lower Level,Wood Burning |
| Total Stories | 2 |
| Basement (Y/N) | true |
| Air Conditioning Y/N | true |
| Heating Y/N | true |
| Fireplace Y/N | true |
| Above Grade Finished Area | 1170 |
| Laundry Features | Electric Dryer Hookup,Main Level |
| Total Bedrooms | 3 |
| Below Grade Finished Area | 1170 |
| LivingAreaSource | Estimated |
| Total Baths | 3 |
Exterior Features
| Exterior Amenities | Deck,Pool,Porch,Patio,Propane Tank - Leased |
|---|---|
| Parking Features | Driveway,Detached,Garage,Garage Door Opener |
| Water Source | Well |
| Lot Size Area | 65340 |
| Foundation Details | Slab |
| Lot Size Acres | 1.5 |
| Lot Size Source | Public Records |
Amenities
- Foreclosure
- Views
- Short Sale
- New Construction
- Adult 55+
- Lease To Own
- No HOA Fees
- Furnished
- Primary On Main
- Air Conditioning
- Seller Finance
- Green
- Fixer Upper
- Horse
- Golf
- Fireplace
- Deck
- Garage
- Basement
- Pool
Property vs Single Family Average in 18951
Price
Taxes
Year Built
 The data relating to real estate for sale on this web site comes in part from the Internet Data Exchange of the Greater Lehigh Valley REALTORS®. Real Estate listings held by brokerage firms (licensees) other than #firm are marked with the IDX logo and detailed information about them includes the name of the listing brokers.
The information being provided is for consumers personal, non-commercial use and may not be used for any purpose other than to identify prospective properties consumers
The data relating to real estate for sale on this web site comes in part from the Internet Data Exchange of the Greater Lehigh Valley REALTORS®. Real Estate listings held by brokerage firms (licensees) other than #firm are marked with the IDX logo and detailed information about them includes the name of the listing brokers.
The information being provided is for consumers personal, non-commercial use and may not be used for any purpose other than to identify prospective properties consumers
 The data relating to real estate for sale on this web site includes listings held by MLS-IDX Participants of the Internet Data Exchange program of the Multiple Listing Service of the Pocono Mountains Association of Realtors®. Listings marked with the Internet Data Exchange logo are not necessarily the listings of the owner of this web site. All listing data is the copyrighted property of the aforesaid Association and its MLS-IDX Participants with all rights reserved. The information contained
 © BRIGHT, All Rights Reserved
