
Views








Address
639 N Graham Street, Allentown City, PA
Price
$ 335,000
Property Attributes
- MLS#784800
- TypeSingle Family
- Listing Status Coming Soon
- CountyLehigh
- CityAllentown City
- AreaAllentown-East
- NeighborhoodBachman Terrace
- Zip18109
- Style
- Year Built1948
- Taxes$ 5122
- Price$ 335,000
- Bedrooms3
- Full Bathrooms1
- Half Bathrooms1
- Sqr Footage1875
- Lot Size0.364 Acres
Data Source:
Greater Lehigh Valley MLS (GLVMLS)
Property Description
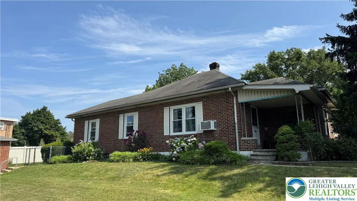
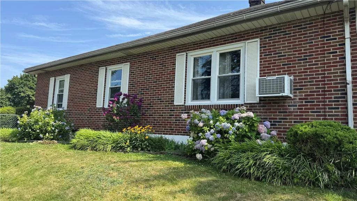
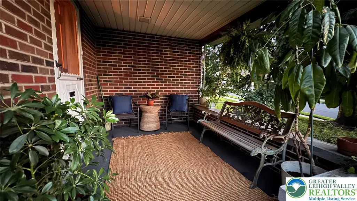
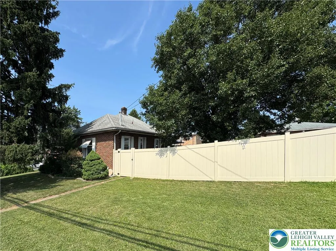
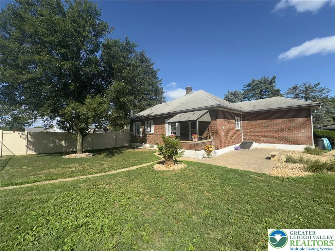
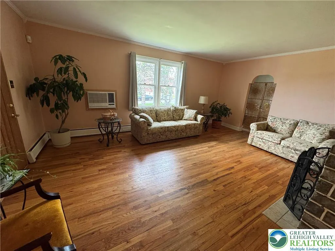
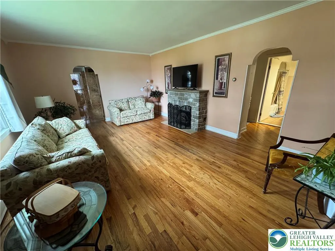
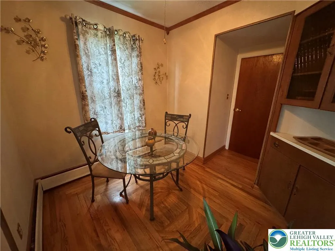
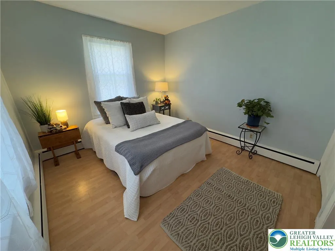
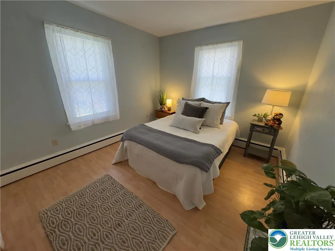
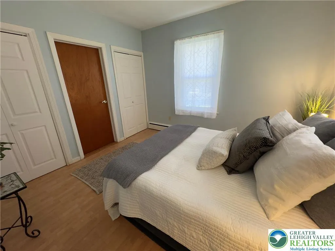
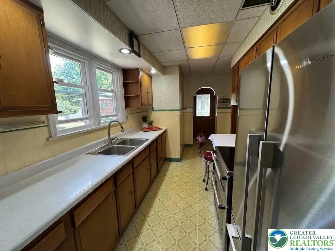
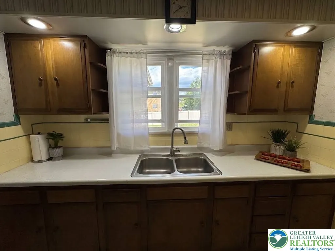
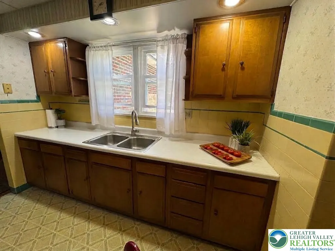
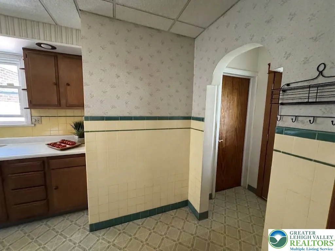
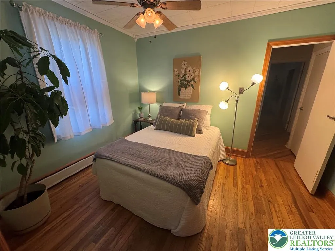
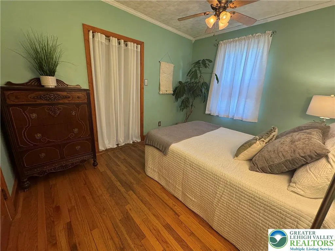
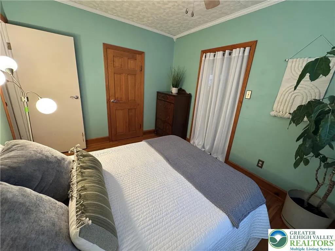
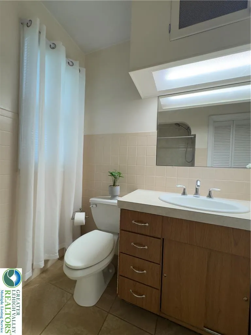
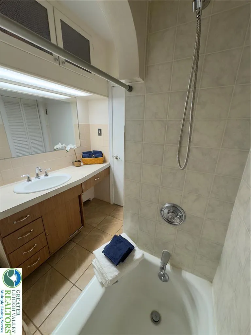
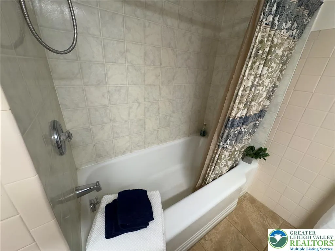
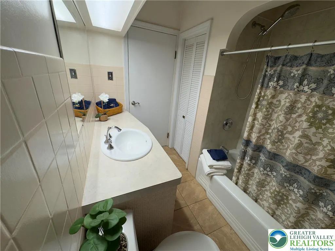
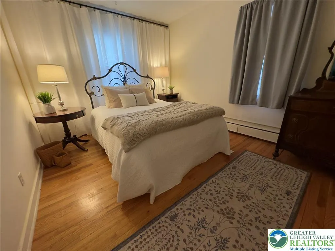
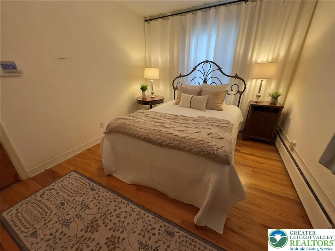
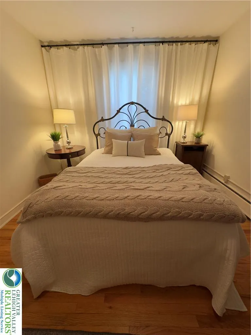
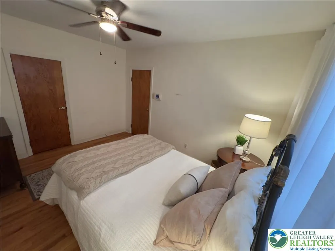
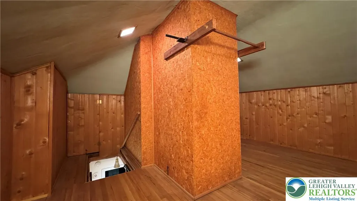
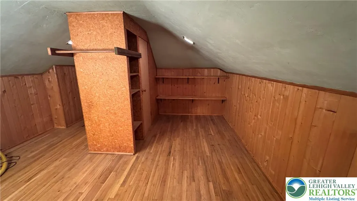
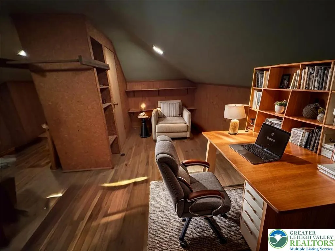
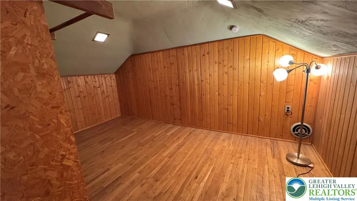
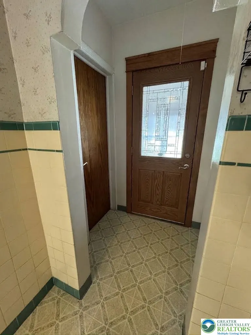
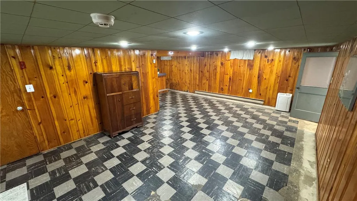
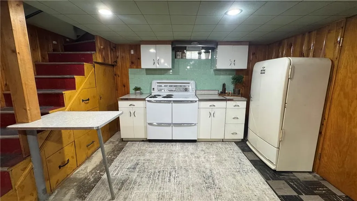
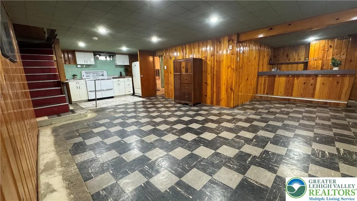
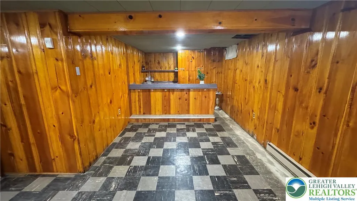
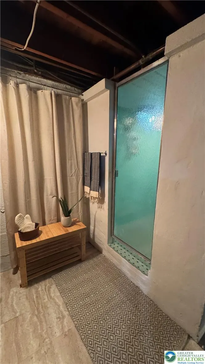
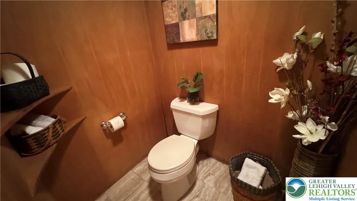
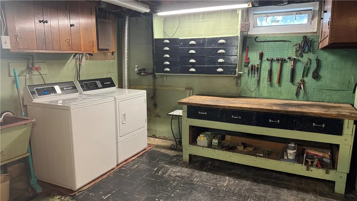
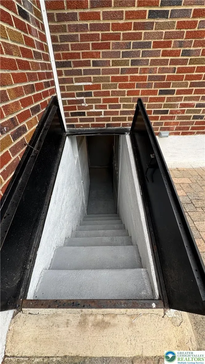
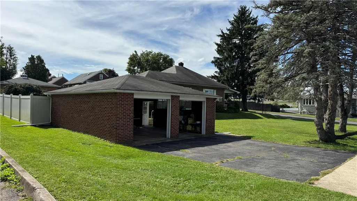
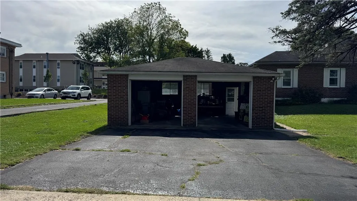
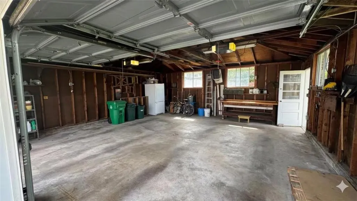
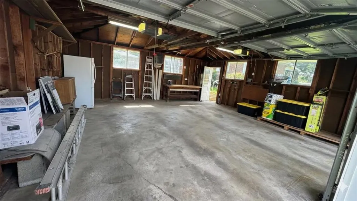
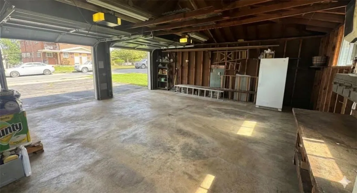
Showings start on Friday, September 25, 2026. Discover timeless charm and comfortable living at this sturdy, owner-built brick colonial at 639 N. Graham Street in Allentown, (also on Zillow as 639-649 N. Graham Street) which has been pre-inspected by CDA Inspections for added peace of mind. The main level features rich hardwood flooring throughout the naturally lit living room, a dining area with classic built-in cabinetry, and a well-appointed kitchen equipped with modern stainless steel appliances and new windows throughout the whole home. The home offers peaceful bedrooms with ample natural light, plus a large finished attic with warm wood floors ideal for a workspace or game room. Additional highlights include a full bathroom with classic tile surround, a partially finished basement with a half bath and walk-in shower, front and back covered porches, and a fenced in almost half acre lot connected to a two-car detached brick garage. Cash or Conventional Loan.
| Elementary School | Middle School | High School |
|---|---|---|
| Ritter Elementary School Elementary School | Harrison-Morton Middle School Middle School | Louis E Dieruff High School High School |
| Price History | |
|---|---|
| 9/23/2026 | Listed $335,000 |
General Features
| Sewer | Public Sewer |
|---|---|
| Heating | Baseboard,Oil |
| Cooling | Attic Fan,Ceiling Fan(s),Wall Unit(s) |
| Utilities | Cable Available |
| Possession | Close Plus 30 Days,Immediately,Negotiable |
| Roof | Asphalt,Fiberglass |
| Appliances | Electric Cooktop,Electric Dryer,Electric Oven,Electric Range,Refrigerator,Washer |
| Zoning | R-M |
| Garage Spaces | 2 |
| Patio/Porch Features | Covered,Patio,Porch |
| Architectural Style | Colonial,Ranch |
| Security Features | Security System,Smoke Detector(s) |
| Construction Materials | Aluminum Siding,Asphalt,Brick,Block,Concrete |
| Year Built | 1948 |
| Electric | 100 Amp Service,Circuit Breakers |
| View | City Lights |
| Stories Count | 1 |
| Property Subtype | Detached |
| Community Features | Curbs,Sidewalks |
| County | Lehigh |
| Property Type | Residential |
| Attached Garage | false |
| Subdivision Name | Bachman Terrace |
| Garage Y/N | true |
| Total Rooms | 6 |
| Full Baths | 1 |
| Status | Coming Soon |
| Directions | Take Route 22 toward Allentown.Take the exit for Airport Road South (PA-987 S) toward Bethlehem/Allentown.Merge onto Airport Rd heading south. Turn right onto E. Union Blvd .Turn right onto N. Graham Street.643 N. Graham Street will be on your left. |
| ModificationTimestamp | 2026-09-23T16:37:22.953-00:00 |
| High School | Louis E Dieruff High School |
| City | Allentown City |
| Senior Community Y/N | false |
| High School District | Allentown |
| MLS Area | Allentown-East |
| Lot Size Units | Square Feet |
| Lot Size Square Feet | 15840 |
| Elementary School | Ritter Elementary School |
| Year Built Details | Unknown |
| Tax Annual Amount | 5122.53 |
| Middle/Junior High School | Harrison-Morton Middle School |
| Property Condition | Unknown |
| Standard Status | Coming Soon |
| Occupancy Type | Owner |
| Middle/Junior School District | Allentown |
| Elementary School District | Allentown |
| Tax Assessed Value | 140300 |
| Ownership Type | Fee Simple |
| Property Sub Type Additional | Detached |
| PostalCity | Allentown City |
Interior Features
| Interior Amenities | Attic,Breakfast Area,Cedar Closet(s),Dining Area,Separate/Formal Dining Room,Eat-in Kitchen,Game Room,Family Room Main Level,Storage |
|---|---|
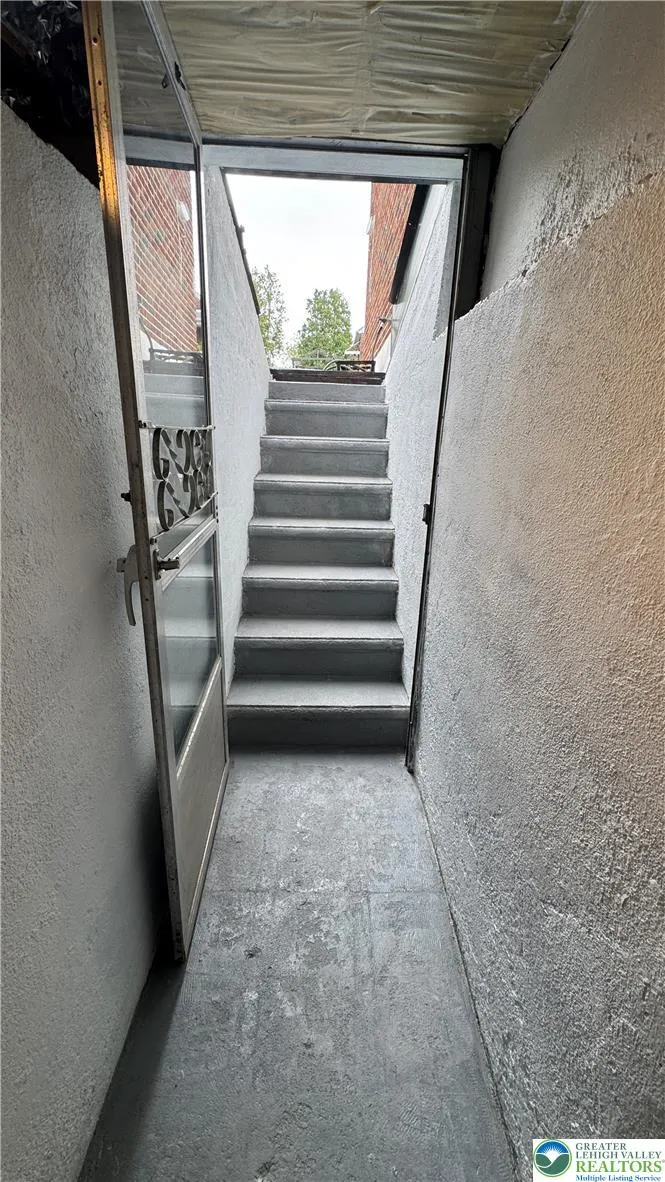
| Basement | Exterior Entry,Full,Concrete,Partially Finished,Sump Pump,Walk-Out Access,Rec/Family Area |
| Flooring | Ceramic Tile,Engineered Hardwood,Laminate,Resilient,Vinyl |
| Water Heater | Tankless |
| Fireplace Features | Insert,Living Room |
| Total Stories | 1 |
| Basement (Y/N) | true |
| Air Conditioning Y/N | true |
| Heating Y/N | true |
| Window Features | Replacement Windows,Screens |
| Fireplace Y/N | true |
| Above Grade Finished Area | 1191 |
| Half Baths | 1 |
| Laundry Features | Electric Dryer Hookup,Lower Level |
| Total Bedrooms | 3 |
| Below Grade Finished Area | 684 |
| LivingAreaSource | Other |
| Total Baths | 2 |
Exterior Features
| Exterior Amenities | Awning(s),Fence,Porch,Patio |
|---|---|
| Fencing | Yard Fenced |
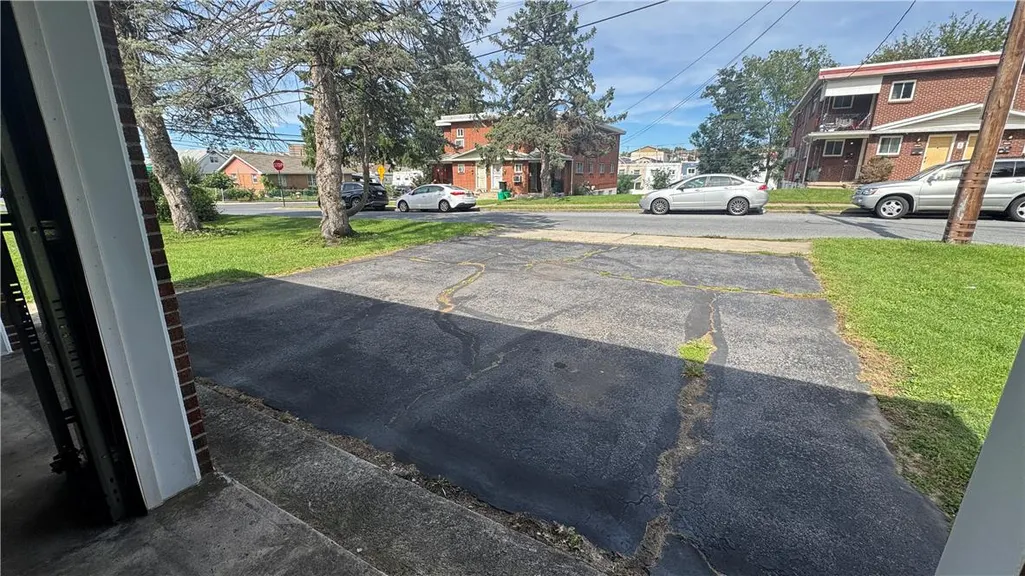
| Parking Features | Driveway,Detached,Garage,Off Street,On Street,Garage Door Opener |
| Lot Features | Corner Lot,Flat,Sloped |
| Water Source | Public |
| Lot Size Area | 15840 |
| Foundation Details | Basement |
| Lot Dimensions | 114.67 X 120.24 IRREG |
| Lot Size Acres | 0.364 |
| Road Surface Type | Paved |
| Lot Size Source | Public Records |
Amenities
- Foreclosure
- Views
- Short Sale
- New Construction
- Adult 55+
- Lease To Own
- No HOA Fees
- Furnished
- Primary On Main
- Air Conditioning
- Seller Finance
- Green
- Fixer Upper
- Horse
- Golf
- Fireplace
- Deck
- Garage
- Basement
- Pool
Property vs Single Family Average in 18109
Price
Taxes
Year Built
 The data relating to real estate for sale on this web site comes in part from the Internet Data Exchange of the Greater Lehigh Valley REALTORS®. Real Estate listings held by brokerage firms (licensees) other than #firm are marked with the IDX logo and detailed information about them includes the name of the listing brokers.
The information being provided is for consumers personal, non-commercial use and may not be used for any purpose other than to identify prospective properties consumers
The data relating to real estate for sale on this web site comes in part from the Internet Data Exchange of the Greater Lehigh Valley REALTORS®. Real Estate listings held by brokerage firms (licensees) other than #firm are marked with the IDX logo and detailed information about them includes the name of the listing brokers.
The information being provided is for consumers personal, non-commercial use and may not be used for any purpose other than to identify prospective properties consumers
 The data relating to real estate for sale on this web site includes listings held by MLS-IDX Participants of the Internet Data Exchange program of the Multiple Listing Service of the Pocono Mountains Association of Realtors®. Listings marked with the Internet Data Exchange logo are not necessarily the listings of the owner of this web site. All listing data is the copyrighted property of the aforesaid Association and its MLS-IDX Participants with all rights reserved. The information contained
 © BRIGHT, All Rights Reserved
