
Price Reduction - Primary on Main
Address
57 Greenbrier Road, Levittown, PA
Price
$ 449,900
Property Attributes
- MLS#PABU2129382
- TypeSingle Family
- Listing Status ACTIVE
- CountyBUCKS
- CityLevittown
- AreaBristol Twp
- NeighborhoodGoldenridge
- Zip19057
- Style
- Year Built1954
- Taxes$ 4861
- Price$ 449,900
- Bedrooms5
- Full Bathrooms2
- Half Bathrooms0
- Sqr Footage1620
- Lot Size0.14 Acres
Data Source:
Bright MLS
Property Description
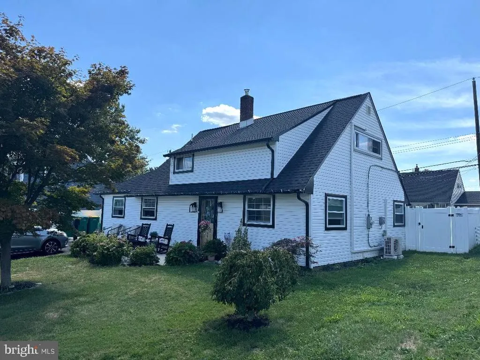
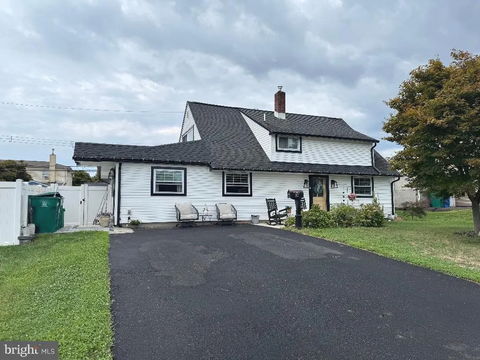
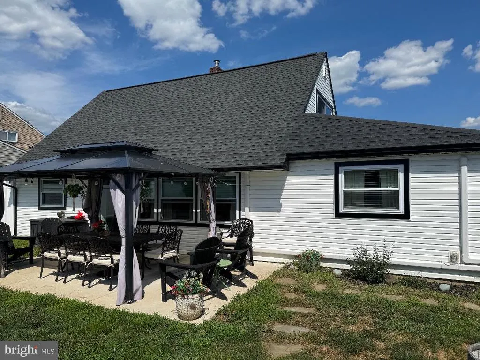
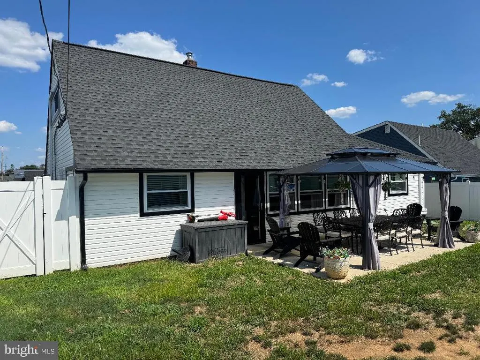
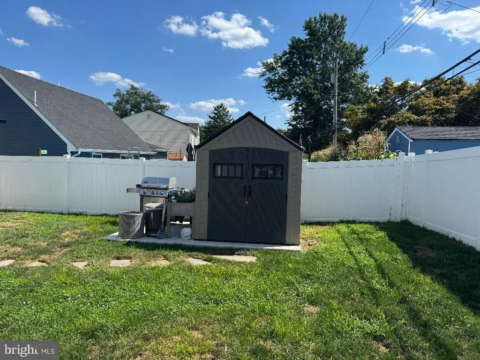
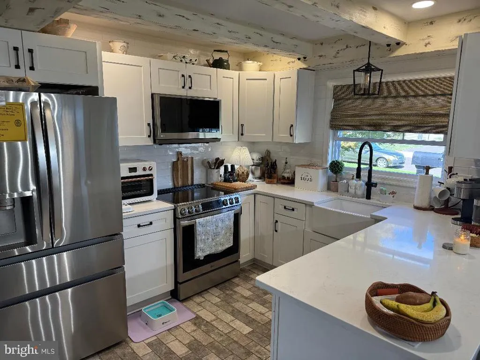
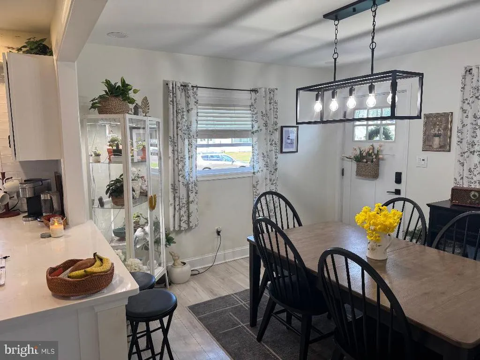
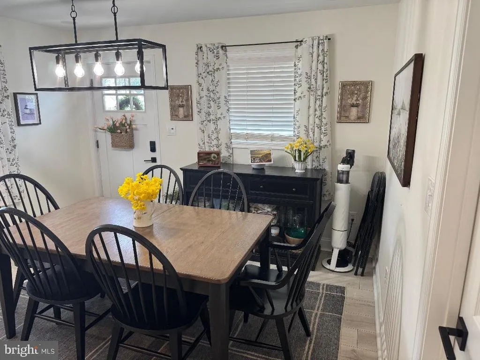
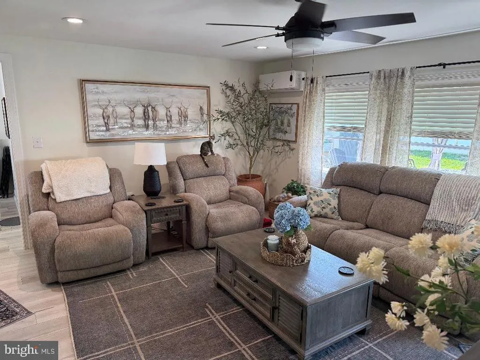
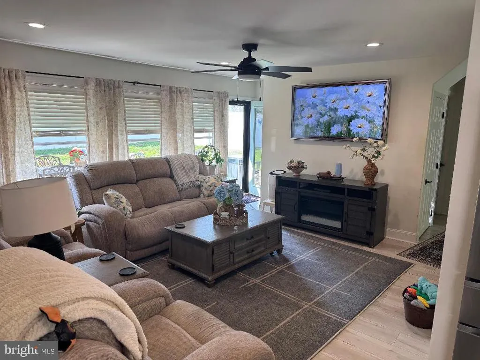
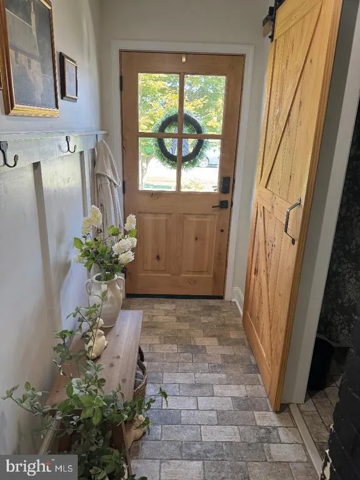
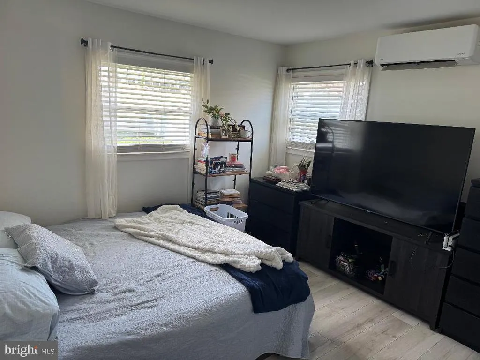
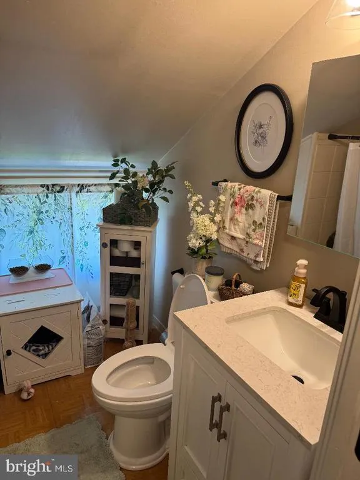
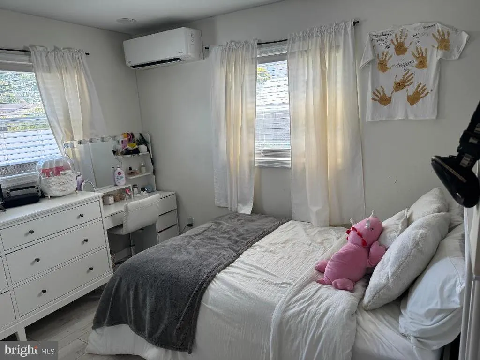
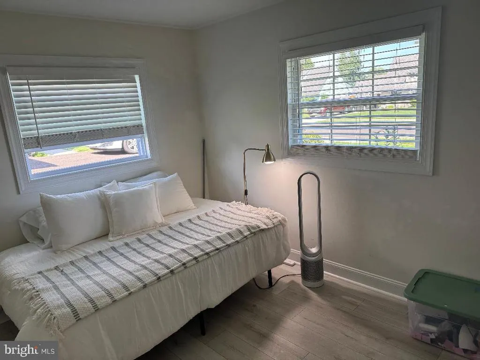
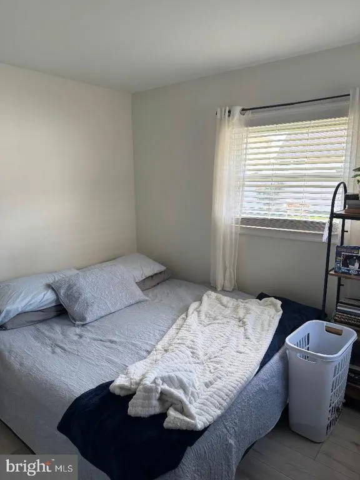
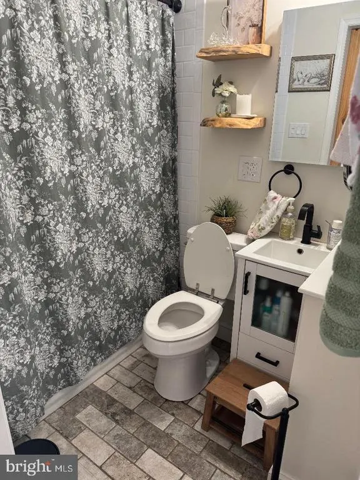
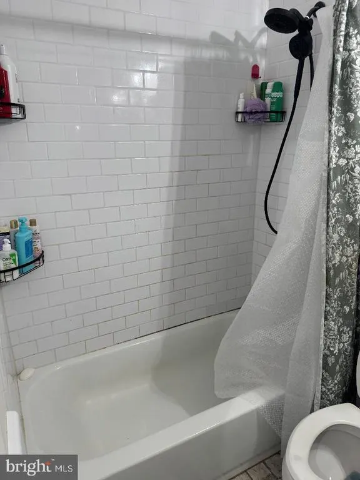
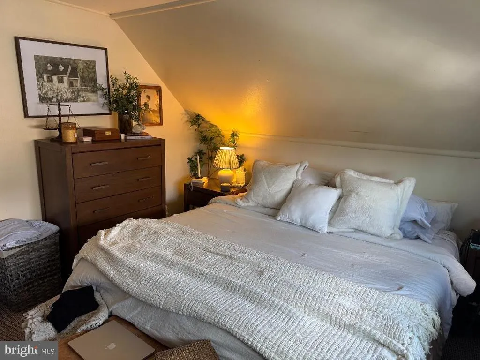
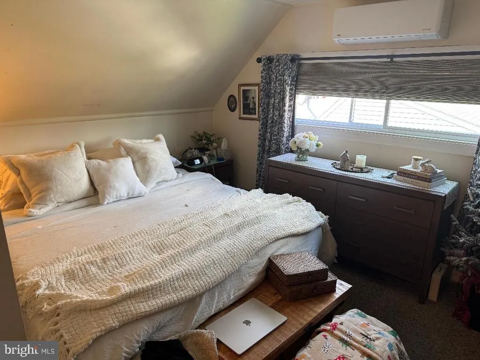
Beautiful, expanded, recently updated and total move in condition 5 bedroom home in the Goldenridge section of Levittown, updated roof, windows, siding and inside and outside doors, large driveway with with parking space for 4 cars, front and back patios, nice size level backyard with beautiful vinyl privacy fencing and storage shed on a concrete slab, the first floor features upgraded flooring, mini splits so you can control the heating and air conditioning in each room, a beautiful updated kitchen with plenty of cabinet space, granite countertops, farmhouse sink, all stainless appliances, breakfast area with stools and a beamed ceiling with recessed lighting, nice addition that includes a nice size dining room with side entrance and the fifth bedroom, nice size living room with plenty of windows and backdoor leading to the rear yard, two more nice size bedrooms with plenty of closet space and there own mini splits, and a updated full bath that also has an "all in one" front end loading washer/dryer, (second floor features) two nice size bedrooms and a full hall bath, extra storage area in off upstairs hallway, upgraded electric panel, large electric hot water heater, great location near all major roads and shopping, this home is a must see!! Please contact Kaczor Real Estate for all the information, any questions and to set up a showing today!!
| Price History | |
|---|---|
| 8/21/2026 | Listed $469,900 |
| 9/11/2026 | 5$449,900 |
General Features
| Living Area | 1620 |
|---|---|
| Sewer | Public Sewer |
| Heating | Forced Air |
| Cooling | Central A/C |
| Possession | Negotiable |
| Roof | Architectural Shingle |
| Zoning | R3 |
| Architectural Style | Other |
| Construction Materials | Frame |
| School District | BRISTOL TOWNSHIP |
| Year Built | 1954 |
| Levels | 2 |
| Tax Year | 2026 |
| Ownership | Fee Simple |
| Cool Fuel | Electric |
| Accessibility | None |
| County | BUCKS |
| New Construction | No |
| Property Type | Residential |
| HOA | No |
| Subdivision Name | GOLDENRIDGE |
| Garage Y/N | No |
| Water Access Y/N | No |
| Other Structures | Above Grade,Below Grade |
| Full Baths | 2 |
| Status | ACTIVE |
| Directions | Goldenridge Drive to Grasspond Rd to Greenbrier Rd |
| City | LEVITTOWN |
| Senior Community Y/N | No |
| MLS Area | Bristol Twp (10105) |
| Lot Size Units | Square Feet |
| Lot Size Square Feet | 6000.00 |
| Tax Assessed Value | 16660.0 |
| Tax Annual Amount | 4861.0 |
| Home Warranty Y/N | No |
| Property Condition | Very Good |
| Structure Type | Detached |
| Condo/Coop Association fee Y/N | No |
| Bathrooms Full Main Level | 1 |
| Bathrooms Count Main Level | 1.00 |
| Price Per Sq Ft Total AG | 277.72 |
| Additional Parcels Y/N | No |
| Lease Considered Y/N | No |
| Vacation Rental Y/N | No |
| Total SQFT | 1620 |
| Standard Status | Active |
| Year Built Source | Assessor |
| Tax Lot | 432 |
Interior Features
| Heating Fuel | Electric |
|---|---|
| Flooring | Laminated,Carpet |
| Hot Water | Electric |
| Basement (Y/N) | No |
| Heating Y/N | Yes |
| Window Features | Insulated |
| Fireplace Y/N | No |
| Above Grade Finished Area | 1620 |
| Central Air Y/N | Yes |
| Total Bedrooms | 5 |
| Main Level Bedrooms | 3 |
| Below Grade Finished Area Unit Type | Square Feet |
| LivingAreaSource | Assessor |
| Laundry Type | Lower Floor |
| Below Grade Unfin Area Units | Square Feet |
| Below Grade Unfin SQFT Source | Assessor |
| Below Grade Finished Area Source | Assessor |
| Bedrooms Count All Upper Levels | 2 |
| Bedrooms Count Upper Level 1 | 2 |
| Bathrooms Full Upper Level 1 | 1 |
| Bathrooms Full All Upper Levels | 1 |
| Bathrooms Count Upper Level 1 | 1.00 |
| Bathrooms Count All Upper Levels | 1 |
| Above Grade Finished Area Source | Assessor |
| Above Grade Finished Area Unit Type | Square Feet |
| Total Baths | 2 |
Exterior Features
| Exterior Amenities | Sidewalks,Exterior Lighting |
|---|---|
| Pool | No Pool |
| Fencing | Fully,Panel,Rear,Privacy,Vinyl |
| Parking Features | Paved Driveway |
| Lot Features | Front Yard,SideYard(s),Rear Yard |
| Water Source | Public |
| Inclusions | All appliances as shown |
| Total Parking Spaces | 4 |
| Type of Parking | Driveway,On Street |
| Land Use Code | 1001 |
| Foundation Details | Slab |
| Spa | No |
| Water View Y/N | No |
| Lot Dimensions | 60.00 x 100.00 |
| Lot Size Acres | 0.14 |
| Lot Size Source | Assessor |
| Waterfront Y/N | No |
| Road Responsibility | Boro/Township |
| Horse Y/N | No |
| Land Assessed Value | 3960.00 |
| Navigable Water Y/N | No |
| Water Oriented Y/N | No |
| LotDimensionsSource | Assessor |
Amenities
- Foreclosure
- Views
- Short Sale
- New Construction
- Adult 55+
- Lease To Own
- No HOA Fees
- Furnished
- Primary On Main
- Air Conditioning
- Seller Finance
- Green
- Fixer Upper
- Horse
- Golf
- Fireplace
- Deck
- Garage
- Basement
- Pool
Property vs Single Family Average in 19057
Price
Taxes
Year Built
Visits
 The data relating to real estate for sale on this web site comes in part from the Internet Data Exchange of the Greater Lehigh Valley REALTORS®. Real Estate listings held by brokerage firms (licensees) other than #firm are marked with the IDX logo and detailed information about them includes the name of the listing brokers.
The information being provided is for consumers personal, non-commercial use and may not be used for any purpose other than to identify prospective properties consumers
The data relating to real estate for sale on this web site comes in part from the Internet Data Exchange of the Greater Lehigh Valley REALTORS®. Real Estate listings held by brokerage firms (licensees) other than #firm are marked with the IDX logo and detailed information about them includes the name of the listing brokers.
The information being provided is for consumers personal, non-commercial use and may not be used for any purpose other than to identify prospective properties consumers
 The data relating to real estate for sale on this web site includes listings held by MLS-IDX Participants of the Internet Data Exchange program of the Multiple Listing Service of the Pocono Mountains Association of Realtors®. Listings marked with the Internet Data Exchange logo are not necessarily the listings of the owner of this web site. All listing data is the copyrighted property of the aforesaid Association and its MLS-IDX Participants with all rights reserved. The information contained
 © BRIGHT, All Rights Reserved
