
Views





Address
140 E Walnut Street, Sellersville, PA
Price
$ 425,000
Property Attributes
- MLS#PABU2131356
- TypeSingle Family
- Listing Status ACTIVE
- CountyBUCKS
- CitySellersville
- AreaSellersville Boro
- Zip18960
- StyleCarriage House
- Year Built1917
- Taxes$ 4244
- Price$ 425,000
- Bedrooms3
- Full Bathrooms1
- Half Bathrooms1
- Sqr Footage1457
- Lot Size0.29 Acres
Data Source:
Bright MLS
Property Description
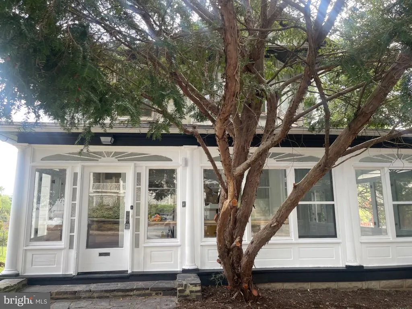
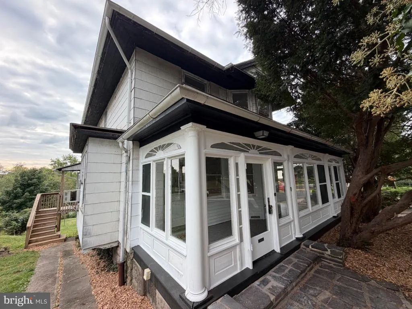
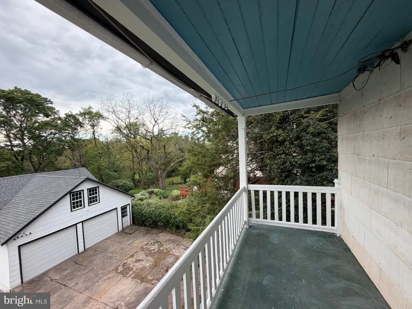
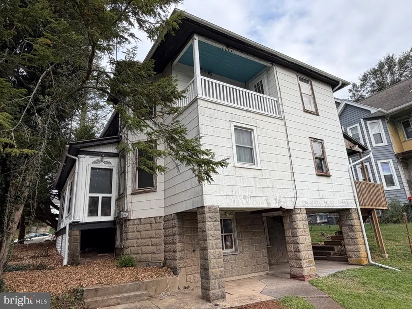
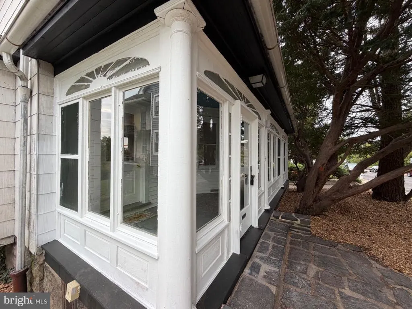
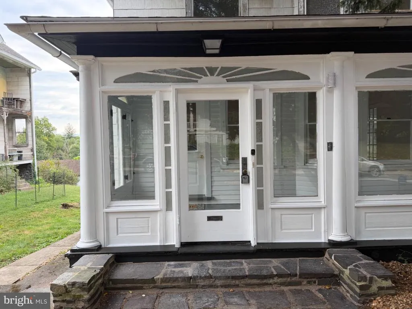
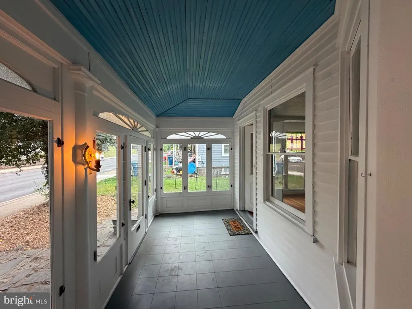
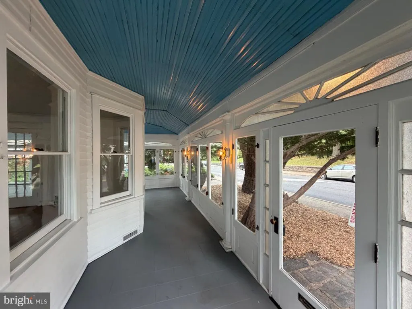
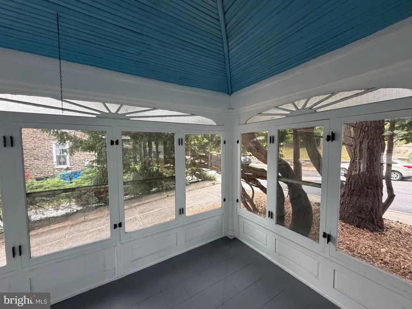
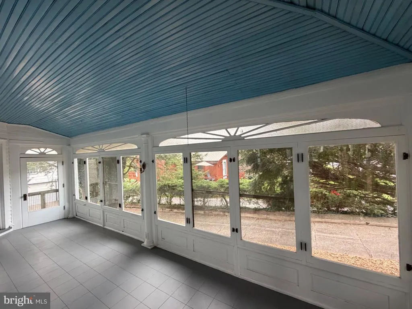
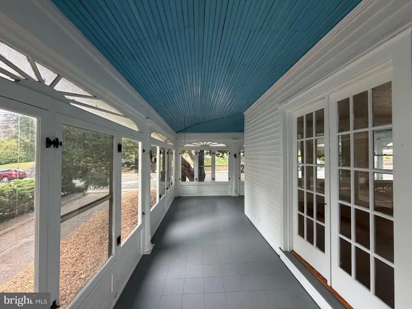
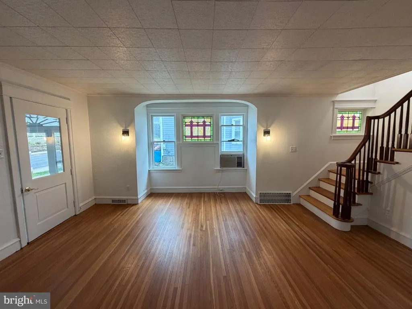
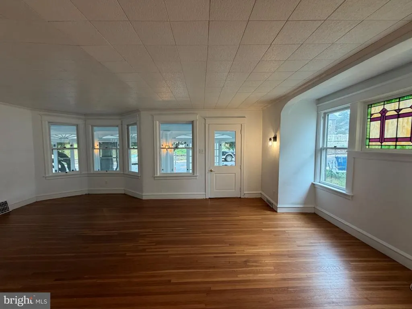
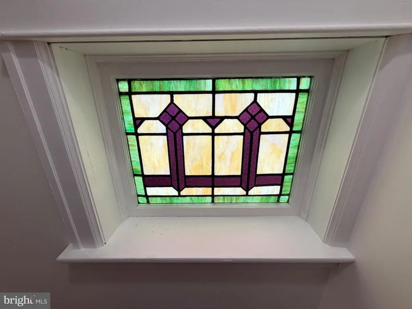
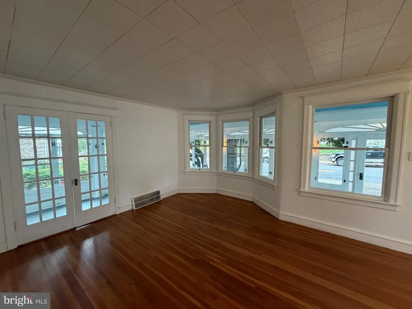
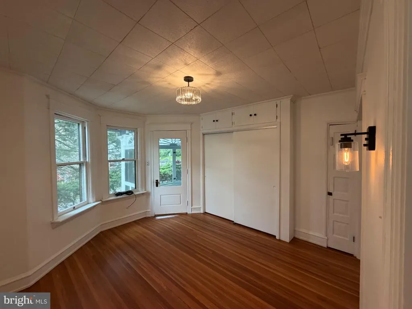
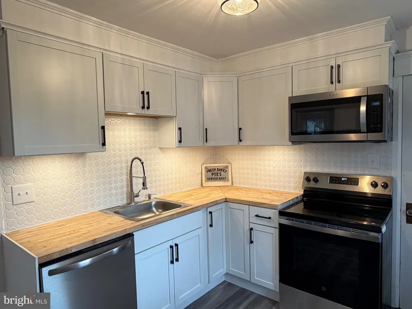
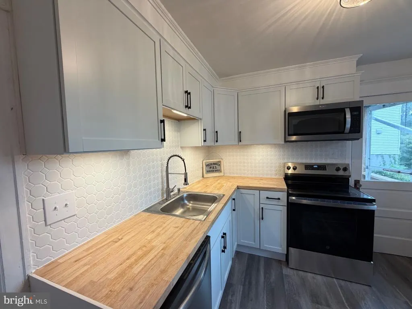
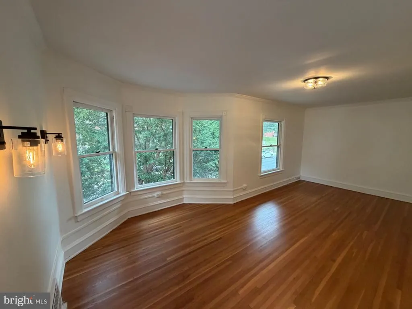
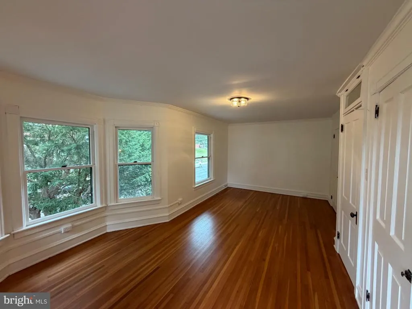
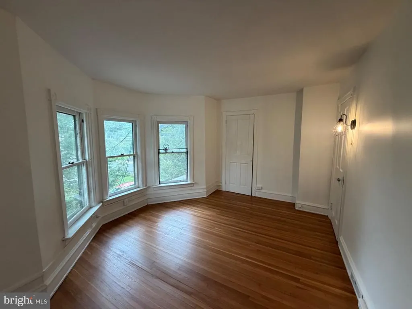
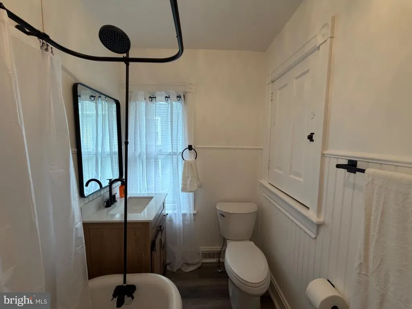
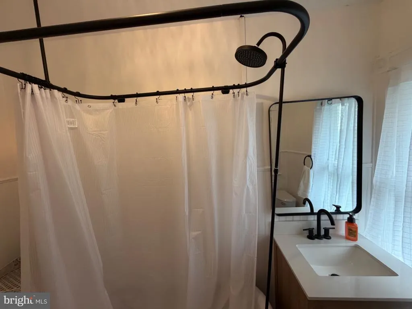
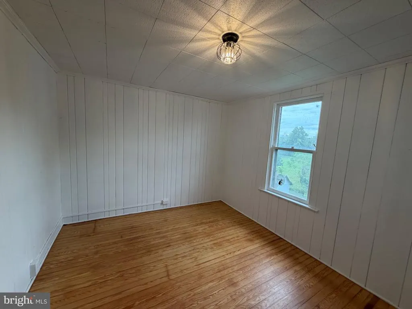
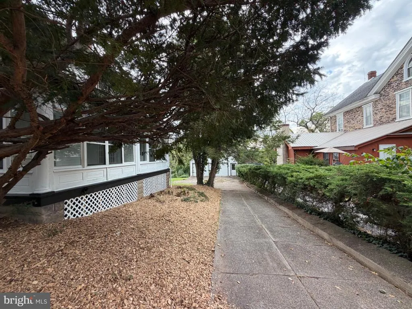
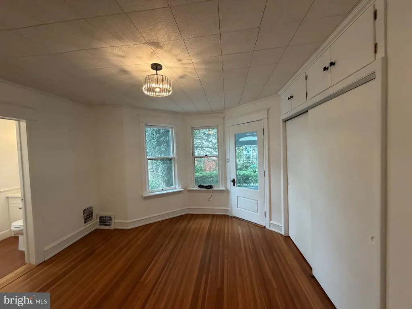
Nestled in a serene setting, this exquisite Carriage House, originally built in 1917 and recently renovated in 2026, seamlessly blends historic charm with modern luxury. Spanning 1,457 square feet, this detached residence offers a warm and inviting atmosphere, perfect for those seeking a refined lifestyle. Step inside to discover a beautifully appointed interior featuring solid hardwood floors that exude elegance and warmth. The gourmet kitchen is a culinary enthusiast's dream, equipped with stainless-steel appliances including a built-in microwave, electric oven/range, dishwasher, and refrigerator, ensuring every meal is a delight. The home boasts three spacious bedrooms, each designed to provide comfort and tranquility. The full bathroom features a luxurious tub shower, while an additional half bath adds convenience for guests. Elegant touches such as stain/lead glass accents and wainscoting enhance the character of this charming residence, creating a unique and inviting ambiance. Venture outside to enjoy the property, measuring 0.29 acres, which adjoins open space and public land, providing a sense of privacy and connection to nature. The property backs onto parkland, offering picturesque views of lush greenery and serene landscapes. Multiple outdoor spaces, including a wrap-around porch, balcony, and rear patio, invite you to relax and unwind while soaking in the tranquil surroundings. The exterior features include a detached oversized 2 car garage with additional rooms in the rear and stairs to 2nd floor additional storage, ensuring ample space for vehicles and hobbies. A concrete driveway provides easy access, while sidewalks enhance the neighborhood's charm. This property is not just a home; it's a lifestyle. With its prime location and luxurious features, it offers a unique opportunity to enjoy the best of both worlds-historic elegance and modern convenience. Experience the beauty of nature right at your doorstep, while being just moments away from vibrant community amenities.
| Price History | |
|---|---|
| 9/15/2026 | Listed $425,000 |
General Features
| Living Area | 1457 |
|---|---|
| Sewer | Public Sewer |
| Heating | Radiator,Hot Water |
| Cooling | None |
| Possession | Negotiable |
| Roof | Asphalt,Pitched,Shingle |
| Appliances | Built-In Microwave,Dishwasher,Microwave,Oven/Range - Electric,Refrigerator |
| Zoning | MR |
| Garage Spaces | 2.00 |
| Patio/Porch Features | Balcony,Patio(s),Wrap Around,Porch(es),Enclosed |
| Architectural Style | Carriage House |
| Construction Materials | Frame |
| School District | PENNRIDGE |
| Year Built | 1917 |
| Electric | 100 Amp Service |
| View | Park/Greenbelt |
| Levels | 2 |
| Tax Year | 2026 |
| Ownership | Fee Simple |
| Cool Fuel | None |
| Accessibility | None |
| County | BUCKS |
| New Construction | No |
| Property Type | Residential |
| HOA | No |
| Subdivision Name | NONE AVAILABLE |
| Garage Y/N | Yes |
| Water Access Y/N | No |
| Other Structures | Above Grade,Below Grade |
| Total Rooms | 9 |
| Full Baths | 1 |
| Status | ACTIVE |
| Directions | North Main St,to E Walnut |
| City | SELLERSVILLE |
| Senior Community Y/N | No |
| MLS Area | Sellersville Boro (10139) |
| Lot Size Units | Square Feet |
| Lot Size Square Feet | 12545.00 |
| Tax Assessed Value | 20800.0 |
| Tax Annual Amount | 4244.0 |
| Property Condition | Very Good |
| Structure Type | Detached |
| Condo/Coop Association fee Y/N | No |
| Bathrooms Count Main Level | 1.00 |
| Price Per Sq Ft Total AG | 291.7 |
| Acceptable Financing | Cash,Conventional,FHA,VA |
| Vacation Rental Y/N | No |
| Total SQFT | 1457 |
| Standard Status | Active |
| Year Built Source | Estimated |
| Tax Lot | 268 |
| Association Recreation Fee | No |
Interior Features
| Interior Amenities | Bathroom - Tub Shower,Kitchen - Gourmet,Stain/Lead Glass,Wainscotting,Wood Floors |
|---|---|
| Heating Fuel | Oil |
| Basement | Interior Access,Windows,Daylight,Full,Walkout Level |
| Flooring | Solid Hardwood |
| Hot Water | Electric |
| Basement (Y/N) | Yes |
| Heating Y/N | Yes |
| Window Features | Wood Frame |
| Fireplace Y/N | No |
| Above Grade Finished Area | 1457 |
| Half Baths | 1 |
| Central Air Y/N | No |
| Total Bedrooms | 3 |
| Below Grade Finished Area Unit Type | Square Feet |
| LivingAreaSource | Assessor |
| Laundry Type | Has Laundry,Basement |
| Below Grade Unfin Area Units | Square Feet |
| Bedrooms Count All Upper Levels | 3 |
| Bedrooms Count Upper Level 1 | 3 |
| Bathrooms Half Main Level | 1 |
| Bathrooms Full Upper Level 1 | 1 |
| Bathrooms Full All Upper Levels | 1 |
| Bathrooms Count Upper Level 1 | 1.00 |
| Bathrooms Count All Upper Levels | 1 |
| Above Grade Finished Area Unit Type | Square Feet |
| Total Baths | 2 |
Exterior Features
| Exterior Amenities | Sidewalks |
|---|---|
| Pool | No Pool |
| Parking Features | Concrete Driveway |
| Lot Features | Adjoins - Open Space,Adjoins - Public Land,Backs - Parkland |
| Water Source | Public |
| Total Parking Spaces | 2 |
| Garage Features | Additional Storage Area,Garage - Front Entry,Oversized |
| Type of Parking | Detached Garage,Driveway,Off Street |
| Land Use Code | 1001 |
| Foundation Details | Stone |
| Water View Y/N | No |
| Lot Dimensions | 65.00 x 193.00 |
| Lot Size Acres | 0.29 |
| Lot Size Source | Estimated |
| Waterfront Y/N | No |
| Door Features | Double Entry |
| Land Assessed Value | 5520.00 |
| Navigable Water Y/N | No |
| Water Oriented Y/N | No |
| # of Detached Garage Spaces | 2 |
Amenities
- Foreclosure
- Views
- Short Sale
- New Construction
- Adult 55+
- Lease To Own
- No HOA Fees
- Furnished
- Primary On Main
- Air Conditioning
- Seller Finance
- Green
- Fixer Upper
- Horse
- Golf
- Fireplace
- Deck
- Garage
- Basement
- Pool
Property vs Single Family Average in 18960
Price
Taxes
Year Built
Visits
 The data relating to real estate for sale on this web site comes in part from the Internet Data Exchange of the Greater Lehigh Valley REALTORS®. Real Estate listings held by brokerage firms (licensees) other than #firm are marked with the IDX logo and detailed information about them includes the name of the listing brokers.
The information being provided is for consumers personal, non-commercial use and may not be used for any purpose other than to identify prospective properties consumers
The data relating to real estate for sale on this web site comes in part from the Internet Data Exchange of the Greater Lehigh Valley REALTORS®. Real Estate listings held by brokerage firms (licensees) other than #firm are marked with the IDX logo and detailed information about them includes the name of the listing brokers.
The information being provided is for consumers personal, non-commercial use and may not be used for any purpose other than to identify prospective properties consumers
 The data relating to real estate for sale on this web site includes listings held by MLS-IDX Participants of the Internet Data Exchange program of the Multiple Listing Service of the Pocono Mountains Association of Realtors®. Listings marked with the Internet Data Exchange logo are not necessarily the listings of the owner of this web site. All listing data is the copyrighted property of the aforesaid Association and its MLS-IDX Participants with all rights reserved. The information contained
 © BRIGHT, All Rights Reserved
