
Primary on Main
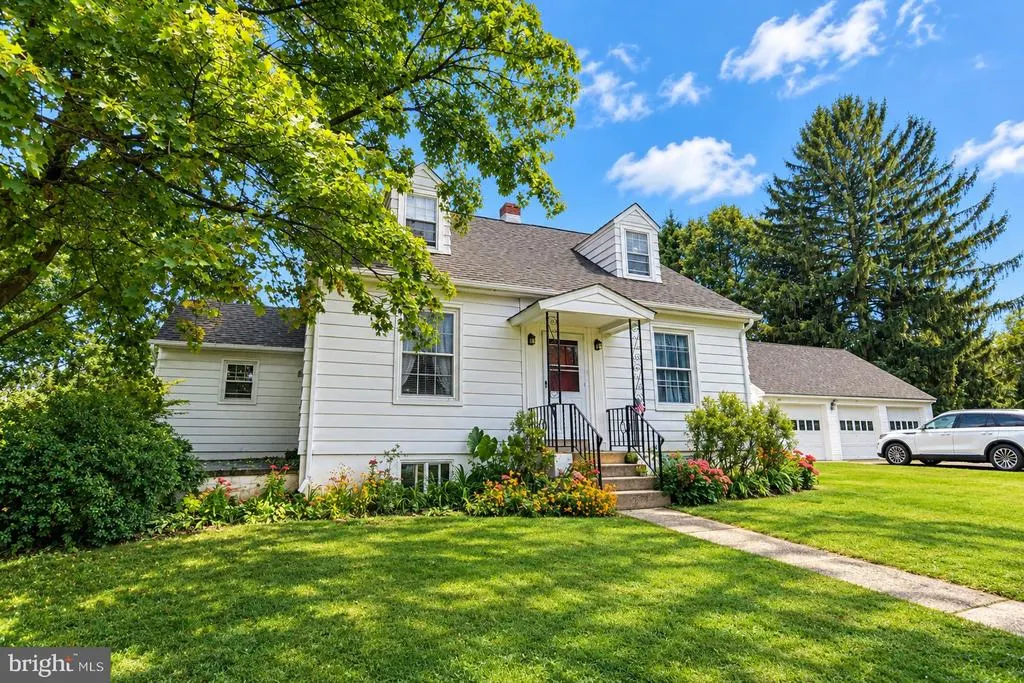
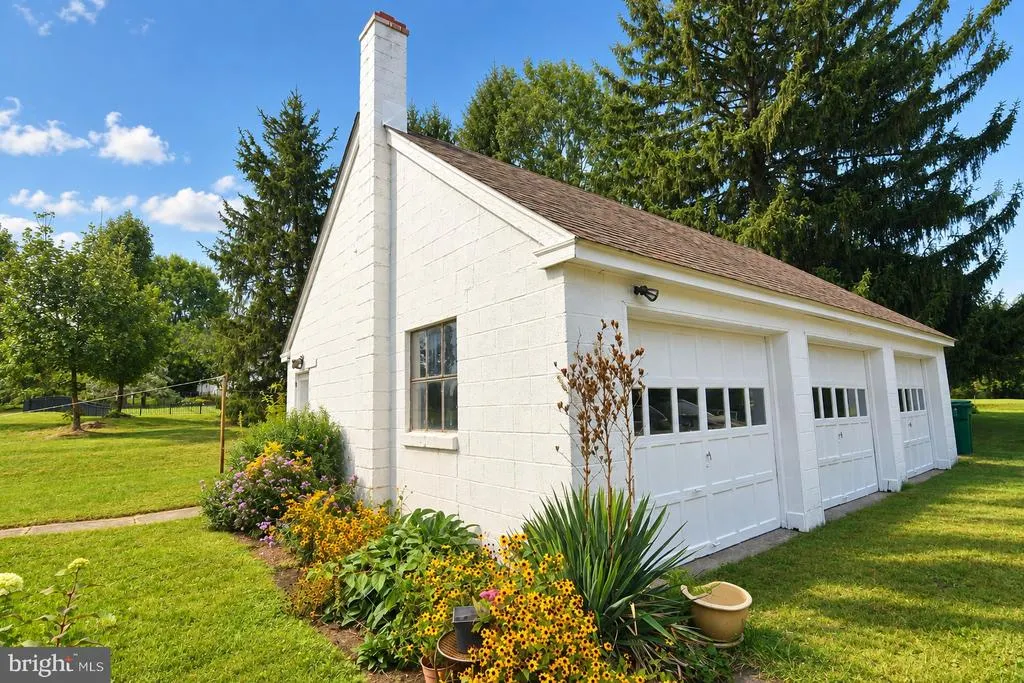
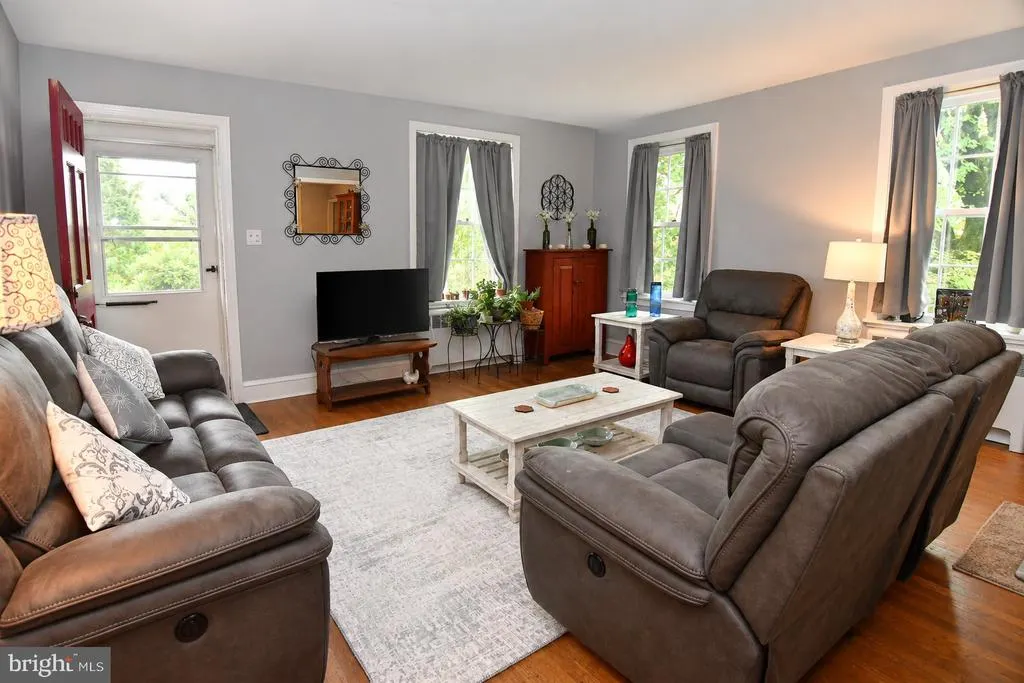

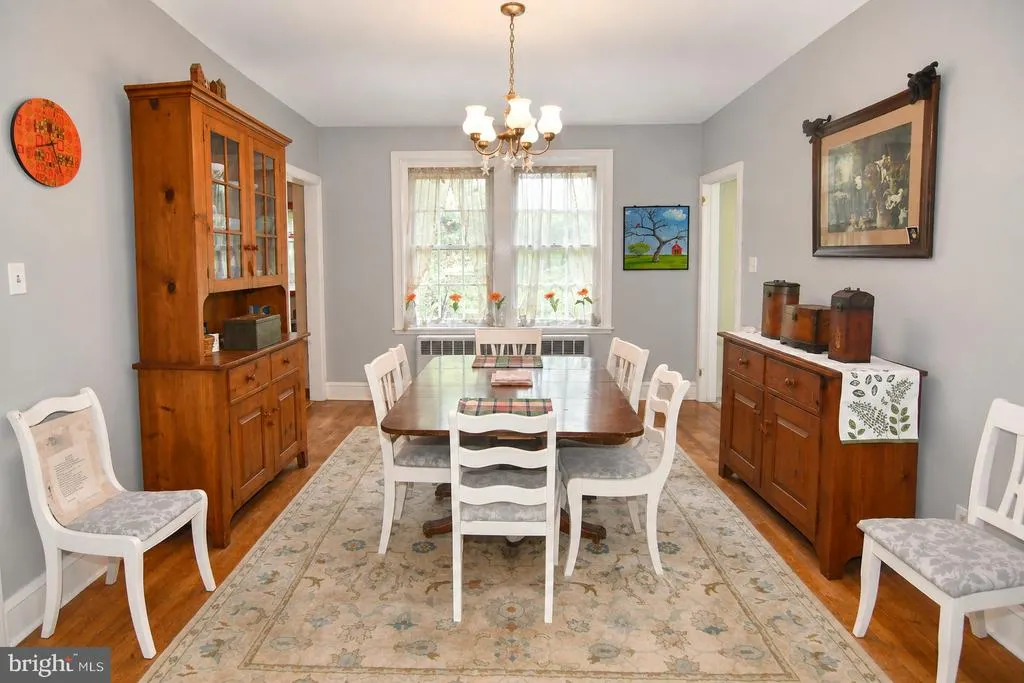






Address
5553 Swamp Road, Fountainville, PA
Price
$ 429,900
Property Attributes
- MLS#PABU2131740
- TypeSingle Family
- Listing Status ACTIVE
- CountyBUCKS
- CityFountainville
- AreaPlumstead Twp
- Zip18923
- StyleCape Cod
- Year Built1940
- Taxes$ 5479
- Price$ 429,900
- Bedrooms4
- Full Bathrooms1
- Half Bathrooms1
- Sqr Footage1880
- Lot Size1.59 Acres
Data Source:
Bright MLS
Property Description
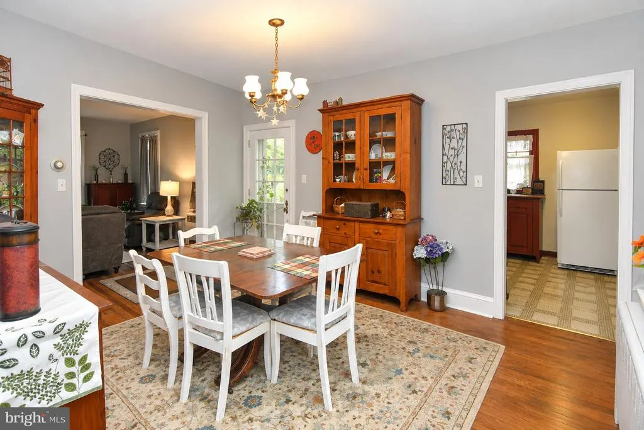
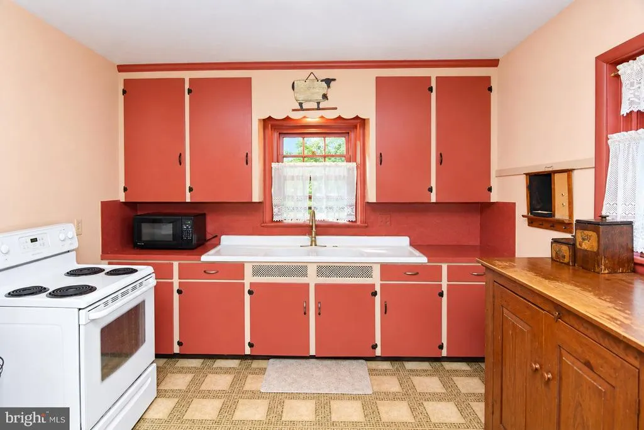
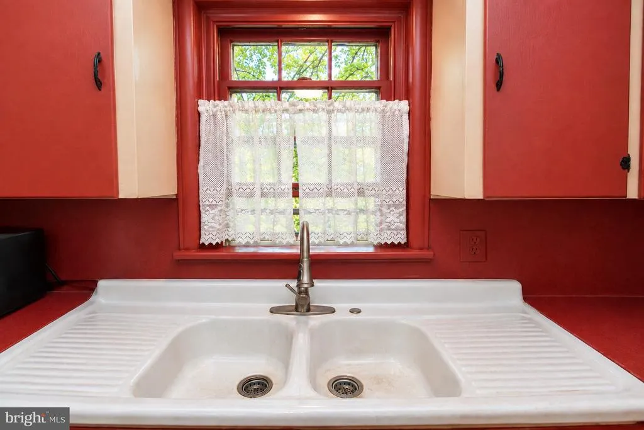
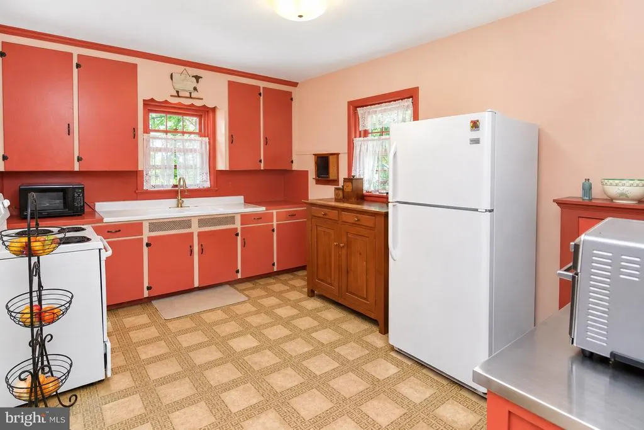
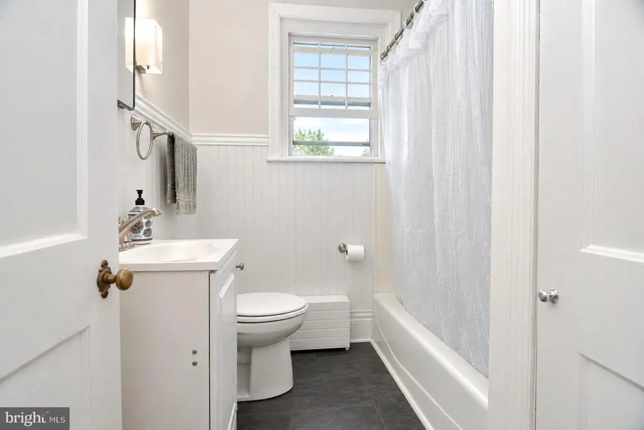
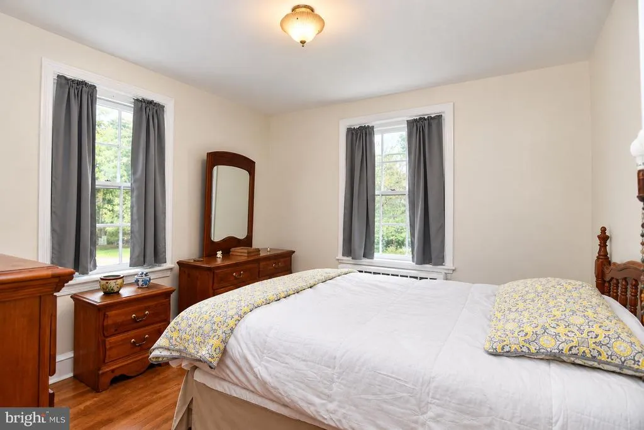
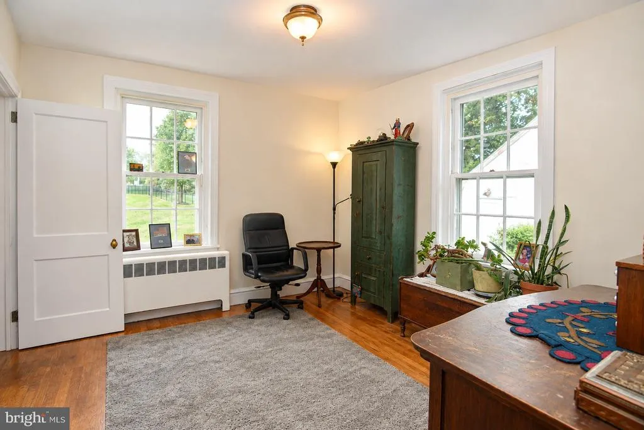
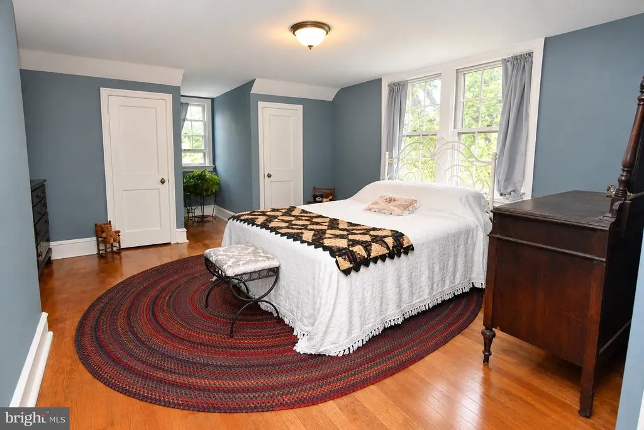
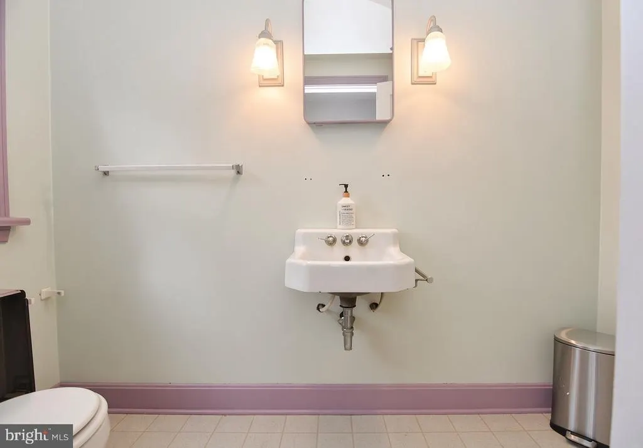
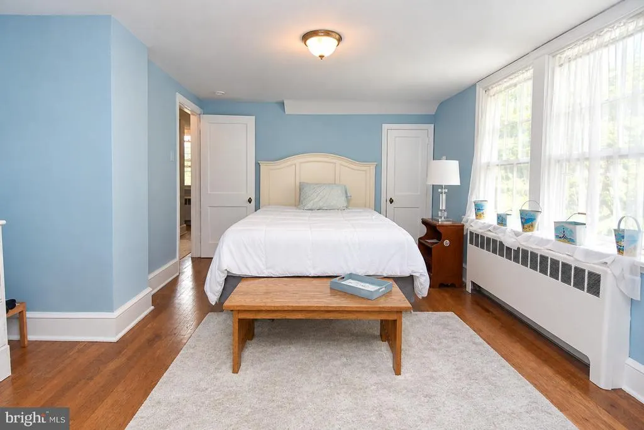
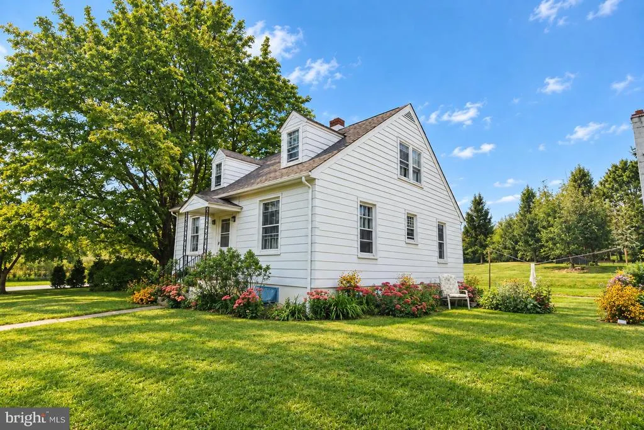
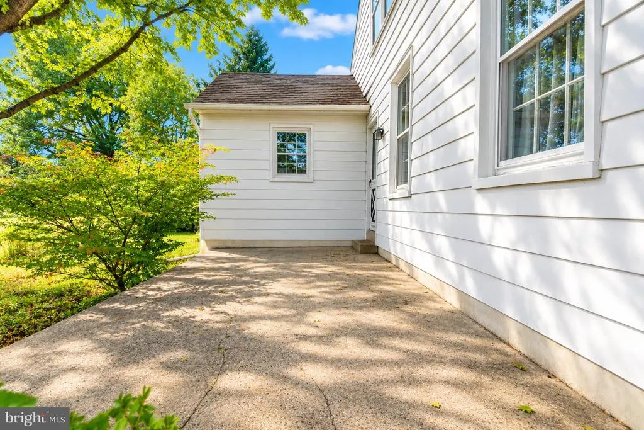
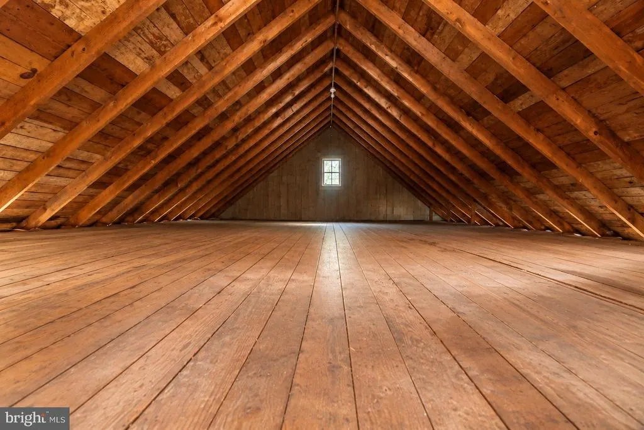
Room to Roam! Spacious 4 Bedroom, 1.5 Bath Cape Cod nestled on a large 1.5+ acre lot. Old world charm captured in this home offering hardwood floors throughout. Versatile floor plan with 2 bedrooms on the first floor. Large Living & Dining Rooms. Big Eat-In Kitchen with large farmhouse style sink with built-in washboard. Full bath on 1st floor. Upstairs you will find 2 huge bedrooms, plenty of closet space & a 1/2 bath too. Unlimited possibilities with a huge unfinished basement with walk-up bilco doors. A contractor's, hobbyist or car enthusiast's dream with this "Over-Sized" detached 3+ car garage with 2nd story loft. Conveniently located just minutes from historic downtown Doylestown Boro, Peace Valley Park & Lake Galena . Located in the award winning Central Bucks School District. It's a great place to call "HOME"! House being Sold "AS IS!"
| Price History | |
|---|---|
| 9/20/2026 | Listed $429,900 |
General Features
| Living Area | 1880 |
|---|---|
| Sewer | On Site Septic |
| Heating | Hot Water,Radiator |
| Cooling | Window Unit(s) |
| Possession | Negotiable |
| Zoning | RO |
| Garage Spaces | 3.00 |
| Patio/Porch Features | Porch(es) |
| Architectural Style | Cape Cod |
| Construction Materials | Frame |
| School District | CENTRAL BUCKS |
| Year Built | 1940 |
| Electric | 200+ Amp Service |
| Levels | 2 |
| Tax Year | 2026 |
| Ownership | Fee Simple |
| Cool Fuel | Electric |
| Accessibility | None |
| County | BUCKS |
| New Construction | No |
| Property Type | Residential |
| HOA | No |
| Subdivision Name | NONE AVAILABLE |
| Garage Y/N | Yes |
| Water Access Y/N | No |
| Other Structures | Above Grade,Below Grade |
| Full Baths | 1 |
| Status | ACTIVE |
| Directions | Go North on RT 611,West on Swamp Rd to #5553 on Right |
| City | FOUNTAINVILLE |
| Senior Community Y/N | No |
| MLS Area | Plumstead Twp (10134) |
| Lot Size Units | Square Feet |
| Lot Size Square Feet | 69462.00 |
| Tax Assessed Value | 26960.0 |
| Tax Annual Amount | 5479.0 |
| Structure Type | Detached |
| Condo/Coop Association fee Y/N | No |
| Bathrooms Full Main Level | 1 |
| Bathrooms Count Main Level | 1.00 |
| Price Per Sq Ft Total AG | 228.67 |
| Vacation Rental Y/N | No |
| Total SQFT | 1880 |
| Standard Status | Active |
| Year Built Source | Assessor |
| Tax Lot | 015 |
Interior Features
| Interior Amenities | Wood Floors |
|---|---|
| Heating Fuel | Oil |
| Basement | Full,Unfinished |
| Flooring | Hardwood |
| Hot Water | Oil,S/W Changeover |
| Basement (Y/N) | Yes |
| Heating Y/N | Yes |
| Above Grade Finished Area | 1880 |
| Half Baths | 1 |
| Central Air Y/N | No |
| Total Bedrooms | 4 |
| Room Type | Living Room,Dining Room,Bedroom 2,Bedroom 3,Bedroom 4,Kitchen,Basement,Bedroom 1,Bathroom 1,Half Bath |
| Main Level Bedrooms | 2 |
| Below Grade Finished Area Unit Type | Square Feet |
| LivingAreaSource | Assessor |
| Laundry Type | Basement |
| Below Grade Finished Area Source | Assessor |
| Bedrooms Count All Upper Levels | 2 |
| Bedrooms Count Upper Level 1 | 2 |
| Bathrooms Half Upper Level 1 | 1 |
| Bathrooms Half All Upper Levels | 1 |
| Bathrooms Count Upper Level 1 | 1.00 |
| Bathrooms Count All Upper Levels | 1 |
| Above Grade Finished Area Source | Assessor |
| Above Grade Finished Area Unit Type | Square Feet |
| Total Baths | 2 |
Exterior Features
| Pool | No Pool |
|---|---|
| Parking Features | Gravel Driveway |
| Water Source | Well |
| Total Parking Spaces | 3 |
| Garage Features | Oversized,Garage - Front Entry,Additional Storage Area |
| Type of Parking | Detached Garage |
| Foundation Details | Block |
| Water View Y/N | No |
| Lot Size Acres | 1.59 |
| Lot Size Source | Assessor |
| Waterfront Y/N | No |
| Land Assessed Value | 7280.00 |
| Navigable Water Y/N | No |
| Water Oriented Y/N | No |
| # of Detached Garage Spaces | 3 |
Room Details
| Room | Dimensions | Level | Flooring | Details |
|---|---|---|---|---|
| Basement | Lower 1 | Basement - Unfinished | ||
| Bathroom 1 | Main | |||
| Bedroom 1 | Main | Flooring - HardWood | ||
| Bedroom 2 | Main | Flooring - HardWood | ||
| Bedroom 3 | Upper 1 | Flooring - HardWood | ||
| Bedroom 4 | Upper 1 | Flooring - HardWood | ||
| Dining Room | Main | Flooring - HardWood | ||
| Half Bath | Upper 1 | |||
| Kitchen | Main | |||
| Living Room | Main | Flooring - HardWood |
Amenities
- Foreclosure
- Views
- Short Sale
- New Construction
- Adult 55+
- Lease To Own
- No HOA Fees
- Furnished
- Primary On Main
- Air Conditioning
- Seller Finance
- Green
- Fixer Upper
- Horse
- Golf
- Fireplace
- Deck
- Garage
- Basement
- Pool
Property vs Single Family Average in 18923
Price
Taxes
Year Built
 The data relating to real estate for sale on this web site comes in part from the Internet Data Exchange of the Greater Lehigh Valley REALTORS®. Real Estate listings held by brokerage firms (licensees) other than #firm are marked with the IDX logo and detailed information about them includes the name of the listing brokers.
The information being provided is for consumers personal, non-commercial use and may not be used for any purpose other than to identify prospective properties consumers
The data relating to real estate for sale on this web site comes in part from the Internet Data Exchange of the Greater Lehigh Valley REALTORS®. Real Estate listings held by brokerage firms (licensees) other than #firm are marked with the IDX logo and detailed information about them includes the name of the listing brokers.
The information being provided is for consumers personal, non-commercial use and may not be used for any purpose other than to identify prospective properties consumers
 The data relating to real estate for sale on this web site includes listings held by MLS-IDX Participants of the Internet Data Exchange program of the Multiple Listing Service of the Pocono Mountains Association of Realtors®. Listings marked with the Internet Data Exchange logo are not necessarily the listings of the owner of this web site. All listing data is the copyrighted property of the aforesaid Association and its MLS-IDX Participants with all rights reserved. The information contained
 © BRIGHT, All Rights Reserved
