
Primary on Main



Address
62 Johnson Lane, Albrightsville, PA
Price
$ 479,900
Property Attributes
- MLS#PACC2008238
- TypeSingle Family
- Listing Status ACTIVE
- CountyCARBON
- CityAlbrightsville
- AreaPenn Forest Twp
- NeighborhoodTowamensing Trails
- Zip18210
- StyleChalet
- Year Built2021
- Taxes$ 5801
- Price$ 479,900
- Bedrooms3
- Full Bathrooms2
- Half Bathrooms1
- Sqr Footage1876
- Lot Size0.48 Acres
Data Source:
Bright MLS
Property Description
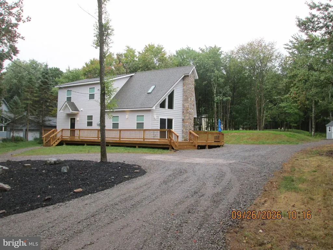
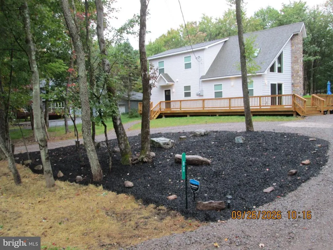
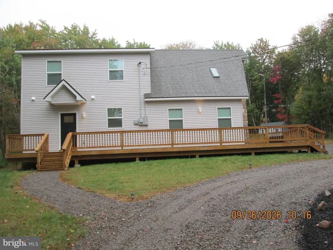
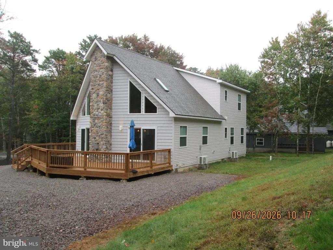
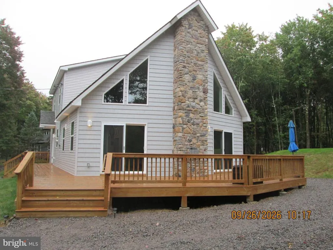
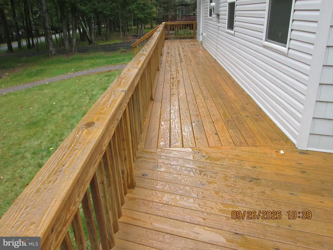
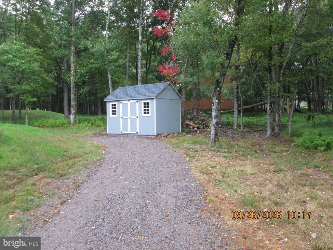
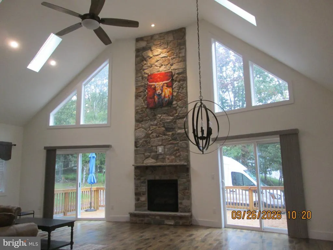
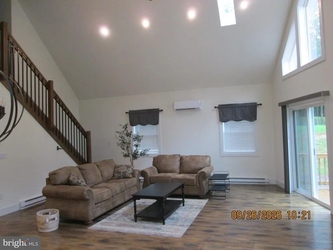
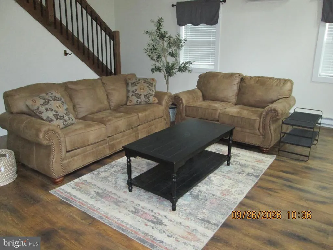
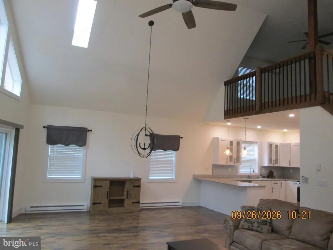
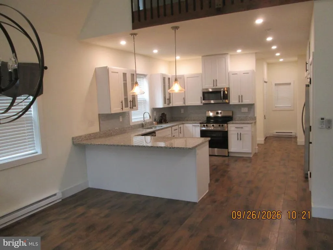
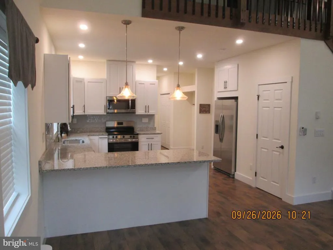
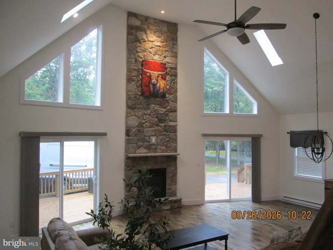
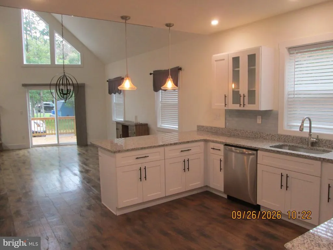
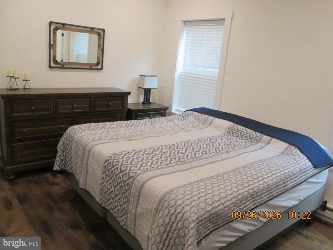
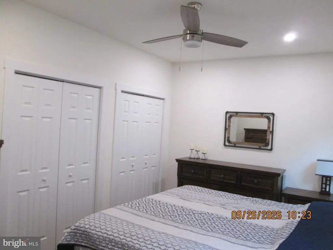
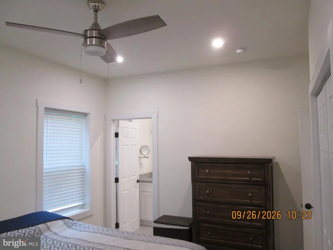
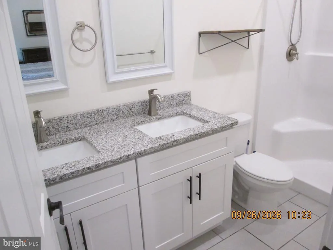
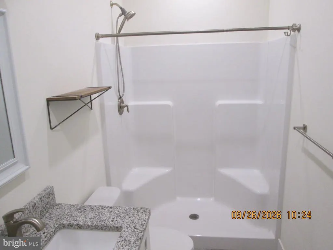
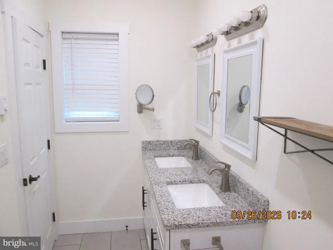
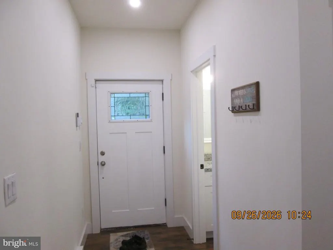
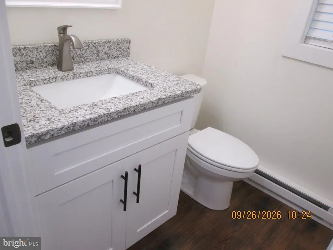
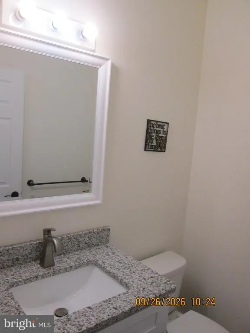
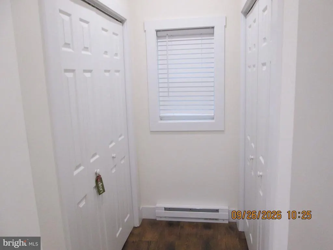
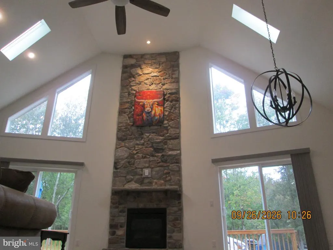
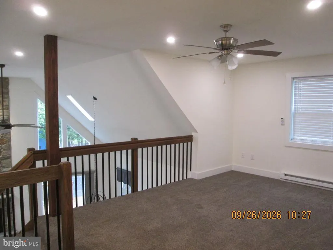
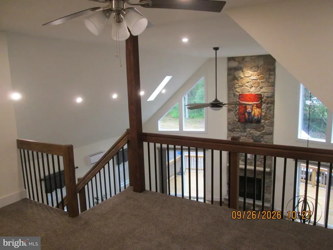
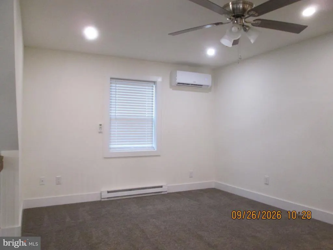
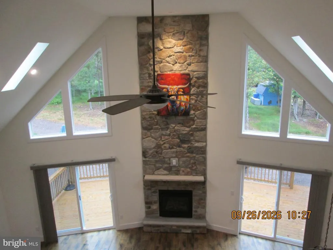
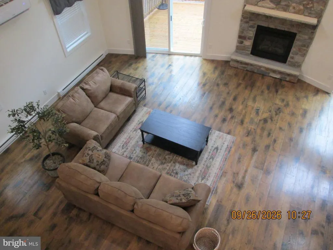
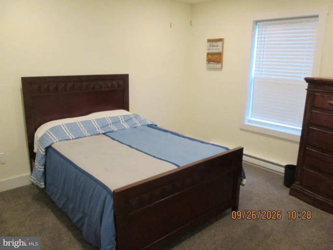
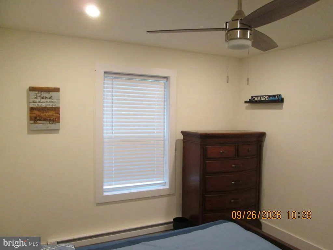
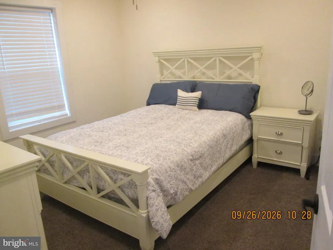
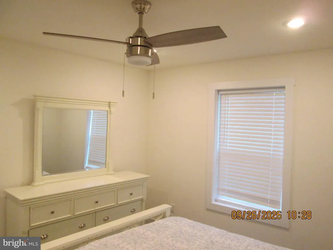
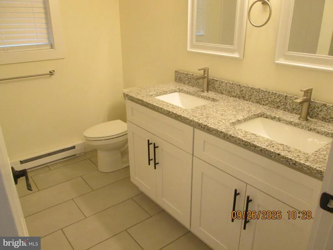
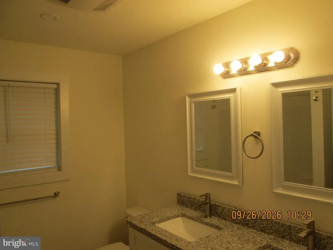
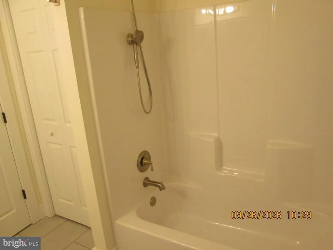
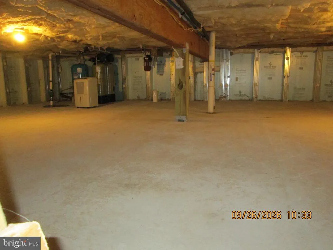
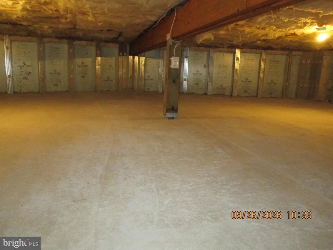
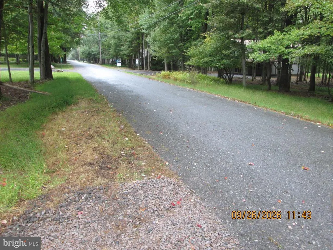
Barely lived in and newly refreshed to better than new!!! Come see this beautiful mountain modern chalet with stunning great room featuring 18' cathedral ceilings, skylights, wall of windows, and floor to ceiling stone fireplace. Fabulous kitchen featuring granite counters, soft close doors and all new SS appliances. First floor features 9' ceilings, beautiful wood flooring and the primary suite. The 2nd floor features an open loft overlooking the great room, two more bedrooms and the 2nd full bath. The kitchen and all baths all feature soft close doors and granite counters. This fantastic home comes furnished as shown with barely used tasteful furnishings, window treatments, stacked washer and dryer, and a storage shed outside. The home is constructed on engineered insulated Superior walls crawlspace with concrete slab and comes with a complete water treatment system. The oversized newly stained deck is perfect for spending time outdoors. Plenty of parking for everyone and located on a peaceful street. Enjoy all Towamensing Trails has to offer-190 acre lake, clubhouse, pool, beach, & more! Plenty of Poconos attractions nearby- hiking, biking, rafting, paintball, & more! Minutes to I-80 & PA Turnpike! Located in a very popular and successful STR HOA. Seller is a licensed Realtor and acquired the property through distressed sale and therefore has limited knowledge of the property. All measurements approximate and to be verified by the buyer. NO FHA or Va financing at this time. Buyer to perform any due diligence for any required use.
| Price History | |
|---|---|
| 9/26/2026 | Listed $479,900 |
General Features
| Living Area | 1876 |
|---|---|
| Sewer | On Site Septic |
| Heating | Baseboard - Electric |
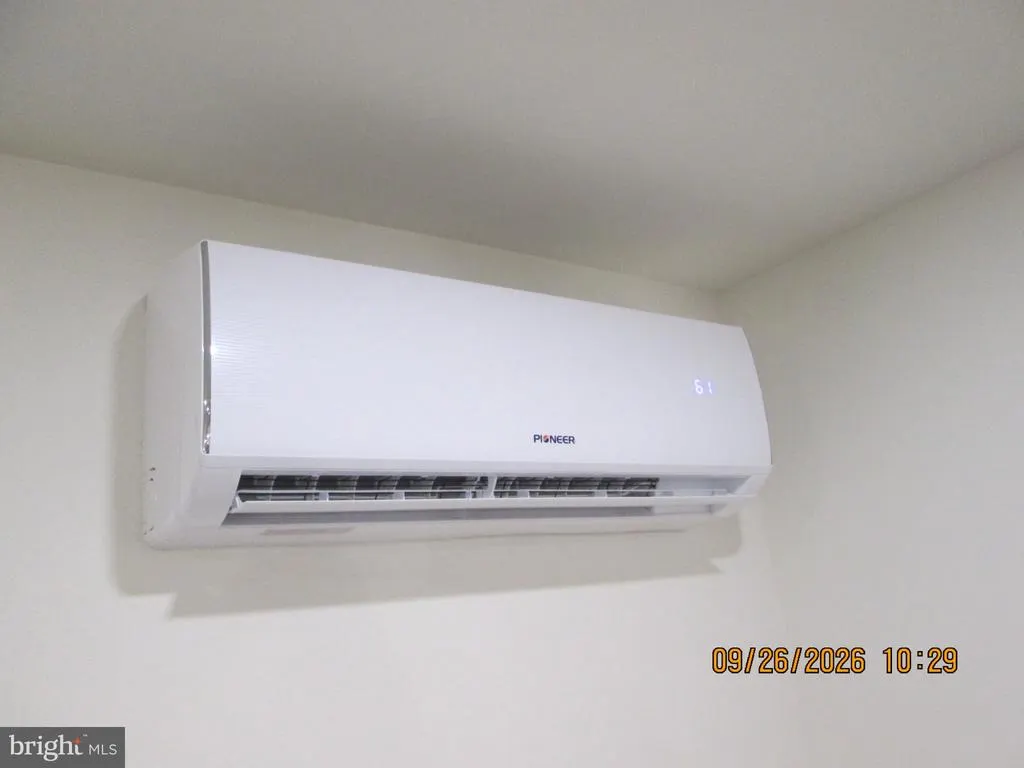
| Cooling | Ceiling Fan(s),Ductless/Mini-Split |
| Possession | Settlement |
| Zoning | R2 |
| HOA Fee | 672.00 |
| Association Fee Includes | Recreation Facility,Road Maintenance,Pool(s) |
| Architectural Style | Chalet |
| Construction Materials | Concrete,Vinyl Siding |
| School District | JIM THORPE AREA |
| Year Built | 2021 |
| Electric | 200+ Amp Service |
| Levels | 2 |
| Tax Year | 2026 |
| Ownership | Fee Simple |
| Cool Fuel | Electric |
| Accessibility | None |
| Assoc Fee Paid Per | Annually |
| County | CARBON |
| New Construction | No |
| Property Type | Residential |
| HOA | Yes |
| Subdivision Name | TOWAMENSING TRAILS |
| Garage Y/N | No |
| Water Access Y/N | No |
| Other Structures | Above Grade,Below Grade |
| Full Baths | 2 |
| Status | ACTIVE |
| Directions | Use GPS,Old Stage Rd to Nash to left on Johnson to home on left Latitude: 40.982844 Longitude: -75.569612 |
| City | ALBRIGHTSVILLE |
| Association Name | TOWAMENSING TRAILS |
| Senior Community Y/N | No |
| MLS Area | Penn Forest Twp (13419) |
| Lot Size Units | Square Feet |
| Lot Size Square Feet | 20908.80 |
| Tax Assessed Value | 88150.0 |
| Tax Annual Amount | 5801.0 |
| Property Condition | Excellent |
| Structure Type | Detached |
| Condo/Coop Association fee Y/N | No |
| Bathrooms Full Main Level | 1 |
| Bathrooms Count Main Level | 2.00 |
| Price Per Sq Ft Total AG | 255.81 |
| Acceptable Financing | Cash,Conventional |
| Vacation Rental Y/N | No |
| Total SQFT | 1876 |
| Standard Status | Active |
| Year Built Source | Estimated |
Interior Features
| Interior Amenities | Ceiling Fan(s),Skylight(s),Upgraded Countertops,Water Treat System,Window Treatments,Wood Floors |
|---|---|
| Heating Fuel | Electric |
| Flooring | Carpet,Ceramic Tile,Wood |
| Total Fireplaces | 1 |
| Fireplace Features | Stone,Gas/Propane |
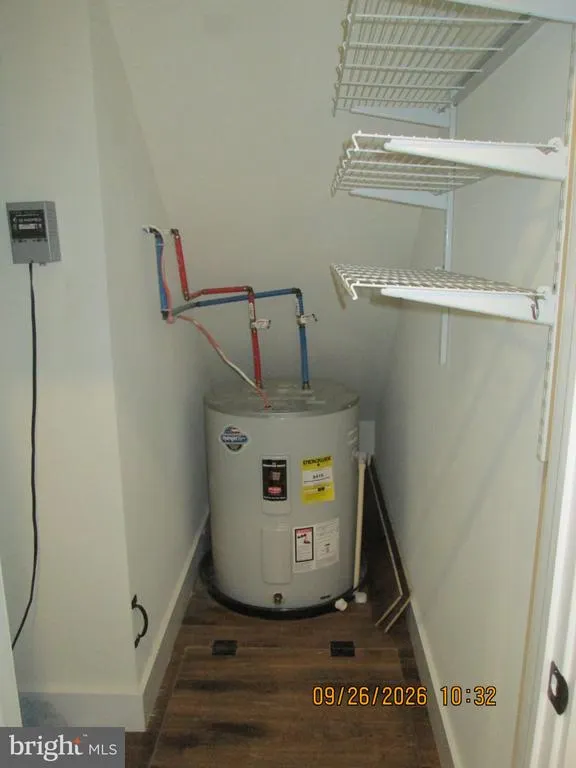
| Hot Water | Electric |
| Basement (Y/N) | No |
| Heating Y/N | Yes |
| Fireplace Y/N | Yes |
| Above Grade Finished Area | 1876 |
| Half Baths | 1 |
| Central Air Y/N | No |
| Total Bedrooms | 3 |
| Room Type | Primary Bedroom,Bedroom 2,Bedroom 3,Kitchen,Great Room,Loft,Bathroom 1,Bathroom 3,Primary Bathroom |
| Main Level Bedrooms | 1 |
| Below Grade Finished Area Unit Type | Square Feet |
| LivingAreaSource | Estimated |
| Below Grade Unfin Area Units | Square Feet |
| Below Grade Unfin SQFT Source | Estimated |
| Below Grade Finished Area Source | Estimated |
| Bedrooms Count All Upper Levels | 2 |
| Bedrooms Count Upper Level 1 | 2 |
| Bathrooms Half Main Level | 1 |
| Bathrooms Full Upper Level 1 | 1 |
| Bathrooms Full All Upper Levels | 1 |
| Bathrooms Count Upper Level 1 | 1.00 |
| Bathrooms Count All Upper Levels | 1 |
| Above Grade Unfin Area Units | Square Feet |
| Above Grade Unfin SQFT Source | Estimated |
| Above Grade Finished Area Source | Estimated |
| Above Grade Finished Area Unit Type | Square Feet |
| Total Baths | 3 |
Exterior Features
| Pool | Yes - Community |
|---|---|
| Lot Features | Trees/Wooded |
| Water Source | Well |
| Type of Parking | Driveway |
| Foundation Details | Crawl Space |
| Water View Y/N | No |
| Lot Size Acres | 0.48 |
| Road Surface Type | Paved |
| Lot Size Source | Estimated |
| Waterfront Y/N | No |
| Road Responsibility | HOA |
| Navigable Water Y/N | No |
| Water Oriented Y/N | No |
Room Details
| Room | Dimensions | Level | Flooring | Details |
|---|---|---|---|---|
| Bathroom 1 | Main | |||
| Bathroom 3 | Upper 1 | |||
| Bedroom 2 | Upper 1 | |||
| Bedroom 3 | Upper 1 | |||
| Great Room | Main | |||
| Kitchen | Main | |||
| Loft | Upper 1 | |||
| Primary Bathroom | Main | |||
| Primary Bedroom | Main |
Amenities
- Foreclosure
- Views
- Short Sale
- New Construction
- Adult 55+
- Lease To Own
- No HOA Fees
- Furnished
- Primary On Main
- Air Conditioning
- Seller Finance
- Green
- Fixer Upper
- Horse
- Golf
- Fireplace
- Deck
- Garage
- Basement
- Pool
Property vs Single Family Average in 18210
Price
Taxes
Year Built
 The data relating to real estate for sale on this web site comes in part from the Internet Data Exchange of the Greater Lehigh Valley REALTORS®. Real Estate listings held by brokerage firms (licensees) other than #firm are marked with the IDX logo and detailed information about them includes the name of the listing brokers.
The information being provided is for consumers personal, non-commercial use and may not be used for any purpose other than to identify prospective properties consumers
The data relating to real estate for sale on this web site comes in part from the Internet Data Exchange of the Greater Lehigh Valley REALTORS®. Real Estate listings held by brokerage firms (licensees) other than #firm are marked with the IDX logo and detailed information about them includes the name of the listing brokers.
The information being provided is for consumers personal, non-commercial use and may not be used for any purpose other than to identify prospective properties consumers
 The data relating to real estate for sale on this web site includes listings held by MLS-IDX Participants of the Internet Data Exchange program of the Multiple Listing Service of the Pocono Mountains Association of Realtors®. Listings marked with the Internet Data Exchange logo are not necessarily the listings of the owner of this web site. All listing data is the copyrighted property of the aforesaid Association and its MLS-IDX Participants with all rights reserved. The information contained
 © BRIGHT, All Rights Reserved
