
Views










Address
90 E Friendship Church Road, Coatesville, PA
Price
$ 1,795,000
Property Attributes
- MLS#PACT2131518
- TypeSingle Family
- Listing Status ACTIVE
- CountyCHESTER
- CityCoatesville
- AreaHighland Twp
- NeighborhoodCheshire Hunt
- Zip19320
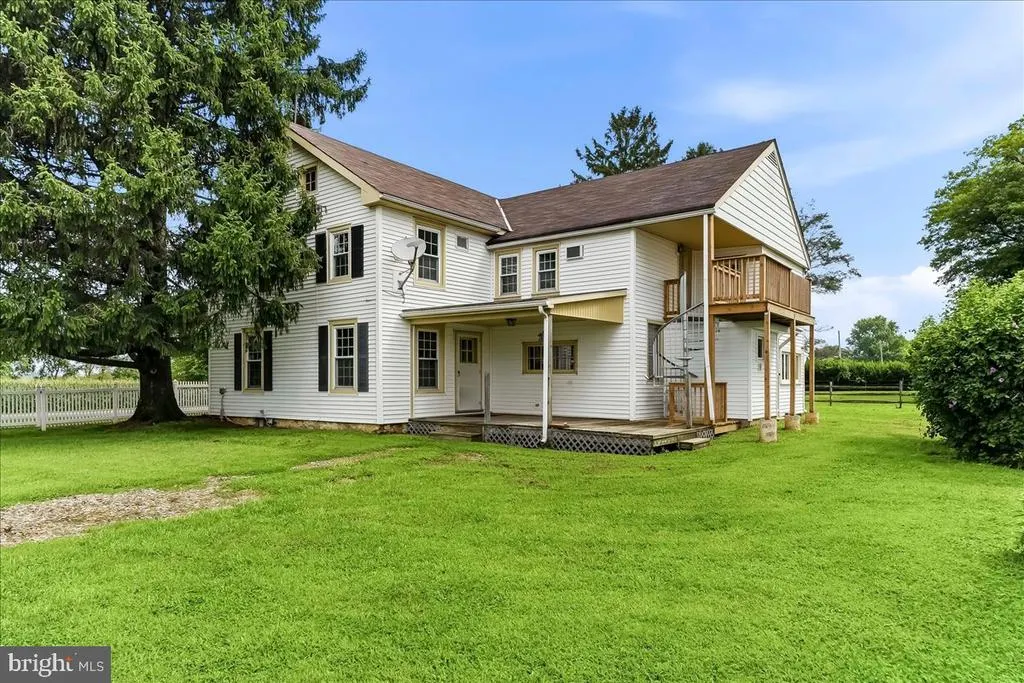
- StyleFarmhouse/National Folk
- Year Built1800
- Taxes$ 6585
- Price$ 1,795,000
- Bedrooms4
- Full Bathrooms3
- Half Bathrooms1
- Sqr Footage2963
- Lot Size28.4 Acres
Data Source:
Bright MLS
Property Description
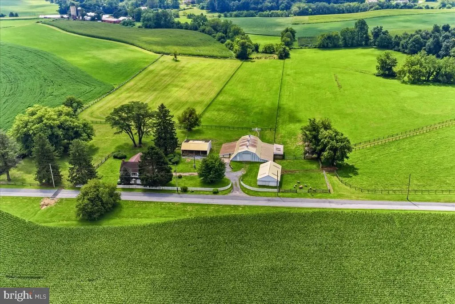
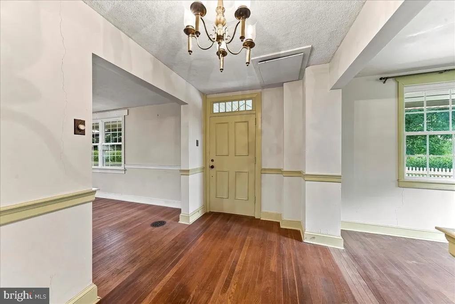
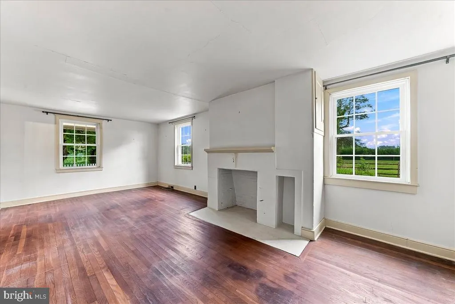
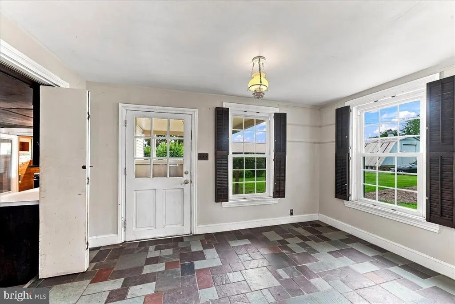
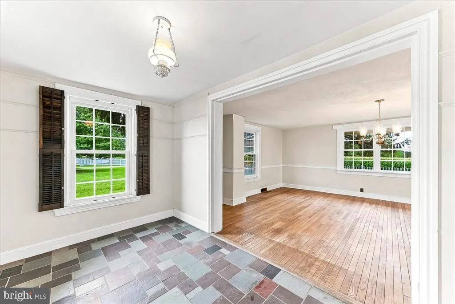
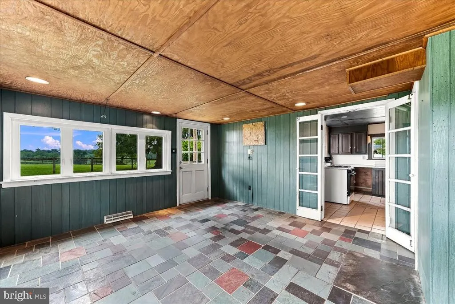
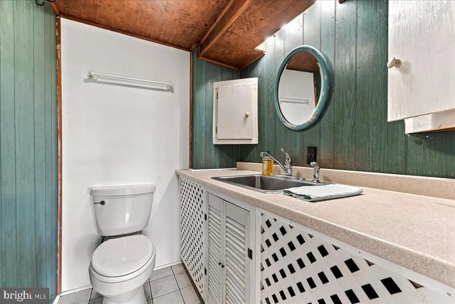
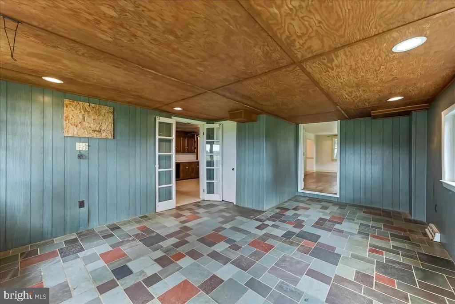
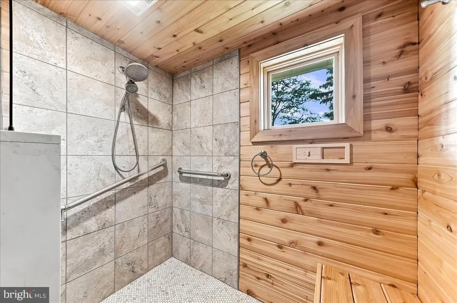
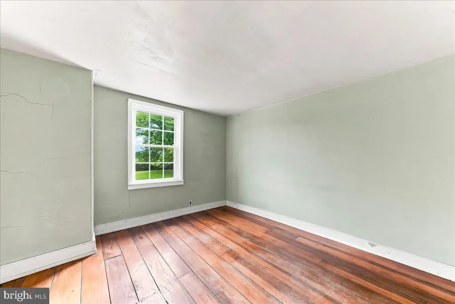
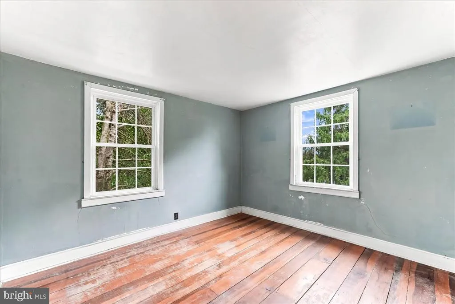
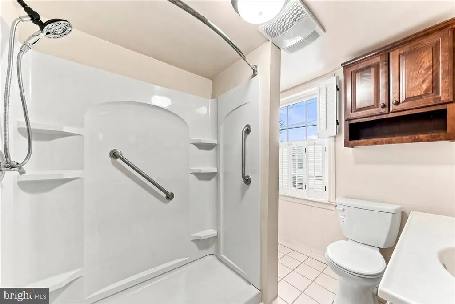
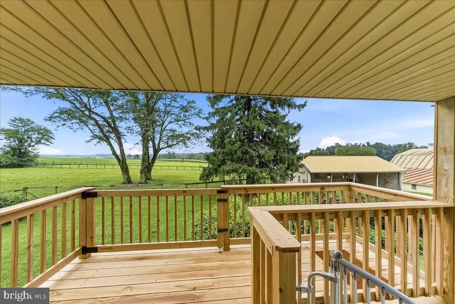
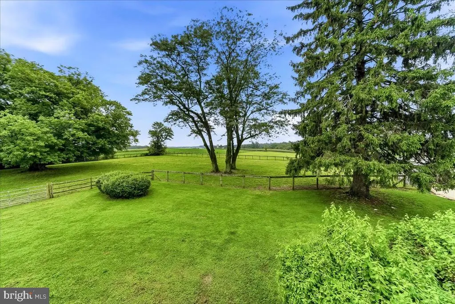
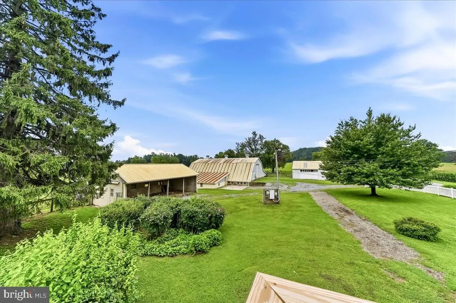
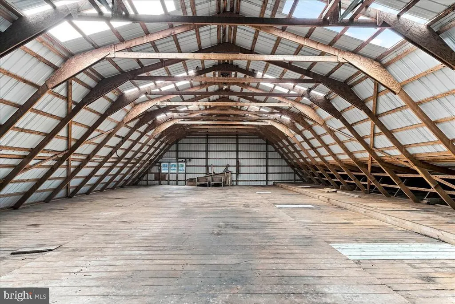
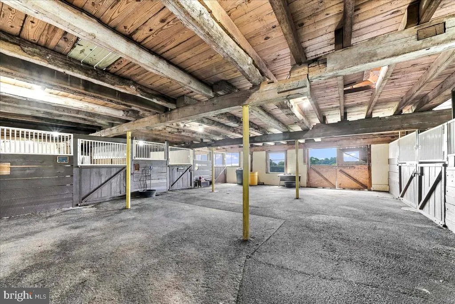
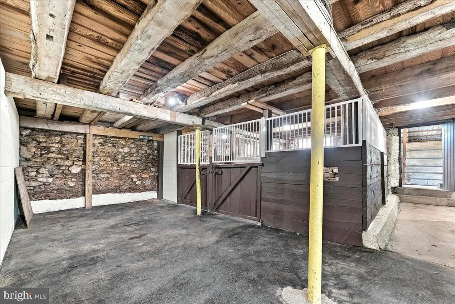
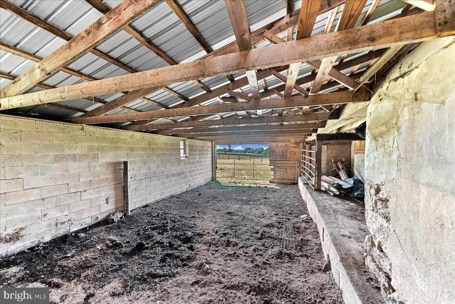
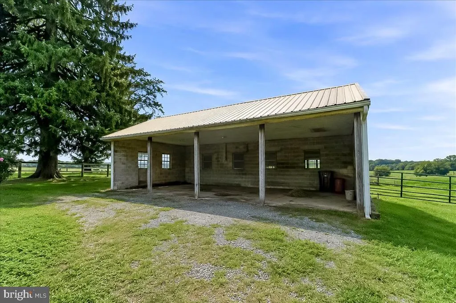
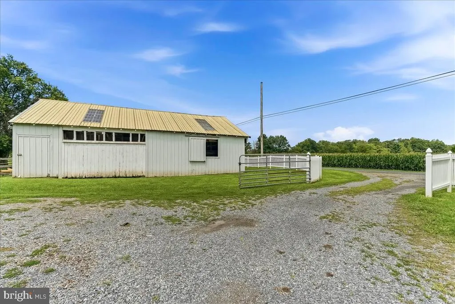
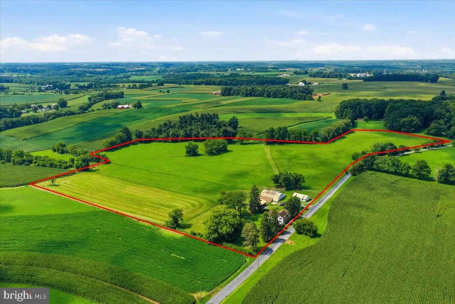
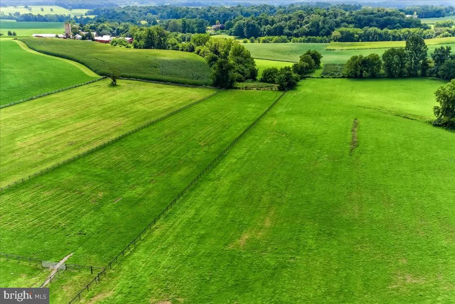
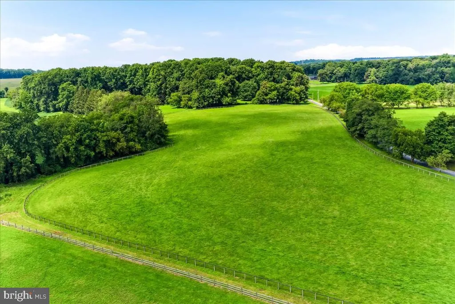
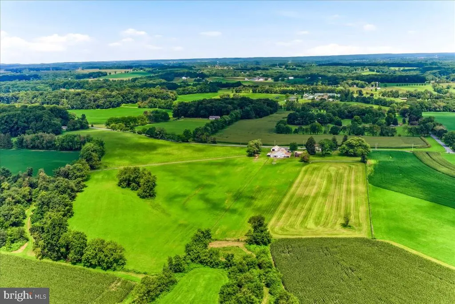
A distinctive 28+/- acre farm in the heart of Highland Townships Agricultural District. Of the 28+/- acres, 26.9+/- acres are protected by a County agricultural conservation easement. Notably, it offers a significant amount of open, tillable land in a highly sought-after country setting. Farms of this size, with this amount of open land, low taxes, established improvements, and further potential, are not often available, especially in this highly preserved region of Chester County. The 4-bedroom home, which includes a small apartment area, enjoys wonderful views across the surrounding fields and countryside. The original portion of the home retains a traditional floor plan. There is also an opportunity to reimagine certain areas to better take advantage of the special country setting. Designed by experienced horse people, the farm is laid out for efficient, practical use. The bank barn features 11 spacious stalls, a generous center work aisle, and easy access to fenced pastures and turnouts. Its expansive upper level provides substantial space for hay and equipment storage, with additional possibilities for a car collection or other storage needs. Additional improvements include a 4-bay garage and a smaller barn with 3 additional stalls, each with built-in turnouts. A manure pit adds to the farms functionality. The peaceful rural setting offers the best of country living while remaining convenient to shopping, schools, a private airport, and the Parkesburg train station. The property would benefit from some general maintenance and updating, while offering a new owner the flexibility to make improvements at their own pace. It can be enjoyed much as it is today, with updates made over time, or taken in a new direction with more extensive improvements to suit individual needs and vision.
| Price History | |
|---|---|
| 9/2/2026 | Listed $1,795,000 |
General Features
| Living Area | 2963 |
|---|---|
| Sewer | On Site Septic |
| Heating | Forced Air |
| Cooling | Central A/C,Wall Unit |
| Possession | Negotiable |
| Roof | Asphalt,Metal |
| Appliances | Stove,Dryer,Washer |
| Zoning | AGRICULTURAL |
| Architectural Style | Farmhouse/National Folk |
| Construction Materials | Frame,Metal Siding,Vinyl Siding,Wood Siding |
| School District | OCTORARA AREA |
| Exclusions | Farm Sign (near road) |
| Year Built | 1800 |
| View | Garden/Lawn,Panoramic,Pasture,Scenic Vista |
| Levels | 2 |
| Tax Year | 2026 |
| Ownership | Fee Simple |
| Cool Fuel | Electric |
| Accessibility | None |
| County | CHESTER |
| New Construction | No |
| Property Type | Residential |
| HOA | No |
| Subdivision Name | CHESHIRE HUNT |
| Garage Y/N | No |
| Water Access Y/N | No |
| Other Structures | Above Grade,Below Grade |
| Full Baths | 3 |
| Status | ACTIVE |
| Directions | FR Unionville: Rt 82 to Blow Horn,L onto 841,1st R on Chapel,cont to L on Gum Tree Rd,R onto Friendship Church Rd to property on L |
| City | COATESVILLE |
| Disclosures | Exempt - Disclosure/Disclaimer,Subject to Agricultural Conservation Easement |
| Senior Community Y/N | No |
| MLS Area | Highland Twp (10345) |
| Lot Size Units | Square Feet |
| Lot Size Square Feet | 1237104.00 |
| Tax Assessed Value | 129320.0 |
| Spa Features | Indoor,Heated |
| Tax Annual Amount | 6585.0 |
| Home Warranty Y/N | No |
| Property Condition | Average |
| Structure Type | Detached |
| Condo/Coop Association fee Y/N | No |
| Bathrooms Count Main Level | 1.00 |
| Price Per Sq Ft Total AG | 605.8 |
| Acceptable Financing | Cash,Conventional |
| Lease Considered Y/N | No |
| Vacation Rental Y/N | No |
| Virtual Tour | https://my.matterport.com/show/?m=8ExFDVh1ovC |
| Total SQFT | 2963 |
| Standard Status | Active |
| Year Built Source | Assessor |
| Tax Lot | 0045.0400 |
Interior Features
| Interior Amenities | Attic,Sauna,Wood Floors |
|---|---|
| Heating Fuel | Propane - Leased |
| Basement | Dirt Floor,Poured Concrete,Unfinished,Walkout Stairs,Interior Access |
| Flooring | Partially Carpeted,Wood,Other,Tile/Brick |
| Total Fireplaces | 1 |
| Fireplace Features | Non-Functioning |
| Hot Water | Electric |
| Basement (Y/N) | Yes |
| Heating Y/N | Yes |
| Window Features | Replacement,Wood Frame |
| Fireplace Y/N | Yes |
| Above Grade Finished Area | 2963 |
| Half Baths | 1 |
| Central Air Y/N | Yes |
| Total Bedrooms | 4 |
| Below Grade Finished Area Unit Type | Square Feet |
| LivingAreaSource | Assessor |
| Laundry Type | Main Floor,Upper Floor |
| Below Grade Unfin Area Units | Square Feet |
| Below Grade Unfin SQFT Source | Assessor |
| Below Grade Finished Area Source | Assessor |
| Bedrooms Count All Upper Levels | 4 |
| Bedrooms Count Upper Level 1 | 4 |
| Bathrooms Half Main Level | 1 |
| Bathrooms Full Upper Level 1 | 3 |
| Bathrooms Full All Upper Levels | 3 |
| Bathrooms Count Upper Level 1 | 3.00 |
| Bathrooms Count All Upper Levels | 3 |
| Above Grade Finished Area Source | Assessor |
| Above Grade Finished Area Unit Type | Square Feet |
| Total Baths | 4 |
Exterior Features
| Exterior Amenities | Outbuilding(s),Roof Deck,Other |
|---|---|
| Pool | No Pool |
| Fencing | Split Rail,Wire,Other |
| Lot Features | Open,Rural |
| Water Source | Private |
| Type of Parking | Driveway |
| Land Use Code | F20 |
| Foundation Details | Stone |
| Spa | Yes |
| Water View Y/N | No |
| Lot Dimensions | 0.00 x 0.00 |
| Lot Size Acres | 28.40 |
| Lot Size Source | Assessor |
| Waterfront Y/N | No |
| Horse Y/N | Yes |
| Horse Amenities | Horses Allowed,Paddock,Stable(s) |
| Land Assessed Value | 19020.00 |
| Navigable Water Y/N | No |
| Water Oriented Y/N | No |
| LotDimensionsSource | Assessor |
Amenities
- Foreclosure
- Views
- Short Sale
- New Construction
- Adult 55+
- Lease To Own
- No HOA Fees
- Furnished
- Primary On Main
- Air Conditioning
- Seller Finance
- Green
- Fixer Upper
- Horse
- Golf
- Fireplace
- Deck
- Garage
- Basement
- Pool
Property vs Single Family Average in 19320
Price
Taxes
Year Built
Visits
 The data relating to real estate for sale on this web site comes in part from the Internet Data Exchange of the Greater Lehigh Valley REALTORS®. Real Estate listings held by brokerage firms (licensees) other than #firm are marked with the IDX logo and detailed information about them includes the name of the listing brokers.
The information being provided is for consumers personal, non-commercial use and may not be used for any purpose other than to identify prospective properties consumers
The data relating to real estate for sale on this web site comes in part from the Internet Data Exchange of the Greater Lehigh Valley REALTORS®. Real Estate listings held by brokerage firms (licensees) other than #firm are marked with the IDX logo and detailed information about them includes the name of the listing brokers.
The information being provided is for consumers personal, non-commercial use and may not be used for any purpose other than to identify prospective properties consumers
 The data relating to real estate for sale on this web site includes listings held by MLS-IDX Participants of the Internet Data Exchange program of the Multiple Listing Service of the Pocono Mountains Association of Realtors®. Listings marked with the Internet Data Exchange logo are not necessarily the listings of the owner of this web site. All listing data is the copyrighted property of the aforesaid Association and its MLS-IDX Participants with all rights reserved. The information contained
 © BRIGHT, All Rights Reserved
