
Open House Sun, Sep 27th 1:00 PM - 3:00 PM - Price Reduction - Views - Primary on Main - Adult 55+
Address
516 Saint Patty Drive, Nottingham, PA
Price
$ 299,900
Property Attributes
- MLS#PACT2133214
- TypeSingle Family
- Listing Status ACTIVE
- CountyCHESTER
- CityNottingham
- AreaWest Nottingham Twp
- NeighborhoodStoneyfield Estates
- Zip19362
- StyleRanch/Rambler
- Year Built2022
- Taxes$ 2972
- Price$ 299,900
- Bedrooms3
- Full Bathrooms2
- Half Bathrooms0
- Sqr Footage1400
Data Source:
Bright MLS
Property Description
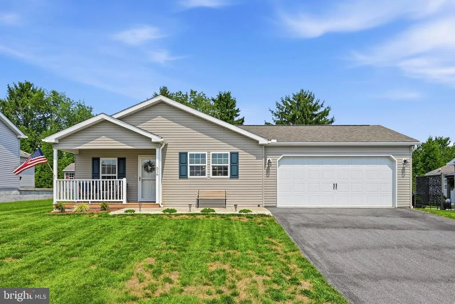
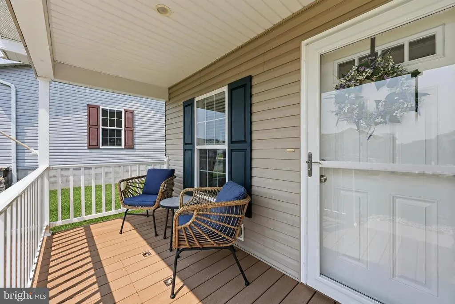
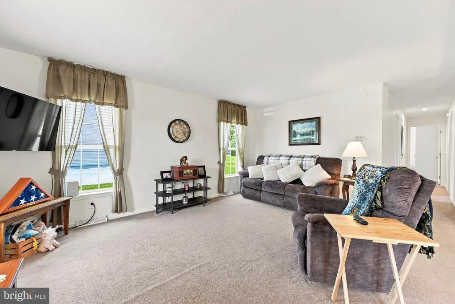
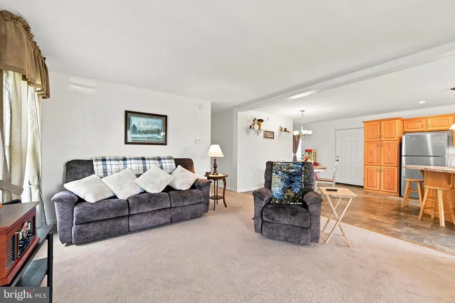
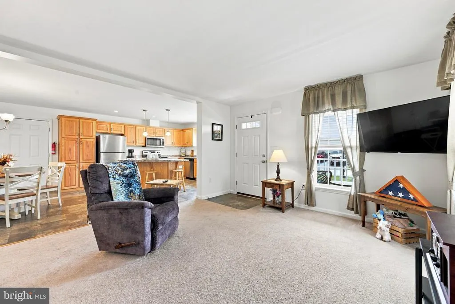
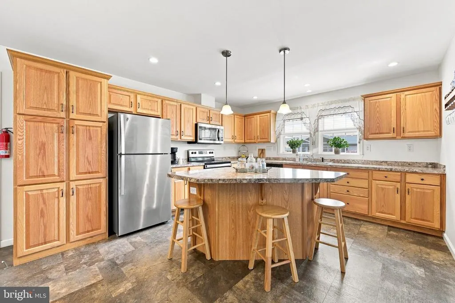
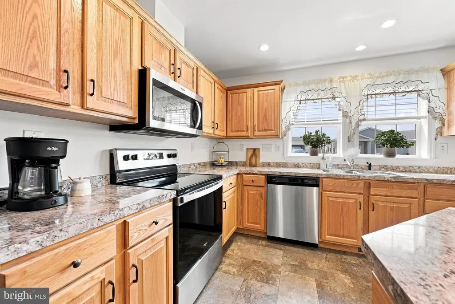
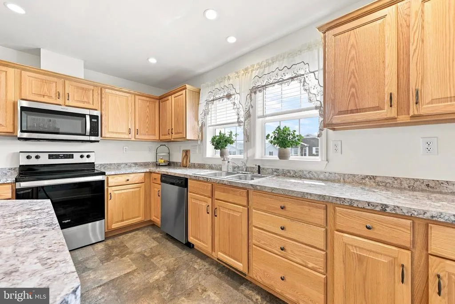
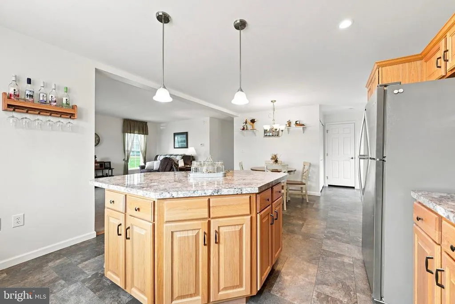
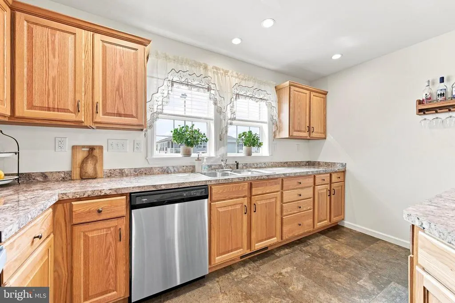
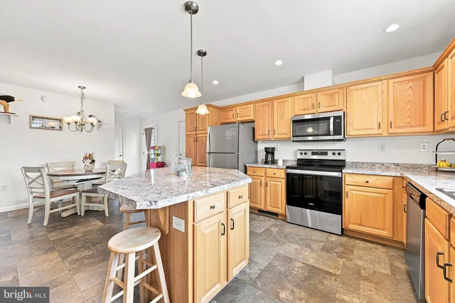
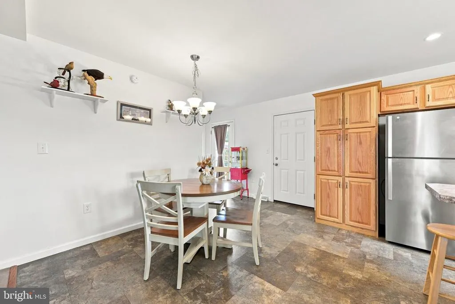
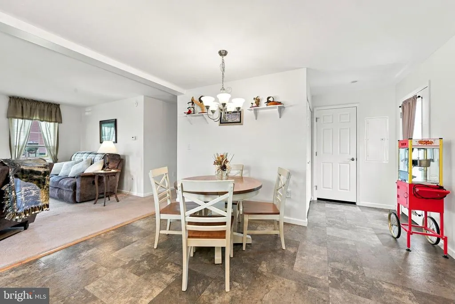
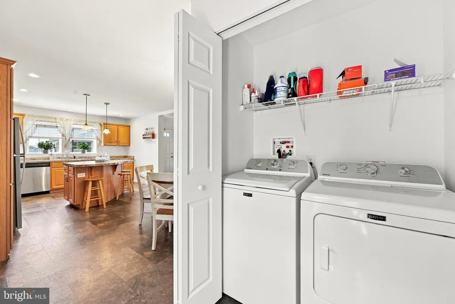
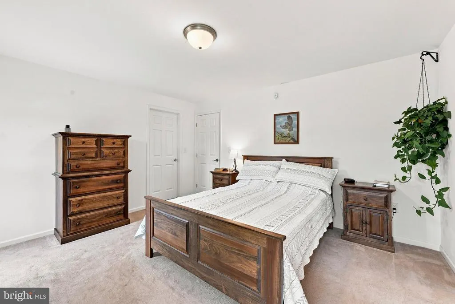
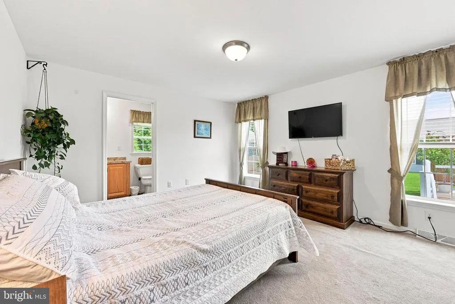
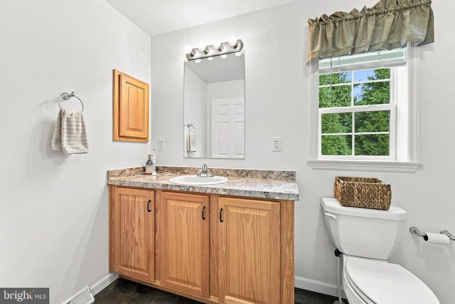
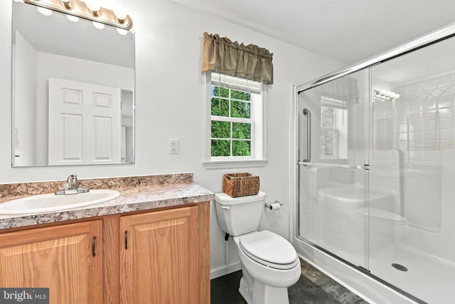
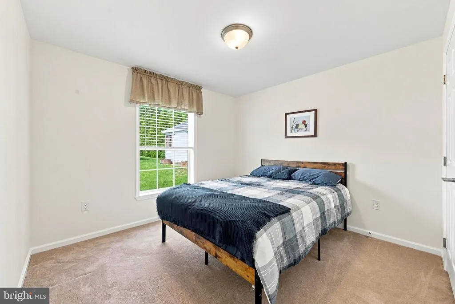
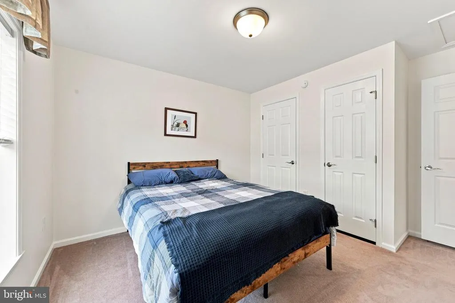
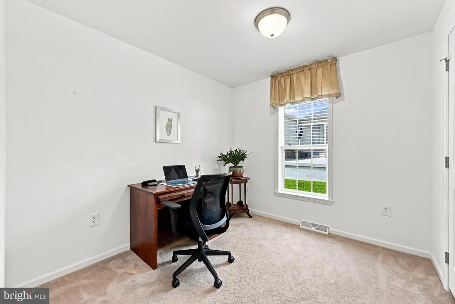
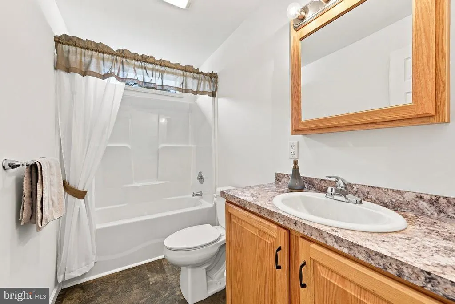
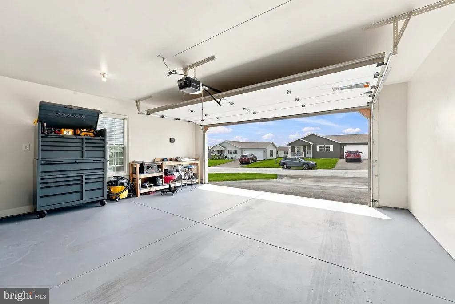
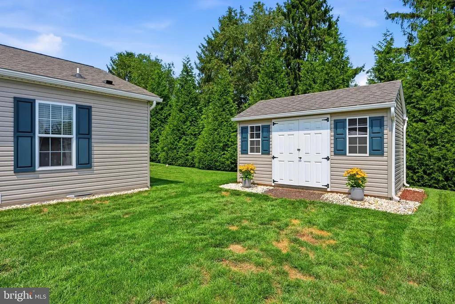
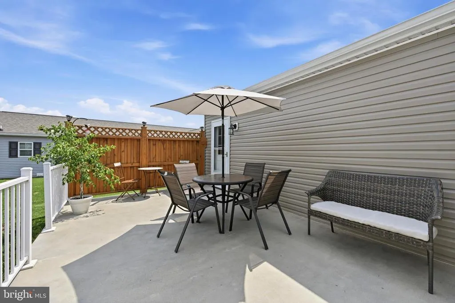
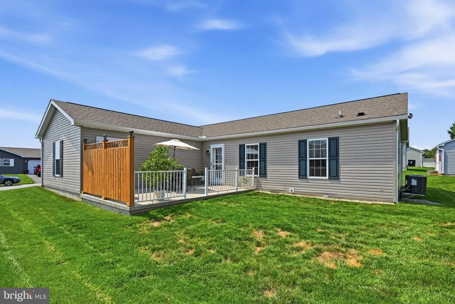
Welcome to 516 St. Pattys Drive, located in Stonyfield Estates, a popular 55+ community offering comfortable, low-maintenance living. This immaculate 3 bedroom, 2 bath Harold model features the ease and convenience of one-level living and is available for immediate possession. A welcoming front porch opens to a bright, open floor plan with a spacious family room located just off the kitchen. The bright and airy kitchen features a center island, pendant and recessed lighting, stainless steel appliances, and an included refrigerator. A comfortable breakfast area provides the perfect setting for casual dining. The laundry area includes a newer washer and dryer. The spacious primary bedroom offers a walk-in closet and private full bath with a walk-in shower. Bedrooms 2 and 3 share a hall bath with a tub and shower combination. Additional highlights include an immaculate 2-car garage with an included workbench, a 20 x 12 concrete rear patio with privacy wall, a private backyard, and a storage shed. Beautifully maintained and truly move-in ready, this home provides an excellent opportunity to enjoy one-level living in an established 55+ community. Make it yours!
| Price History | |
|---|---|
| 8/13/2026 | Listed $319,900 |
| 8/27/2026 | 3$310,900 |
| 9/18/2026 | 4$299,900 |
General Features
| Living Area | 1400 |
|---|---|
| Sewer | Public Sewer |
| Heating | Other |
| Cooling | Central A/C |
| Possession | Immediate |
| Appliances | Built-In Microwave,Cooktop,Dishwasher,Dryer,Microwave,Oven/Range - Electric,Refrigerator,Stainless Steel Appliances,Washer |
| Zoning | T10 |
| Garage Spaces | 2.00 |
| Association Fee Includes | Sewer,Trash,Water,Snow Removal |
| Patio/Porch Features | Porch(es) |
| Architectural Style | Ranch/Rambler |
| Construction Materials | Vinyl Siding |
| School District | OXFORD AREA |
| Year Built | 2022 |
| Electric | 200+ Amp Service |
| View | Trees/Woods |
| Levels | 1 |
| Other Fees | 595.00 |
| Tax Year | 2026 |
| Ownership | Land Lease |
| Cool Fuel | Electric |
| Accessibility | Level Entry - Main |
| County | CHESTER |
| New Construction | No |
| Property Type | Residential |
| HOA | No |
| Subdivision Name | STONEYFIELD ESTATES |
| Garage Y/N | Yes |
| Water Access Y/N | No |
| Other Structures | Above Grade |
| Total Rooms | 6 |
| Full Baths | 2 |
| Status | ACTIVE |
| Directions | GPS 516 St Patty Dr Nottingham PA 19362 |
| City | NOTTINGHAM |
| Other Fees Frequency | Monthly |
| Land Lease Amount | 595.00 |
| Senior Community Y/N | Yes |
| MLS Area | West Nottingham Twp (10368) |
| Lot Size Units | Square Feet |
| Lot Size Square Feet | 0.00 |
| Tax Assessed Value | 63620.0 |
| Tax Annual Amount | 2972.0 |
| Home Warranty Y/N | No |
| Property Condition | Excellent |
| Structure Type | Detached |
| Condo/Coop Association fee Y/N | No |
| Bathrooms Full Main Level | 2 |
| Bathrooms Count Main Level | 2.00 |
| Price Per Sq Ft Total AG | 214.21 |
| Additional Parcels Y/N | No |
| Lease Considered Y/N | No |
| Senior Community Age Req | 55 |
| Vacation Rental Y/N | No |
| Total SQFT | 1400 |
| Standard Status | Active |
| Year Built Source | Estimated |
| Land Lease Amount Frequency | Monthly |
| Association Recreation Fee | No |
Interior Features
| Interior Amenities | Entry Level Bedroom,Family Room Off Kitchen,Kitchen - Island |
|---|---|
| Heating Fuel | Electric |
| Hot Water | Electric |
| Basement (Y/N) | No |
| Heating Y/N | Yes |
| Fireplace Y/N | No |
| Above Grade Finished Area | 1400 |
| Central Air Y/N | Yes |
| Total Bedrooms | 3 |
| Room Type | Primary Bedroom,Bedroom 2,Bedroom 3,Kitchen,Family Room,Bathroom 2,Primary Bathroom |
| Main Level Bedrooms | 3 |
| LivingAreaSource | Estimated |
| Laundry Type | Main Floor |
| Above Grade Finished Area Source | Estimated |
| Above Grade Finished Area Unit Type | Square Feet |
| Total Baths | 2 |
Exterior Features
| Pool | No Pool |
|---|---|
| Parking Features | Asphalt Driveway |
| Lot Features | Backs to Trees |
| Water Source | Public |
| Inclusions | Refrigerator,Washer,Dryer,Shed,Workbench (in garage) |
| Total Parking Spaces | 4 |
| Garage Features | Garage - Front Entry,Inside Access,Garage Door Opener |
| Type of Parking | Attached Garage,Driveway |
| Foundation Details | Slab |
| Spa | No |
| Water View Y/N | No |
| Lot Size Acres | 0.00 |
| Lot Size Source | Estimated |
| Waterfront Y/N | No |
| Horse Y/N | No |
| Navigable Water Y/N | No |
| Water Oriented Y/N | No |
| # of Attached Garage Spaces | 2 |
Room Details
| Room | Dimensions | Level | Flooring | Details |
|---|---|---|---|---|
| Bathroom 2 | Main | Bathroom - Tub Shower | ||
| Bedroom 2 | Main | |||
| Bedroom 3 | Main | |||
| Family Room | Main | Flooring - Carpet | ||
| Kitchen | Main | Island,Breakfast Bar,Lighting - Pendants,Double Sink | ||
| Primary Bathroom | Main | Bathroom - Walk-In Shower | ||
| Primary Bedroom | Main | Walk-In Closet(s) |
Amenities
- Foreclosure
- Views
- Short Sale
- New Construction
- Adult 55+
- Lease To Own
- No HOA Fees
- Furnished
- Primary On Main
- Air Conditioning
- Seller Finance
- Green
- Fixer Upper
- Horse
- Golf
- Fireplace
- Deck
- Garage
- Basement
- Pool
Property vs Single Family Average in 19362
Price
Taxes
Year Built
Visits
 The data relating to real estate for sale on this web site comes in part from the Internet Data Exchange of the Greater Lehigh Valley REALTORS®. Real Estate listings held by brokerage firms (licensees) other than #firm are marked with the IDX logo and detailed information about them includes the name of the listing brokers.
The information being provided is for consumers personal, non-commercial use and may not be used for any purpose other than to identify prospective properties consumers
The data relating to real estate for sale on this web site comes in part from the Internet Data Exchange of the Greater Lehigh Valley REALTORS®. Real Estate listings held by brokerage firms (licensees) other than #firm are marked with the IDX logo and detailed information about them includes the name of the listing brokers.
The information being provided is for consumers personal, non-commercial use and may not be used for any purpose other than to identify prospective properties consumers
 The data relating to real estate for sale on this web site includes listings held by MLS-IDX Participants of the Internet Data Exchange program of the Multiple Listing Service of the Pocono Mountains Association of Realtors®. Listings marked with the Internet Data Exchange logo are not necessarily the listings of the owner of this web site. All listing data is the copyrighted property of the aforesaid Association and its MLS-IDX Participants with all rights reserved. The information contained
 © BRIGHT, All Rights Reserved
