
New Construction - Primary on Main
Address
30 E Old Gulph Road, Gladwyne, PA
Price
$ 5,695,000
Property Attributes
- MLS#PAMC2121098
- TypeSingle Family
- Listing Status ACTIVE
- CountyMONTGOMERY
- CityGladwyne
- AreaLower Merion Twp
- Zip19035
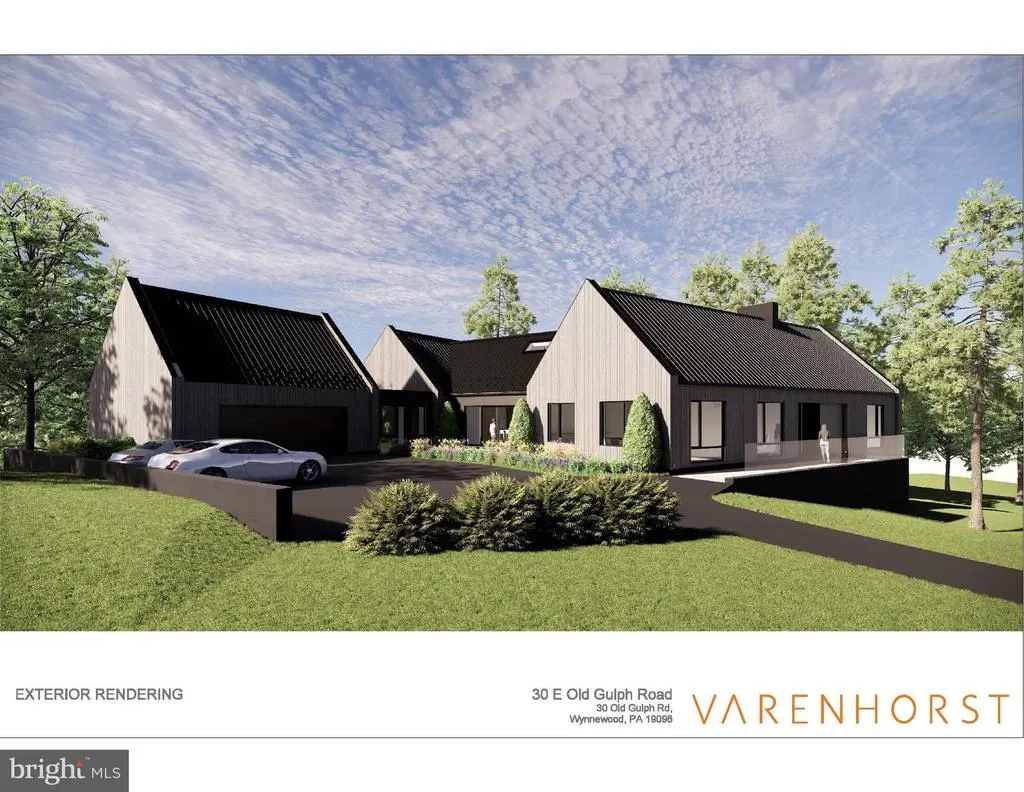
- StyleContemporary
- Year Built2025
- Taxes$ 8009
- Price$ 5,695,000
- Bedrooms5
- Full Bathrooms5
- Half Bathrooms1
- Sqr Footage8832
- Lot Size4.14 Acres
Data Source:
Bright MLS
Property Description
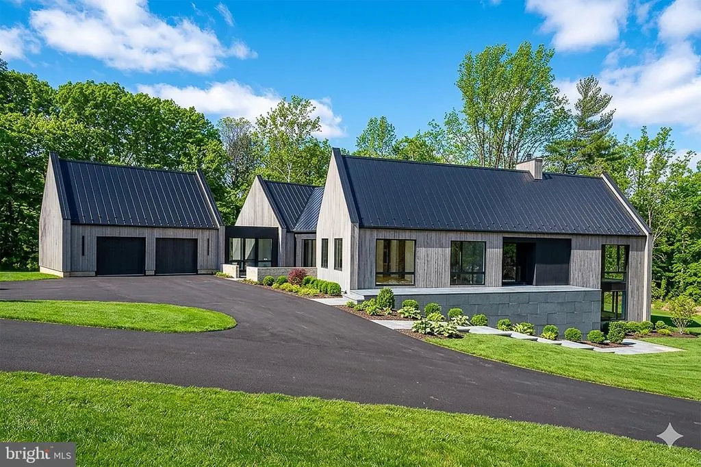
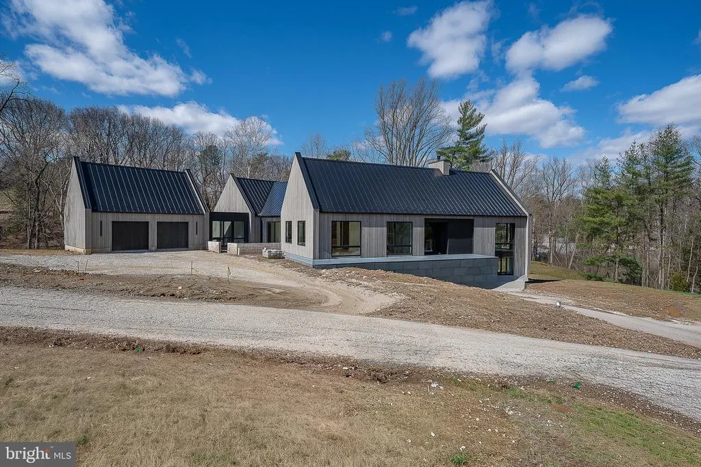
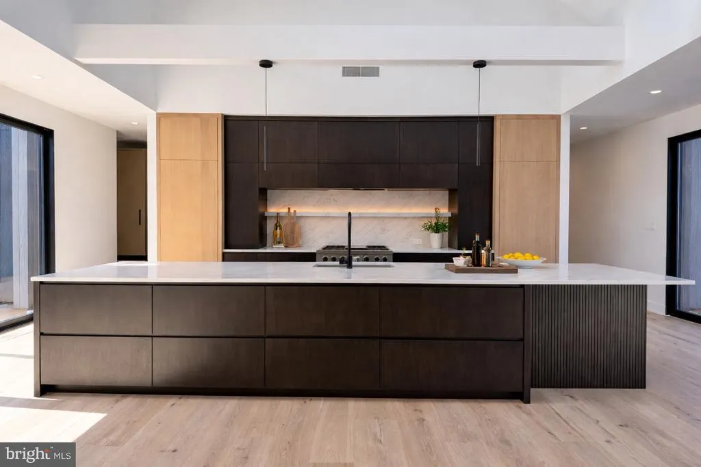
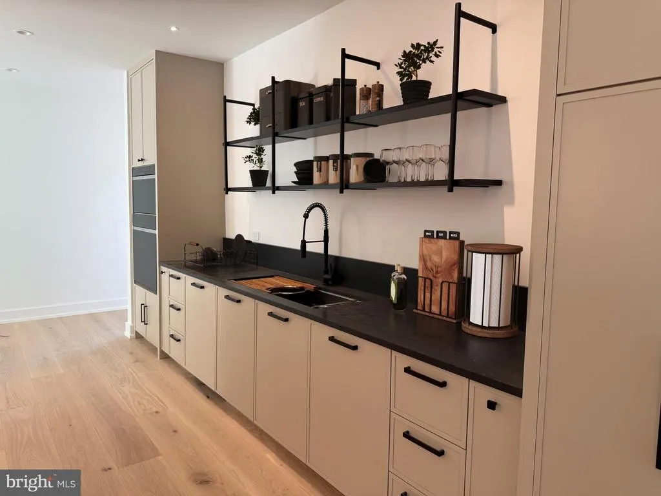
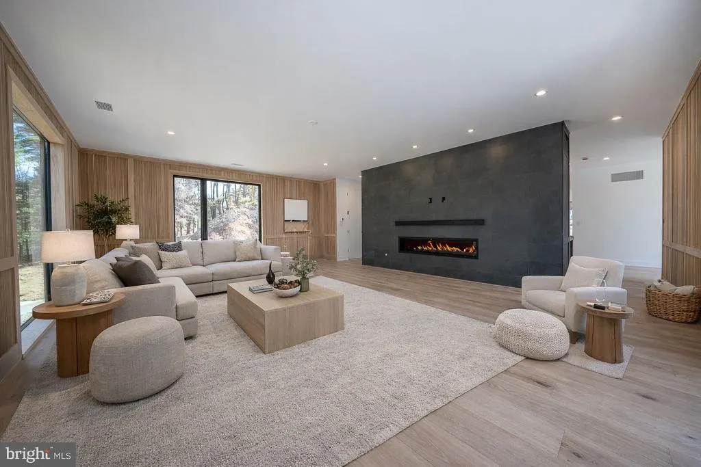
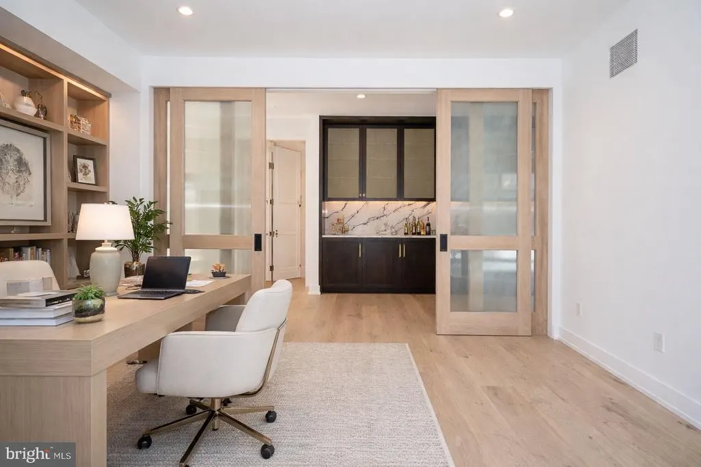
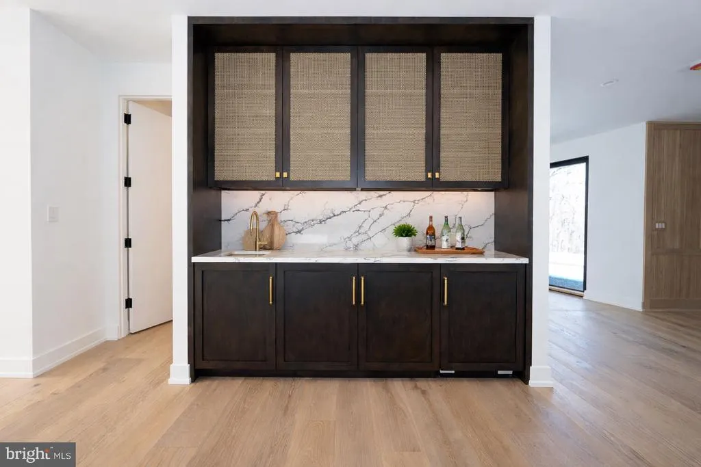
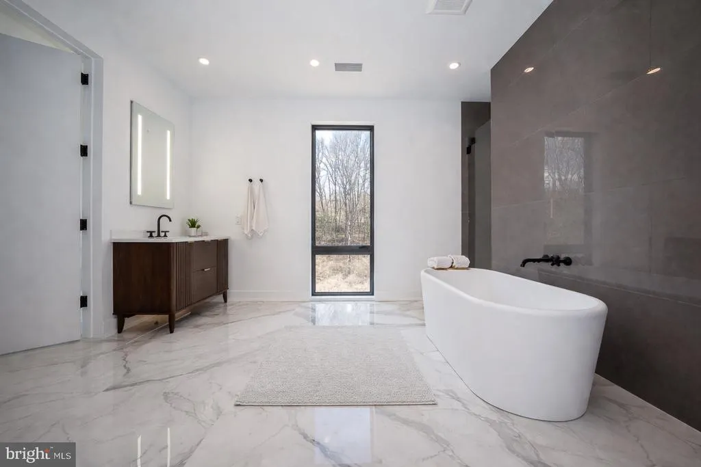
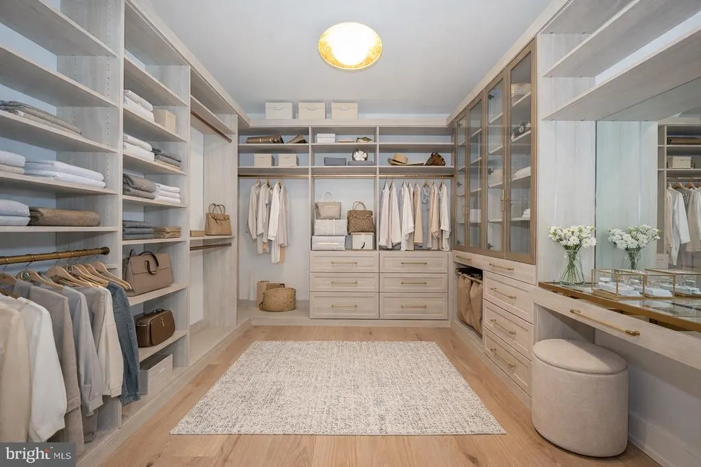
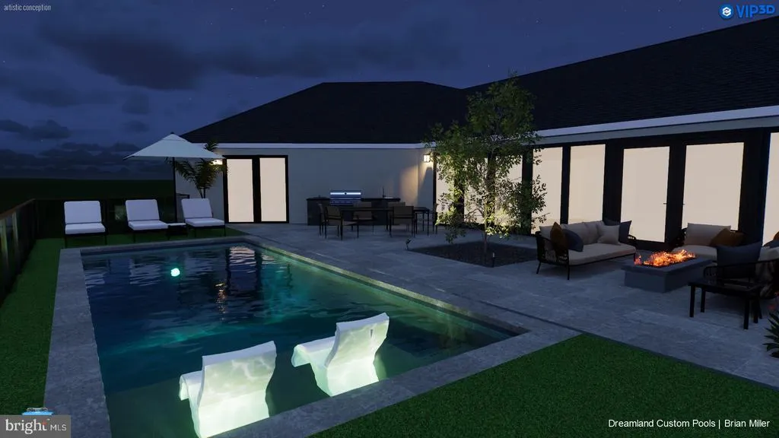
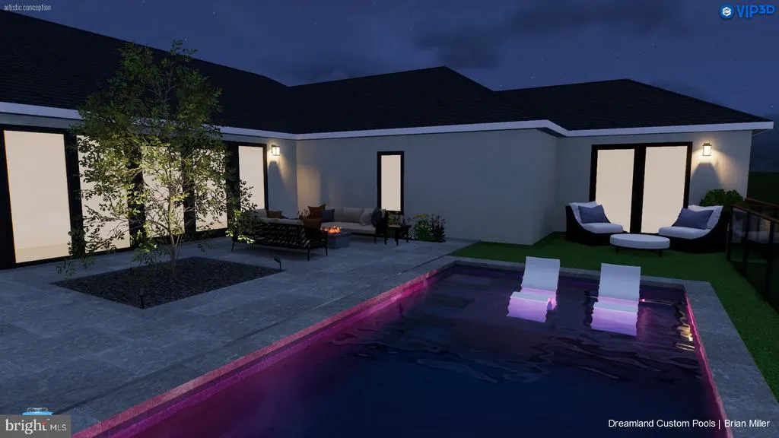
Exciting new Construction from Waverly Custom Homes. Lot 3 at "Rockwoods" is located in a private setting backed by open space. This modern floor plan offers 8800+ sq ft of living space with extravagant amenities. 2 bedrooms on main floor and 2/3 bedrooms on the garden level *Some images have been virtually staged for illustrative purposes.
| Price History | |
|---|---|
| 10/24/2024 | Listed $5,695,000 |
General Features
| Living Area | 8832 |
|---|---|
| Sewer | Public Sewer |
| Heating | Forced Air |
| Cooling | Central A/C |
| Possession | 120-180 Days |
| Appliances | Dishwasher,Disposal,Refrigerator,Oven - Double,Oven - Wall,Water Heater |
| Zoning | RESIDENTIAL |
| Garage Spaces | 2.00 |
| Architectural Style | Contemporary |
| Construction Materials | Cement Siding,HardiPlank Type |
| School District | LOWER MERION |
| Year Built | 2025 |
| Levels | 2 |
| Tax Year | 2025 |
| Ownership | Fee Simple |
| Cool Fuel | None |
| Accessibility | None |
| County | MONTGOMERY |
| New Construction | Yes |
| Property Type | Residential |
| HOA | No |
| Subdivision Name | NONE AVAILABLE |
| Garage Y/N | Yes |
| Water Access Y/N | No |
| Other Structures | Above Grade,Below Grade |
| Full Baths | 5 |
| Status | ACTIVE |
| Directions | Montgomery Ave to Grays Lane. Left onto Mill Creek Road. Right onto Old Gulph. next to Gateway school..... |
| City | GLADWYNE |
| Senior Community Y/N | No |
| MLS Area | Lower Merion Twp (10640) |
| Lot Size Units | Square Feet |
| Lot Size Square Feet | 180338.40 |
| Tax Assessed Value | 181980.0 |
| Tax Annual Amount | 8009.0 |
| Property Condition | Excellent |
| Structure Type | Detached |
| Condo/Coop Association fee Y/N | No |
| Bathrooms Full Main Level | 2 |
| Bathrooms Count Main Level | 2.00 |
| Price Per Sq Ft Total AG | 644.81 |
| Additional Parcels Y/N | No |
| Construction Completed Y/N | No |
| Vacation Rental Y/N | No |
| Total SQFT | 8832 |
| Builder Name | Waverly Custom Homes |
| Standard Status | Active |
| Year Built Source | Estimated |
| Tax Lot | 130 |
Interior Features
| Interior Amenities | Built-Ins,Entry Level Bedroom,Formal/Separate Dining Room,Kitchen - Island,Primary Bath(s),Recessed Lighting,Sauna,Skylight(s),Walk-in Closet(s),Wood Floors |
|---|---|
| Heating Fuel | Natural Gas |
| Basement | Daylight,Full |
| Flooring | Hardwood |
| Hot Water | Natural Gas |
| Basement (Y/N) | Yes |
| Heating Y/N | Yes |
| Window Features | Energy Efficient,Skylights |
| Fireplace Y/N | No |
| Above Grade Finished Area | 8832 |
| Half Baths | 1 |
| Central Air Y/N | Yes |
| Total Bedrooms | 5 |
| Main Level Bedrooms | 2 |
| Below Grade Finished Area Unit Type | Square Feet |
| LivingAreaSource | Estimated |
| Below Grade Unfin Area Units | Square Feet |
| Below Grade Finished Area Source | Assessor |
| Bedrooms Count All Lower Levels | 3 |
| Bedrooms Count Lower Level 1 | 3 |
| Bathrooms Half Lower Level 1 | 1 |
| Bathrooms Half All Lower Levels | 1 |
| Bathrooms Full Lower Level 1 | 3 |
| Bathrooms Full All Lower Levels | 3 |
| Bathrooms Count Lower Level 1 | 4.00 |
| Bathrooms Count All Lower Levels | 4 |
| Above Grade Finished Area Source | Estimated |
| Above Grade Finished Area Unit Type | Square Feet |
| Total Baths | 6 |
Exterior Features
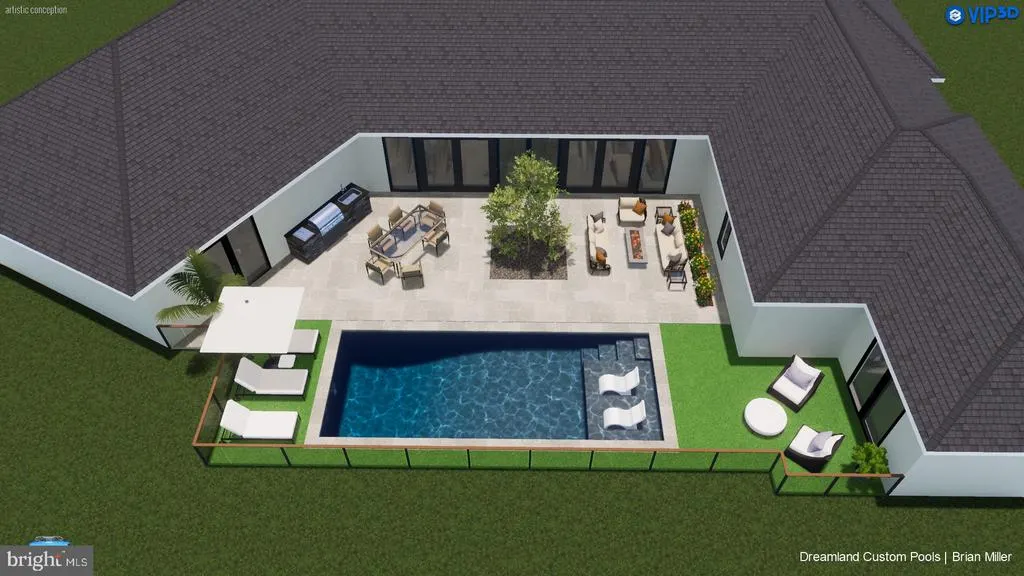
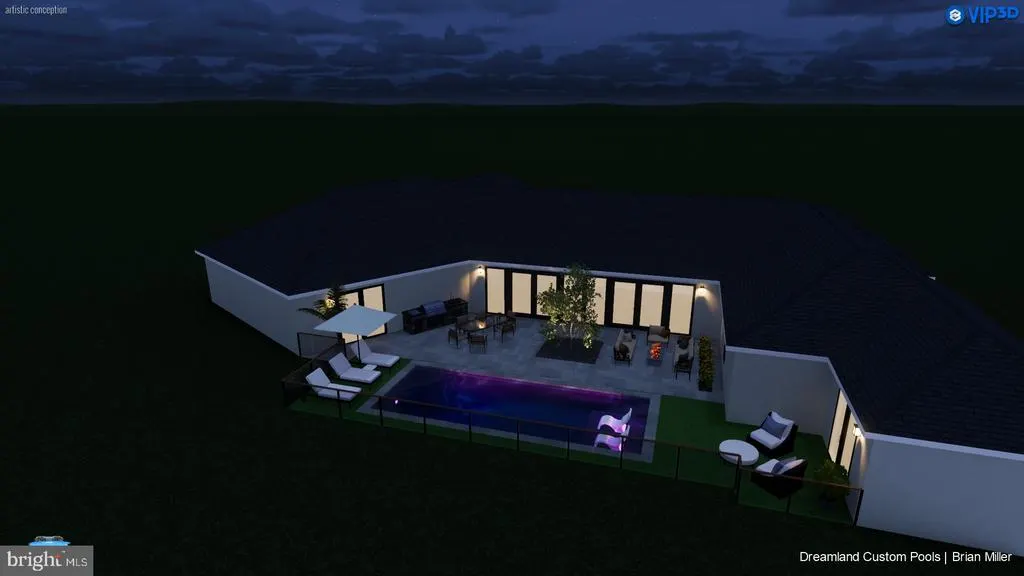
| Pool | Yes - Personal |
|---|---|
| Water Source | Public |
| Total Parking Spaces | 2 |
| Garage Features | Built In |
| Type of Parking | Attached Garage |
| Land Use Code | 2108 |
| Foundation Details | Concrete Perimeter |
| Water View Y/N | No |
| Lot Dimensions | 0.00 x 0.00 |
| Lot Size Acres | 4.14 |
| Lot Size Source | Estimated |
| Waterfront Y/N | No |
| Door Features | Sliding Glass |
| Navigable Water Y/N | No |
| Water Oriented Y/N | No |
| # of Attached Garage Spaces | 2 |
| LotDimensionsSource | Assessor |
Amenities
- Foreclosure
- Views
- Short Sale
- New Construction
- Adult 55+
- Lease To Own
- No HOA Fees
- Furnished
- Primary On Main
- Air Conditioning
- Seller Finance
- Green
- Fixer Upper
- Horse
- Golf
- Fireplace
- Deck
- Garage
- Basement
- Pool
Property vs Single Family Average in 19035
Price
Taxes
Year Built
Visits
 The data relating to real estate for sale on this web site comes in part from the Internet Data Exchange of the Greater Lehigh Valley REALTORS®. Real Estate listings held by brokerage firms (licensees) other than #firm are marked with the IDX logo and detailed information about them includes the name of the listing brokers.
The information being provided is for consumers personal, non-commercial use and may not be used for any purpose other than to identify prospective properties consumers
The data relating to real estate for sale on this web site comes in part from the Internet Data Exchange of the Greater Lehigh Valley REALTORS®. Real Estate listings held by brokerage firms (licensees) other than #firm are marked with the IDX logo and detailed information about them includes the name of the listing brokers.
The information being provided is for consumers personal, non-commercial use and may not be used for any purpose other than to identify prospective properties consumers
 The data relating to real estate for sale on this web site includes listings held by MLS-IDX Participants of the Internet Data Exchange program of the Multiple Listing Service of the Pocono Mountains Association of Realtors®. Listings marked with the Internet Data Exchange logo are not necessarily the listings of the owner of this web site. All listing data is the copyrighted property of the aforesaid Association and its MLS-IDX Participants with all rights reserved. The information contained
 © BRIGHT, All Rights Reserved
