
Primary on Main
Address
109 Samantha Lane, Lansdale, PA
Price
$ 1,075,000
Property Attributes
- MLS#PAMC2190118
- TypeSingle Family
- Listing Status ACTIVE
- CountyMONTGOMERY
- CityLansdale
- AreaMontgomery Twp
- NeighborhoodClayton Hill Ii
- Zip19446
- StyleColonial
- Year Built1993
- Taxes$ 10679
- Price$ 1,075,000
- Bedrooms4
- Full Bathrooms2
- Half Bathrooms2
- Sqr Footage4106
Data Source:
Bright MLS
Property Description
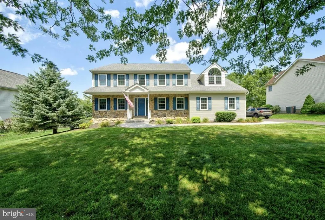
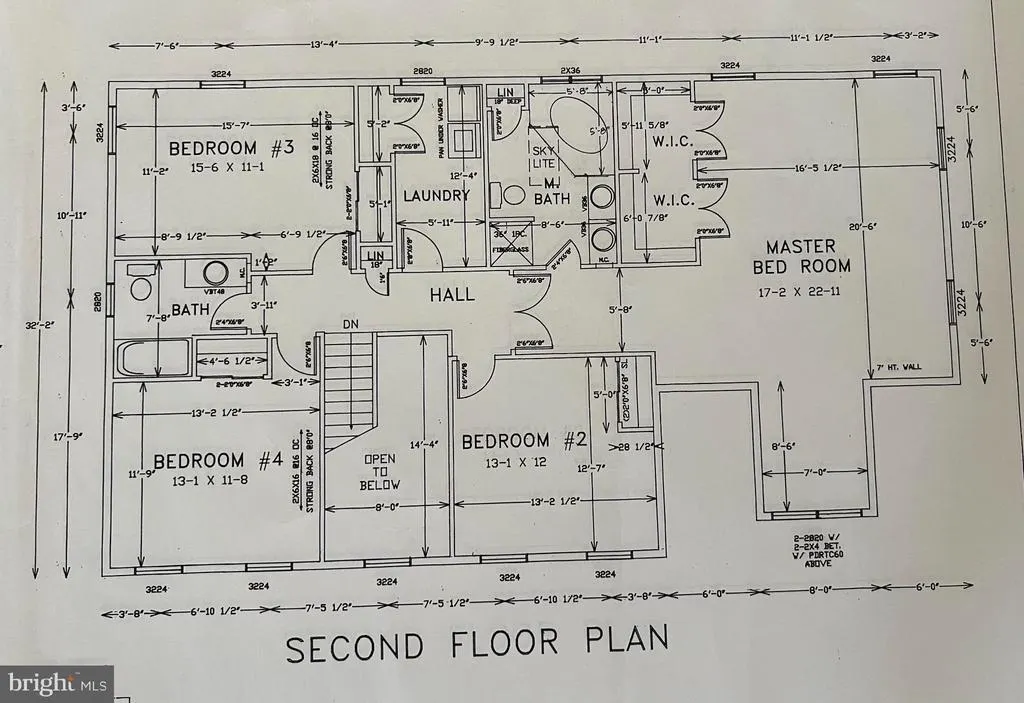
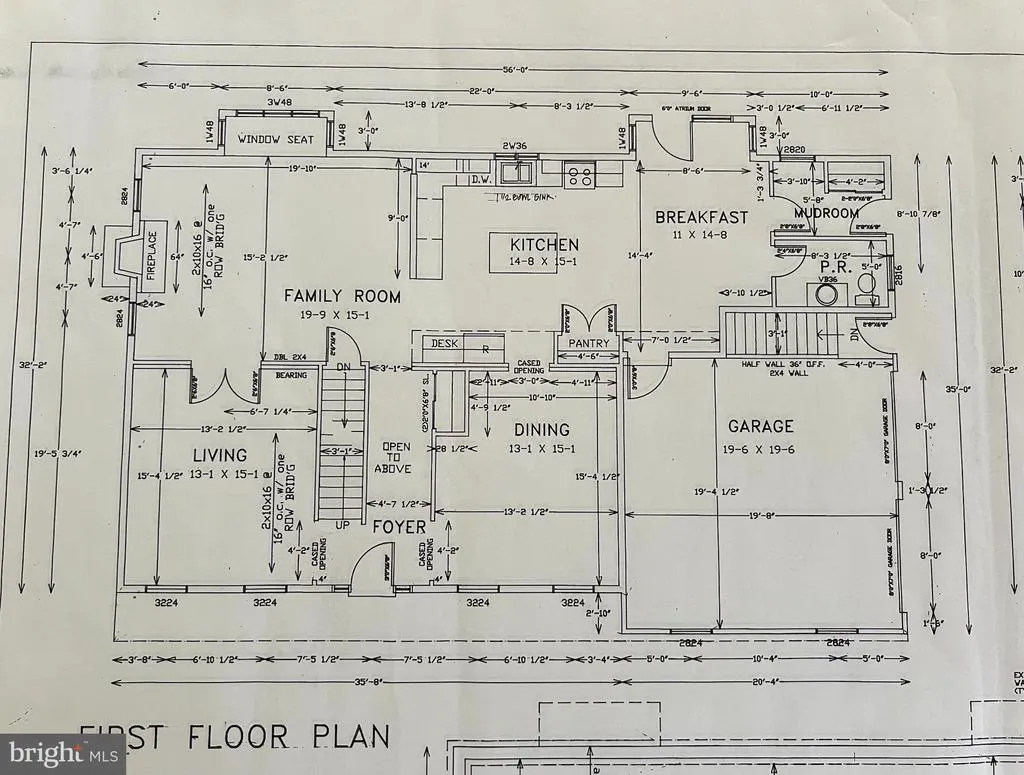
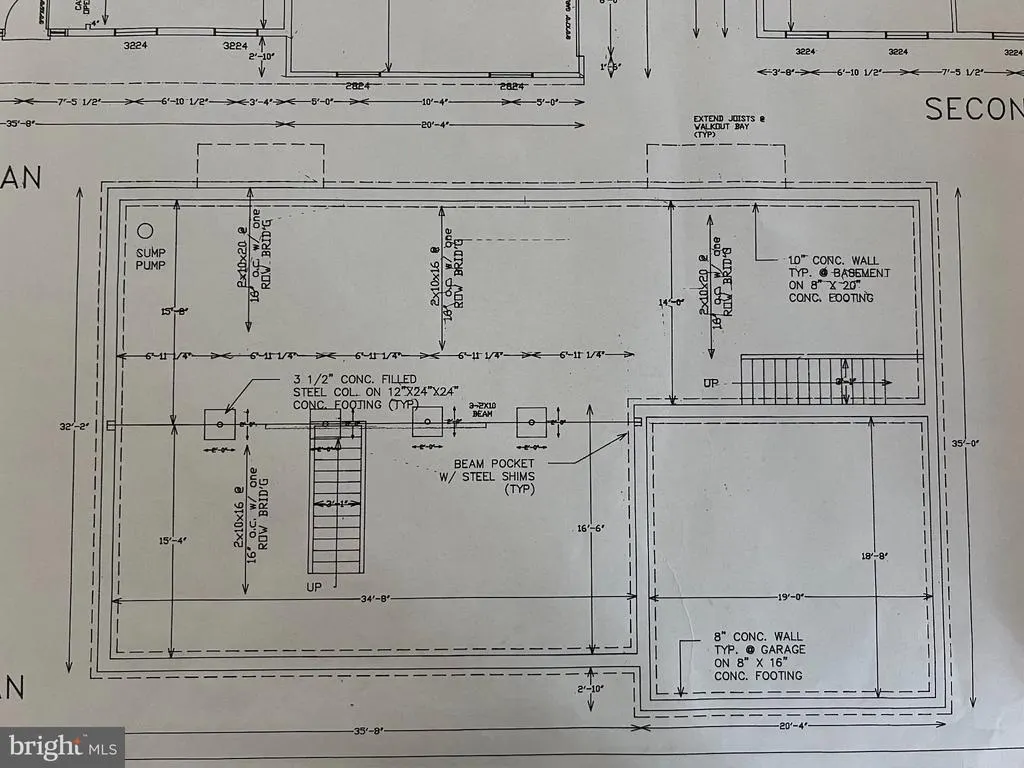
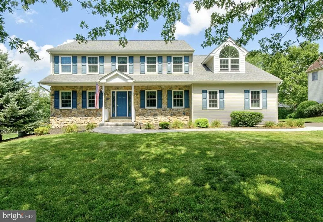
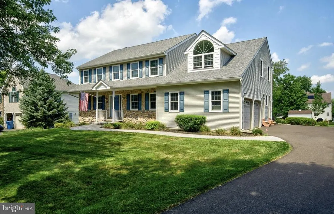
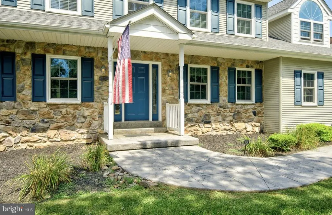
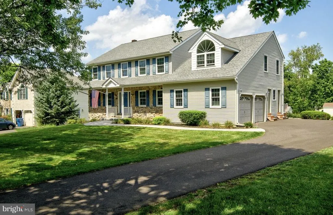
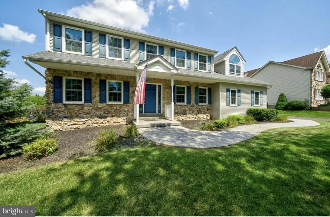
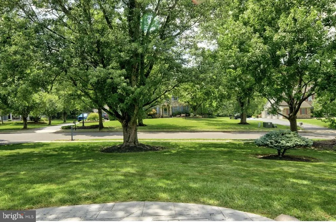
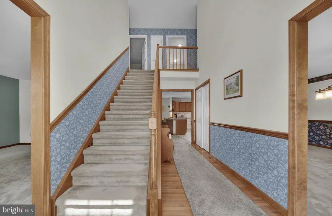
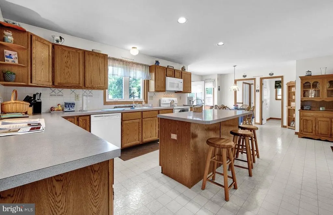
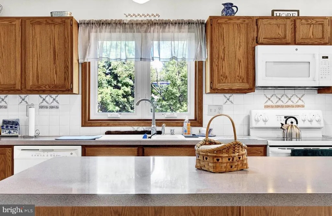
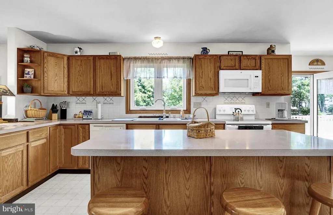
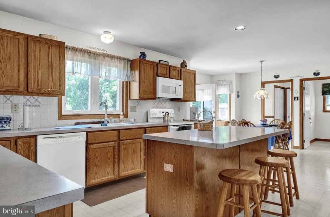
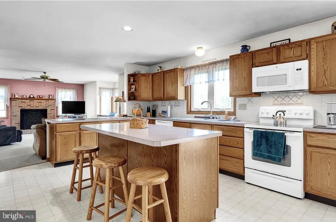
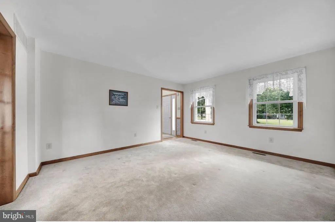
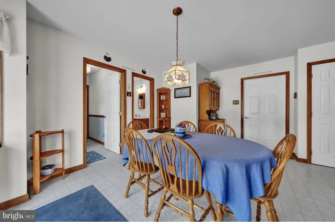
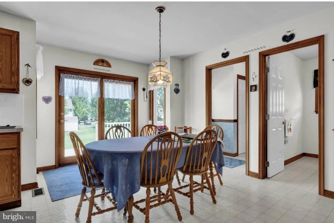
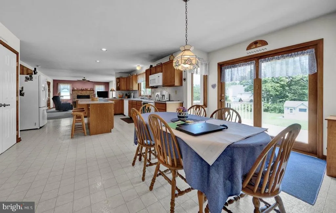
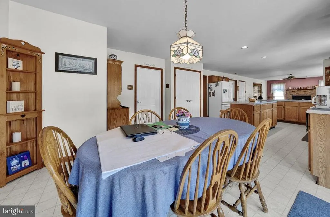
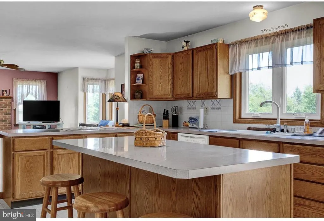
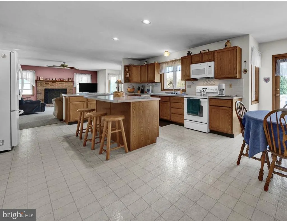
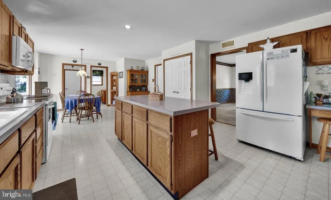
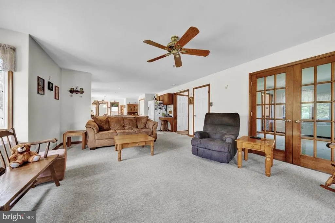
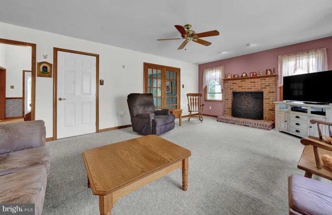
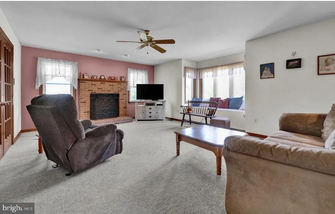
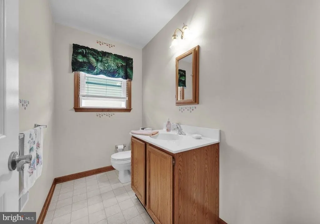
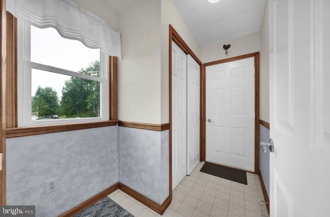
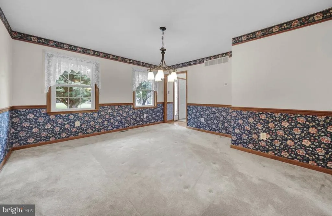
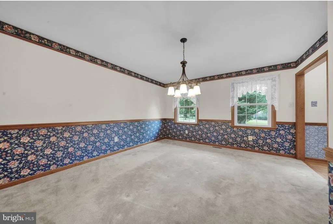
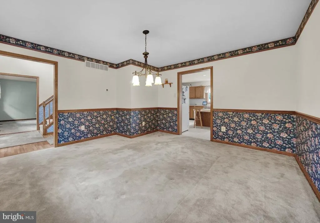
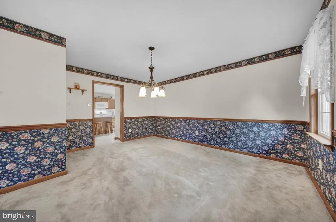
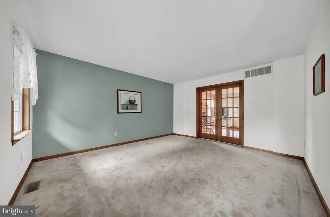
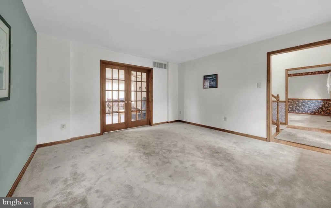
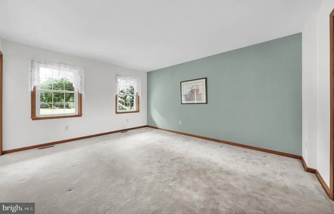
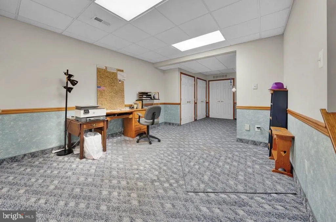
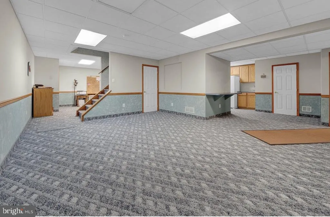
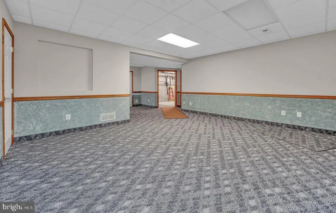
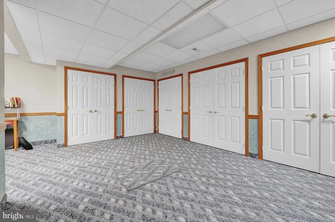
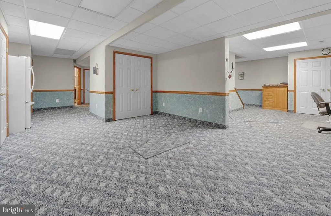
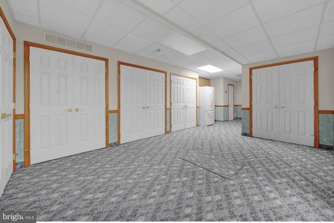
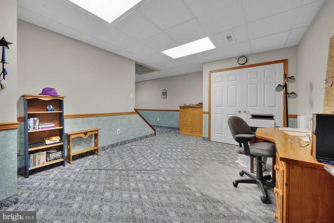
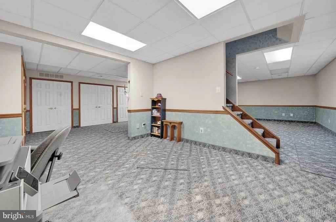
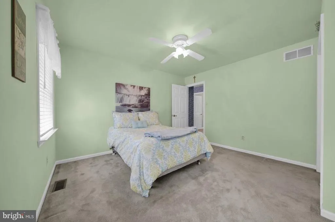
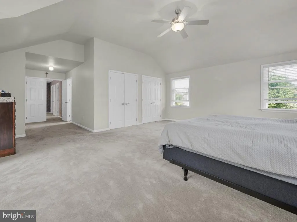
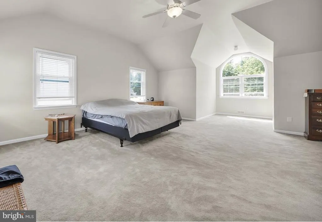
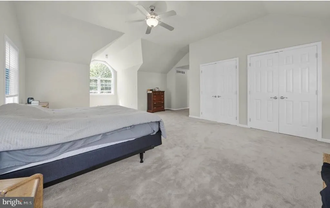
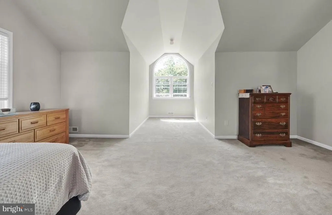
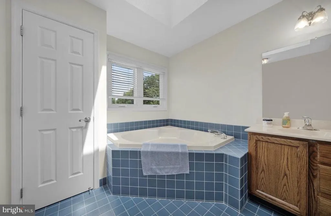
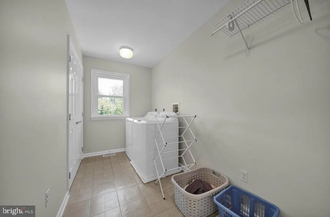
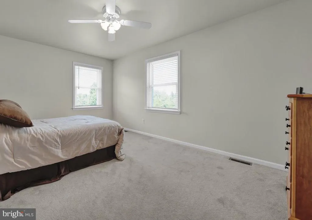
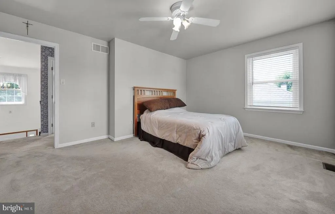
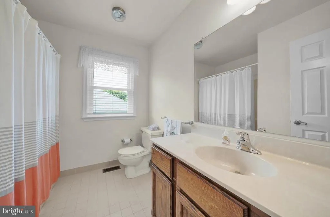
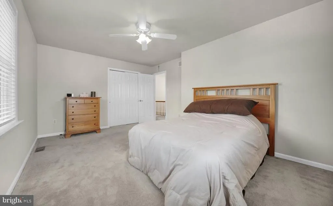
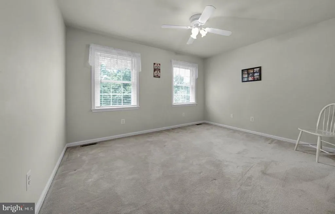
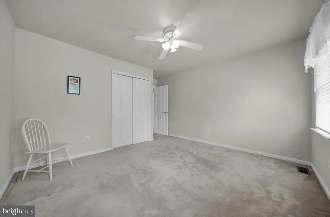
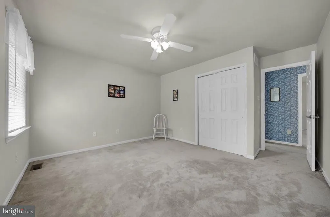
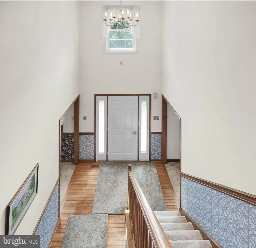
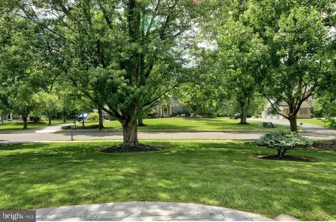
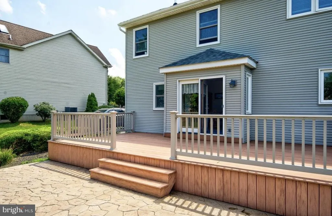
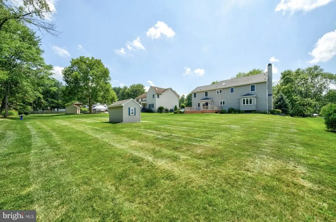
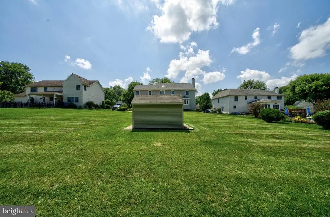
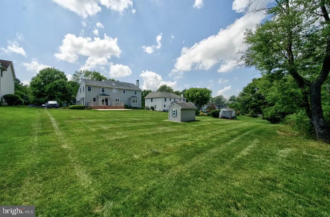
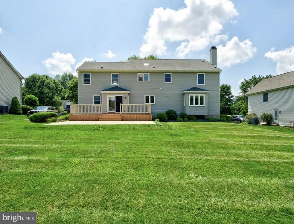
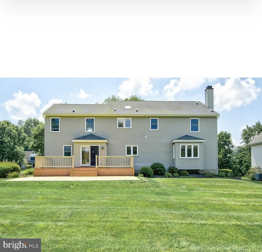
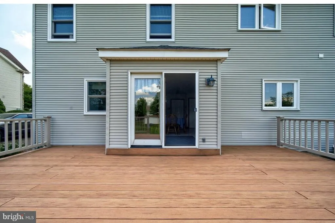
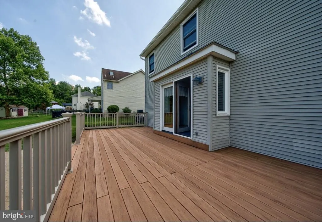
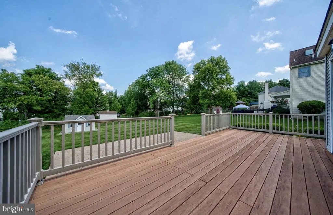
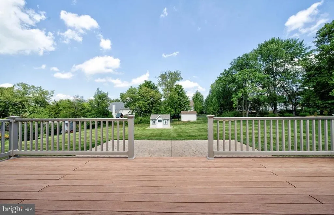
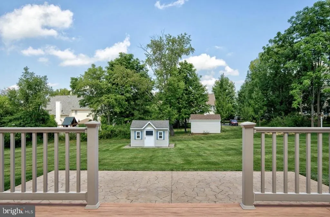
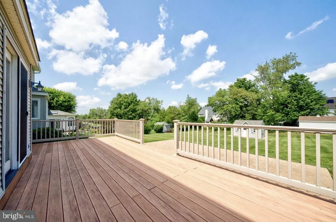
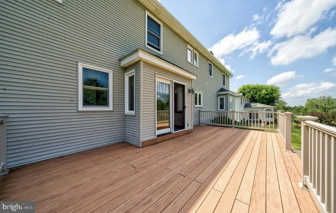
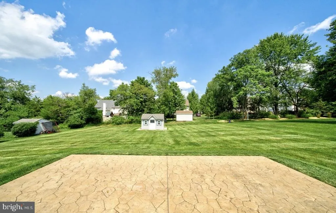
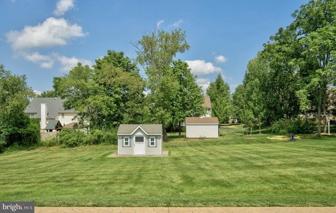
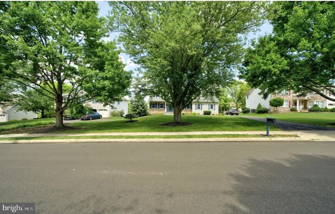
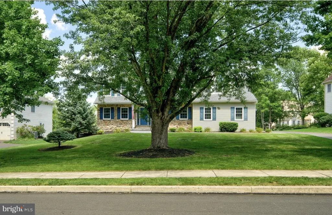
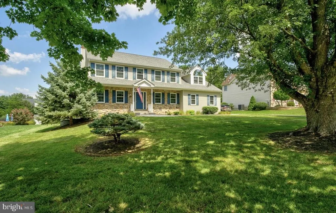
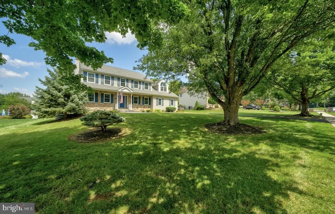
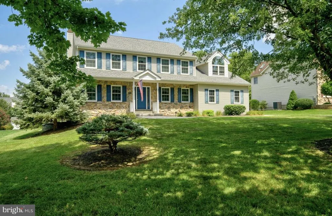
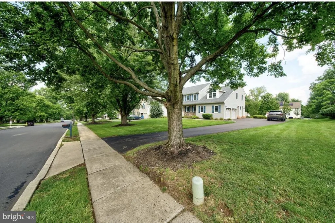
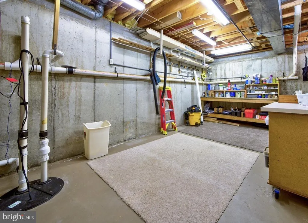
Nestled in the charming Clayton Hill community, this exquisite Colonial home offers a perfect blend of comfort and style. Built in 1993, the property boasts a well-maintained exterior featuring durable vinyl siding and stone accents, creating a warm and inviting curb appeal. The spacious lot, set on a peaceful cul-de-sac, backs to lush trees, providing a serene backdrop for outdoor gatherings. Step inside to discover a thoughtfully designed interior that exudes warmth. The open floor plan seamlessly connects the family room, complete with a cozy gas fireplace, to the country-style kitchen, which features an island and ample space for casual dining. Elegant chair railings enhance the formal dining room, perfect for entertaining. The main level also includes a convenient half bath and a laundry area. Upstairs, you'll find four generous bedrooms, including a primary suite with a luxurious soaking tub and walk-in shower. Each bedroom offers ample closet space, ensuring comfort for all. The fully finished basement adds versatility, featuring a office, large entertaining area, kitchen area, powder room, storage, workshop and access staircase to the driveway. Outside, enjoy the private rear yard, ideal for relaxation or play, complemented by well-maintained landscaping. Located just minutes from commuter rail stations, this home is also close to top-rated schools, parks, and essential public services, making it a wonderful place to call home. Experience the perfect blend of tranquility and community in this delightful residence!
| Elementary School | Middle School | High School |
|---|---|---|
| Bridle Path Elementary School | Penndale Middle School | North Penn Senior High School |
| Price History | |
|---|---|
| 8/5/2026 | Listed $1,075,000 |
General Features
| Living Area | 4106 |
|---|---|
| Sewer | Public Sewer |
| Heating | Forced Air |
| Cooling | Central A/C |
| Utilities | Propane |
| Possession | 61-90 Days CD,Negotiable |
| Roof | Architectural Shingle |
| Appliances | Built-In Microwave,Built-In Range,Cooktop,Dishwasher,Disposal,Dryer,Washer |
| Zoning | RESIDENTIAL |
| Garage Spaces | 2.00 |
| Architectural Style | Colonial |
| Construction Materials | Vinyl Siding,Stone |
| School District | NORTH PENN |
| Exclusions | None |
| Year Built | 1993 |
| Levels | 3 |
| Tax Year | 2026 |
| Ownership | Fee Simple |
| Cool Fuel | None |
| Accessibility | 2+ Access Exits |
| County | MONTGOMERY |
| New Construction | No |
| Property Type | Residential |
| HOA | No |
| Subdivision Name | CLAYTON HILL II |
| Garage Y/N | Yes |
| Water Access Y/N | No |
| Other Structures | Above Grade,Below Grade |
| Transportation | Commuter Rail Station 1 to 5 miles |
| Full Baths | 2 |
| Status | ACTIVE |
| Directions | 309 N to Richardson Rd Right,to Samantha Lane,Right. Home on right side of street,culdesac road. |
| City | LANSDALE |
| Disclosures | Owner RE Licensee |
| Senior Community Y/N | No |
| MLS Area | Montgomery Twp (10646) |
| Lot Size Units | Square Feet |
| Lot Size Square Feet | 20618.00 |
| Tax Assessed Value | 246240.0 |
| Tax Annual Amount | 10679.0 |
| Home Warranty Y/N | No |
| Property Condition | Excellent |
| Structure Type | Detached |
| Condo/Coop Association fee Y/N | No |
| Bathrooms Full Main Level | 2 |
| Bathrooms Count Main Level | 4.00 |
| Price Per Sq Ft Total AG | 346.1 |
| Acceptable Financing | Conventional,Cash |
| Historic Y/N | No |
| Lease Considered Y/N | No |
| Vacation Rental Y/N | No |
| Total SQFT | 4106 |
| Standard Status | Active |
| Year Built Source | Estimated |
| Association Recreation Fee | No |
Interior Features
| Interior Amenities | Bathroom - Soaking Tub,Bathroom - Stall Shower,Bathroom - Tub Shower,Bathroom - Walk-In Shower,Breakfast Area,Carpet,Chair Railings,Crown Moldings,Floor Plan - Open,Family Room Off Kitchen,Formal/Sep |
|---|---|
| Heating Fuel | Propane - Owned |
| Basement | Full,Fully Finished,Garage Access,Outside Entrance,Workshop,Shelving,Improved |
| Total Fireplaces | 1 |
| Fireplace Features | Gas/Propane |
| Hot Water | Propane |
| Basement (Y/N) | Yes |
| Heating Y/N | Yes |
| Window Features | Double Hung,Energy Efficient |
| Fireplace Y/N | Yes |
| Above Grade Finished Area | 3106 |
| Half Baths | 2 |
| Central Air Y/N | Yes |
| Total Bedrooms | 4 |
| Below Grade Finished Area | 1000 |
| Main Level Bedrooms | 4 |
| Below Grade Finished Area Unit Type | Square Feet |
| LivingAreaSource | Estimated |
| Laundry Type | Upper Floor |
| Below Grade Finished Area Source | Estimated |
| Bathrooms Half Main Level | 2 |
| Above Grade Finished Area Source | Estimated |
| Above Grade Finished Area Unit Type | Square Feet |
| Total Baths | 4 |
Exterior Features
| Exterior Amenities | Flood Lights |
|---|---|
| Pool | No Pool |
| Parking Features | Paved Parking,Paved Driveway,Private |
| Lot Features | Backs to Trees,Cul-de-sac,Front Yard,Landscaping,No Thru Street,Partly Wooded,Private,Rear Yard,SideYard(s) |
| Water Source | Public |
| Inclusions | Washer,Dryer and Refrigerator |
| Total Parking Spaces | 10 |
| Garage Features | Built In,Garage - Side Entry |
| Type of Parking | Attached Garage,Driveway,On Street |
| Foundation Details | Block |
| Spa | No |
| Water View Y/N | No |
| Lot Dimensions | 100x206 |
| Lot Size Acres | 0.00 |
| Road Surface Type | Black Top |
| Lot Size Source | Estimated |
| Waterfront Y/N | No |
| Door Features | Double Entry,French,Insulated |
| Road Responsibility | Boro/Township |
| Horse Y/N | No |
| Navigable Water Y/N | No |
| Water Oriented Y/N | No |
| # of Attached Garage Spaces | 2 |
| LotDimensionsSource | Estimated |
Amenities
- Foreclosure
- Views
- Short Sale
- New Construction
- Adult 55+
- Lease To Own
- No HOA Fees
- Furnished
- Primary On Main
- Air Conditioning
- Seller Finance
- Green
- Fixer Upper
- Horse
- Golf
- Fireplace
- Deck
- Garage
- Basement
- Pool
Property vs Single Family Average in 19446
Price
Taxes
Year Built
Visits
 The data relating to real estate for sale on this web site comes in part from the Internet Data Exchange of the Greater Lehigh Valley REALTORS®. Real Estate listings held by brokerage firms (licensees) other than #firm are marked with the IDX logo and detailed information about them includes the name of the listing brokers.
The information being provided is for consumers personal, non-commercial use and may not be used for any purpose other than to identify prospective properties consumers
The data relating to real estate for sale on this web site comes in part from the Internet Data Exchange of the Greater Lehigh Valley REALTORS®. Real Estate listings held by brokerage firms (licensees) other than #firm are marked with the IDX logo and detailed information about them includes the name of the listing brokers.
The information being provided is for consumers personal, non-commercial use and may not be used for any purpose other than to identify prospective properties consumers
 The data relating to real estate for sale on this web site includes listings held by MLS-IDX Participants of the Internet Data Exchange program of the Multiple Listing Service of the Pocono Mountains Association of Realtors®. Listings marked with the Internet Data Exchange logo are not necessarily the listings of the owner of this web site. All listing data is the copyrighted property of the aforesaid Association and its MLS-IDX Participants with all rights reserved. The information contained
 © BRIGHT, All Rights Reserved
