
Address
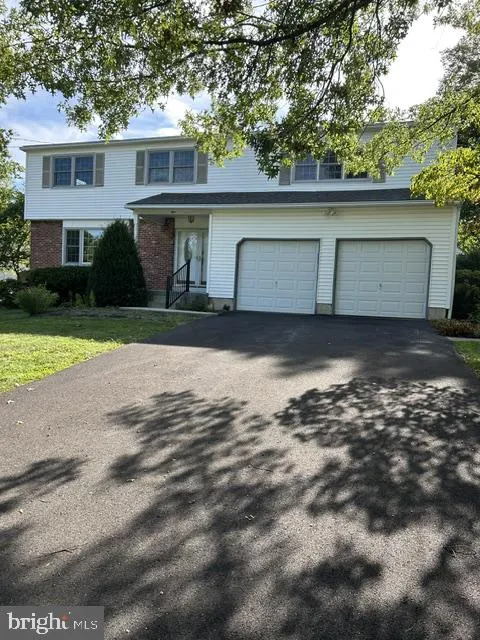
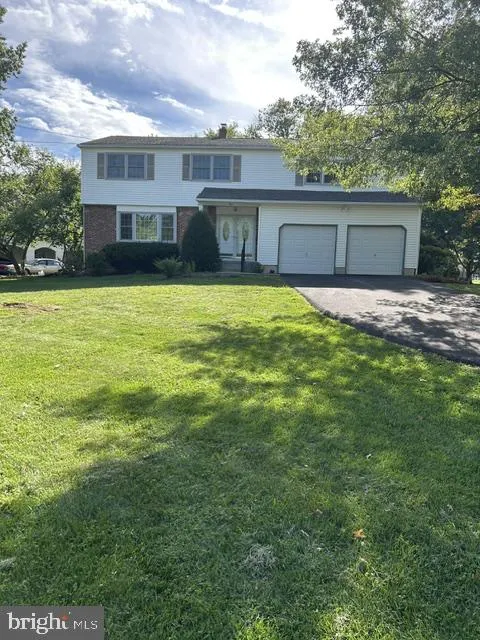
1 Embassy Circle, Norristown, PA
Price
$ 635,000
Property Attributes
- MLS#PAMC2194124
- TypeSingle Family
- Listing Status ACTIVE
- CountyMONTGOMERY
- CityNorristown
- AreaEast Norriton Twp
- NeighborhoodNorriton Woods
- Zip19403
- StyleColonial
- Year Built1968
- Taxes$ 8231
- Price$ 635,000
- Bedrooms4
- Full Bathrooms2
- Half Bathrooms1
- Sqr Footage2900
- Lot Size0.47 Acres
Data Source:
Bright MLS
Property Description
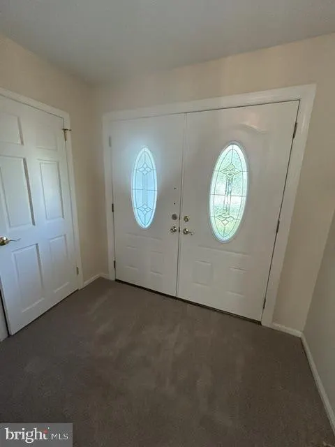
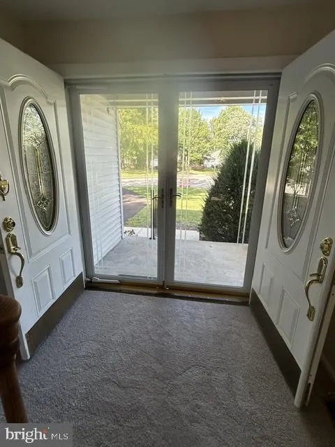
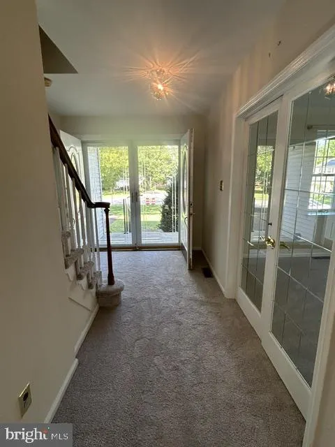
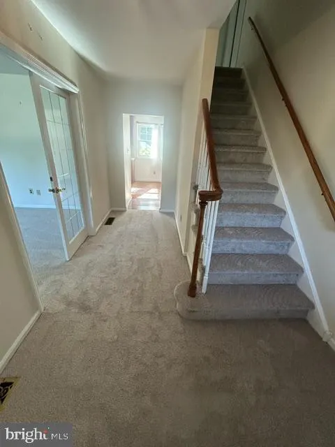
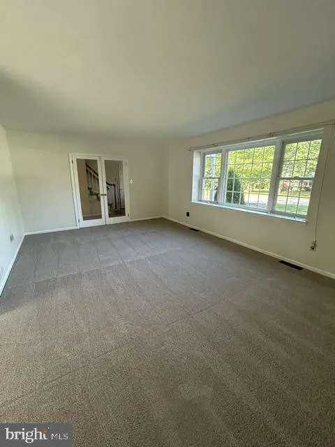
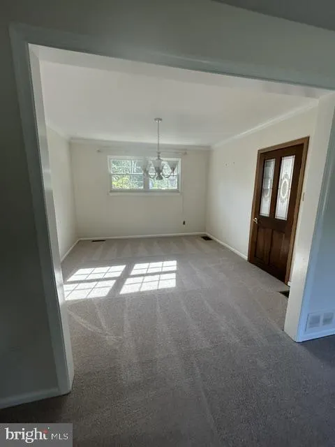
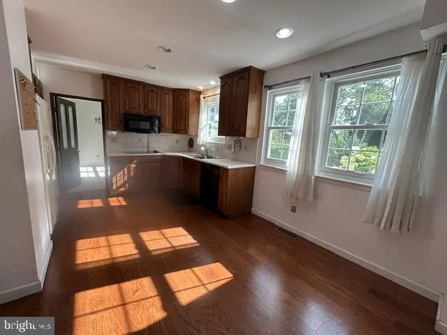
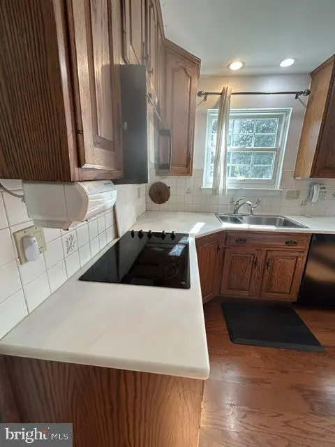
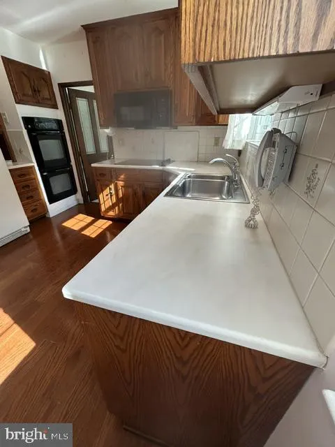
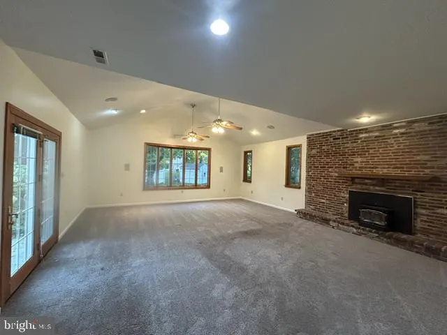
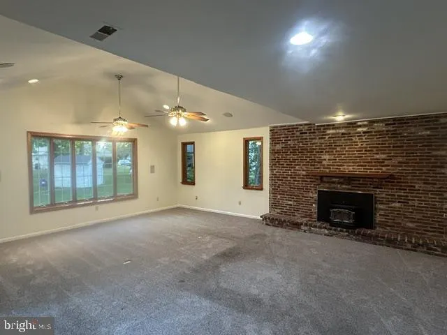
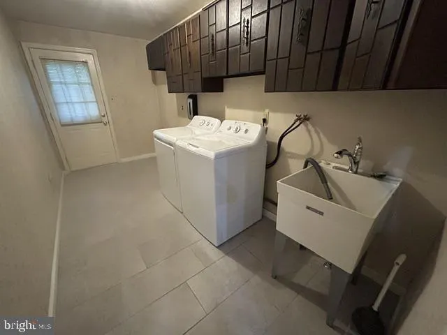
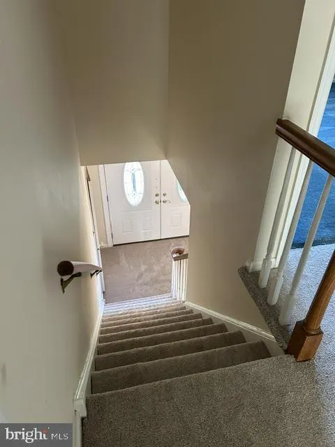
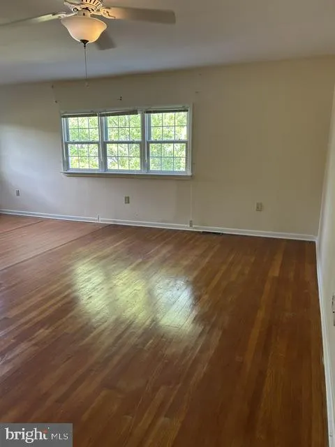
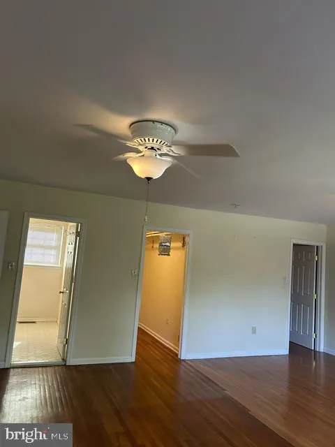
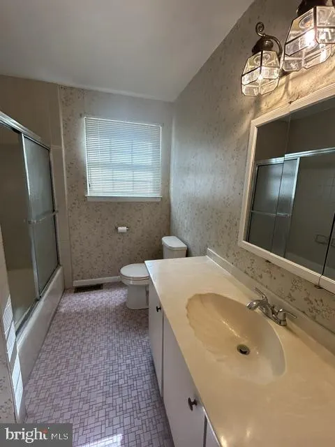
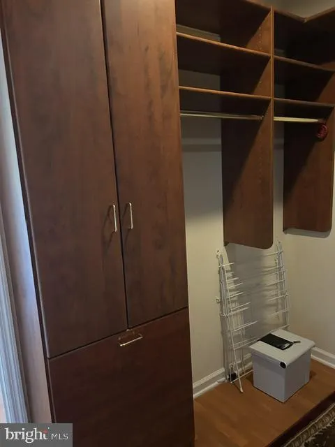
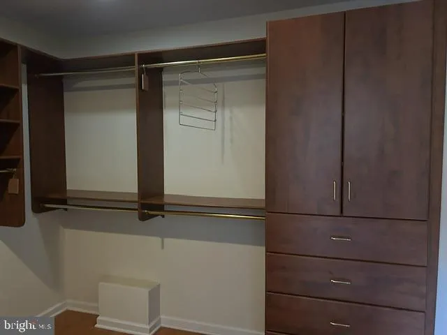
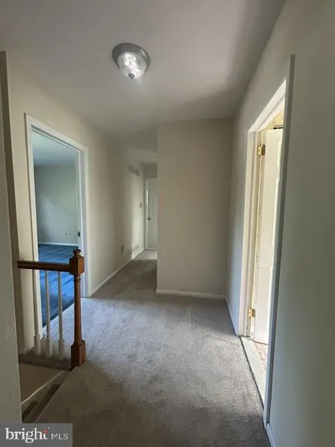
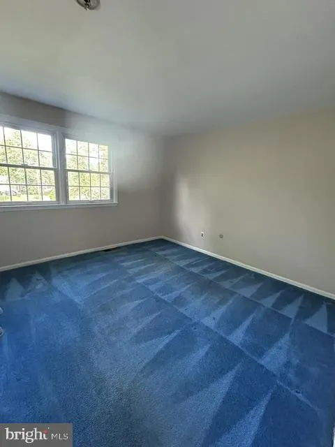
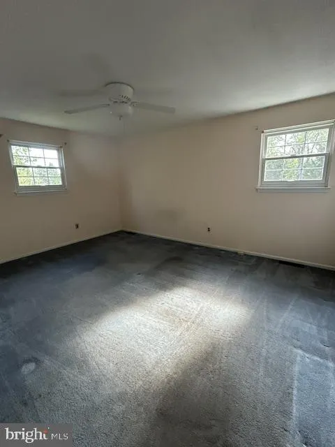
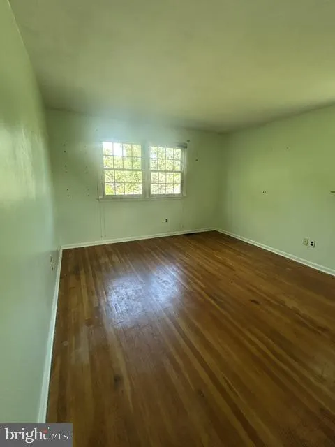
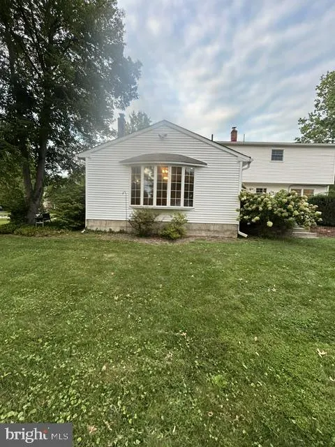
Corner Lot Spacious Forever Home, Room to grow, Double door entry to foyer with glass french doors to 20' Living Room with large picture window, open to Dining Room and welll appointed kitchen with double built in wall oven and glass cooktop with built in microwave, garbage disposal and dishwasher. Kitchen overlooks 25 x 21 Great Room with double fans, highhat lighting full wall fireplace with wood stove fireplace and built in surround sound in ceiling and walls, atrium doors leading to patio rear and side yard. Primary bedroom suite 22 x 19, 2 walk in closets one with built in cabinetry. and full bath. Laundry Room 15' with laundry tub and side exit door. If you show this lovely home you will want to own it!!
| Elementary School |
|---|
| Paul V Fly Elementary School |
| Price History | |
|---|---|
| 9/11/2026 | Listed $635,000 |
General Features
| Living Area | 2900 |
|---|---|
| Sewer | Public Sewer |
| Heating | Forced Air |
| Cooling | Central A/C |
| Possession | Negotiable |
| Appliances | Built-In Microwave,Dishwasher,Disposal,Cooktop,Oven - Wall,Oven - Double |
| Zoning | RESID |
| Garage Spaces | 2.00 |
| Architectural Style | Colonial |
| Construction Materials | Brick,Vinyl Siding |
| School District | NORRISTOWN AREA |
| Year Built | 1968 |
| Levels | 2 |
| Tax Year | 2026 |
| Ownership | Fee Simple |
| Cool Fuel | Electric |
| Accessibility | None |
| County | MONTGOMERY |
| New Construction | No |
| Property Type | Residential |
| HOA | No |
| Subdivision Name | NORRITON WOODS |
| Garage Y/N | Yes |
| Water Access Y/N | No |
| Other Structures | Above Grade |
| Total Rooms | 9 |
| Full Baths | 2 |
| Status | ACTIVE |
| Directions | West on Germantown Pike,Right onto Potshop Rd,Right on Taft to 2nd stop sign,property on Right |
| City | NORRISTOWN |
| Senior Community Y/N | No |
| MLS Area | East Norriton Twp (10633) |
| Lot Size Units | Square Feet |
| Lot Size Square Feet | 20400.00 |
| Tax Assessed Value | 168420.0 |
| Tax Annual Amount | 8231.0 |
| Property Condition | Excellent |
| Structure Type | Detached |
| Condo/Coop Association fee Y/N | No |
| Bathrooms Count Main Level | 1.00 |
| Price Per Sq Ft Total AG | 218.97 |
| Acceptable Financing | Cash,Conventional,FHA,VA |
| Vacation Rental Y/N | No |
| Total SQFT | 2900 |
| Standard Status | Active |
| Year Built Source | Estimated |
Interior Features
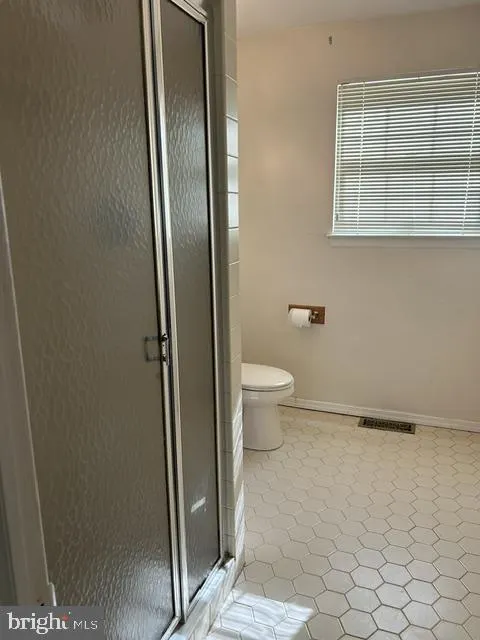
| Interior Amenities | Bathroom - Stall Shower,Bathroom - Tub Shower,Built-Ins,Ceiling Fan(s),Family Room Off Kitchen,Formal/Separate Dining Room,Sound System,Stove - Wood |
|---|---|
| Heating Fuel | Oil |
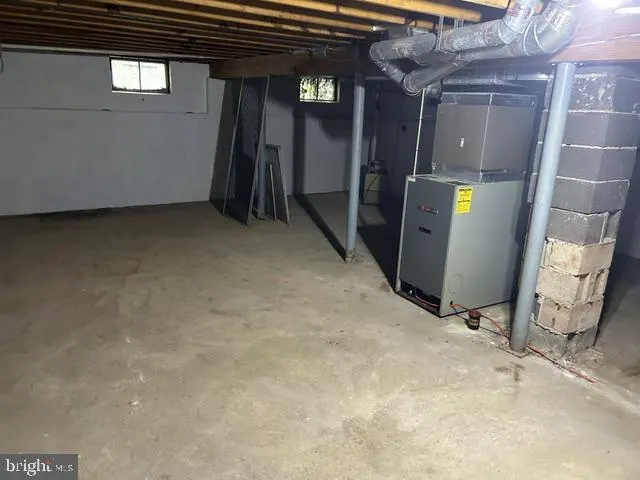
| Basement | Full |
| Flooring | Hardwood,Carpet,Ceramic Tile |
| Hot Water | Electric |
| Basement (Y/N) | Yes |
| Heating Y/N | Yes |
| Window Features | Double Hung,Bay/Bow |
| Above Grade Finished Area | 2900 |
| Half Baths | 1 |
| Central Air Y/N | Yes |
| Total Bedrooms | 4 |
| Room Type | Living Room,Dining Room,Primary Bedroom,Bedroom 2,Bedroom 3,Bedroom 4,Kitchen,Foyer,Great Room,Laundry,Other |
| LivingAreaSource | Estimated |
| Bedrooms Count All Upper Levels | 4 |
| Bedrooms Count Upper Level 1 | 4 |
| Bathrooms Half Main Level | 1 |
| Bathrooms Full Upper Level 1 | 2 |
| Bathrooms Full All Upper Levels | 2 |
| Bathrooms Count Upper Level 1 | 2.00 |
| Bathrooms Count All Upper Levels | 2 |
| Above Grade Finished Area Source | Estimated |
| Above Grade Finished Area Unit Type | Square Feet |
| Total Baths | 3 |
Exterior Features
| Pool | No Pool |
|---|---|
| Parking Features | Asphalt Driveway |
| Lot Features | Corner |
| Water Source | Public |
| Inclusions | Washer,Dryer and Refrigerator,In as is condition with no motary value |
| Total Parking Spaces | 7 |
| Garage Features | Garage - Front Entry,Inside Access |
| Type of Parking | Attached Garage,Driveway |
| Foundation Details | Block |
| Water View Y/N | No |
| Lot Size Acres | 0.47 |
| Lot Size Source | Estimated |
| Waterfront Y/N | No |
| Door Features | Double Entry,French,Storm |
| Navigable Water Y/N | No |
| Water Oriented Y/N | No |
| # of Attached Garage Spaces | 2 |
Room Details
| Room | Dimensions | Level | Flooring | Details |
|---|---|---|---|---|
| Bedroom 2 | Upper 1 | |||
| Bedroom 3 | Upper 1 | |||
| Bedroom 4 | Upper 1 | |||
| Dining Room | Main | |||
| Foyer | Main | |||
| Great Room | Main | |||
| Kitchen | Main | |||
| Laundry | Main | |||
| Living Room | Main | |||
| Other | Upper 1 | |||
| Primary Bedroom | Upper 1 |
Amenities
- Foreclosure
- Views
- Short Sale
- New Construction
- Adult 55+
- Lease To Own
- No HOA Fees
- Furnished
- Primary On Main
- Air Conditioning
- Seller Finance
- Green
- Fixer Upper
- Horse
- Golf
- Fireplace
- Deck
- Garage
- Basement
- Pool
Property vs Single Family Average in 19403
Price
Taxes
Year Built
Visits
 The data relating to real estate for sale on this web site comes in part from the Internet Data Exchange of the Greater Lehigh Valley REALTORS®. Real Estate listings held by brokerage firms (licensees) other than #firm are marked with the IDX logo and detailed information about them includes the name of the listing brokers.
The information being provided is for consumers personal, non-commercial use and may not be used for any purpose other than to identify prospective properties consumers
The data relating to real estate for sale on this web site comes in part from the Internet Data Exchange of the Greater Lehigh Valley REALTORS®. Real Estate listings held by brokerage firms (licensees) other than #firm are marked with the IDX logo and detailed information about them includes the name of the listing brokers.
The information being provided is for consumers personal, non-commercial use and may not be used for any purpose other than to identify prospective properties consumers
 The data relating to real estate for sale on this web site includes listings held by MLS-IDX Participants of the Internet Data Exchange program of the Multiple Listing Service of the Pocono Mountains Association of Realtors®. Listings marked with the Internet Data Exchange logo are not necessarily the listings of the owner of this web site. All listing data is the copyrighted property of the aforesaid Association and its MLS-IDX Participants with all rights reserved. The information contained
 © BRIGHT, All Rights Reserved
