
Views
Address
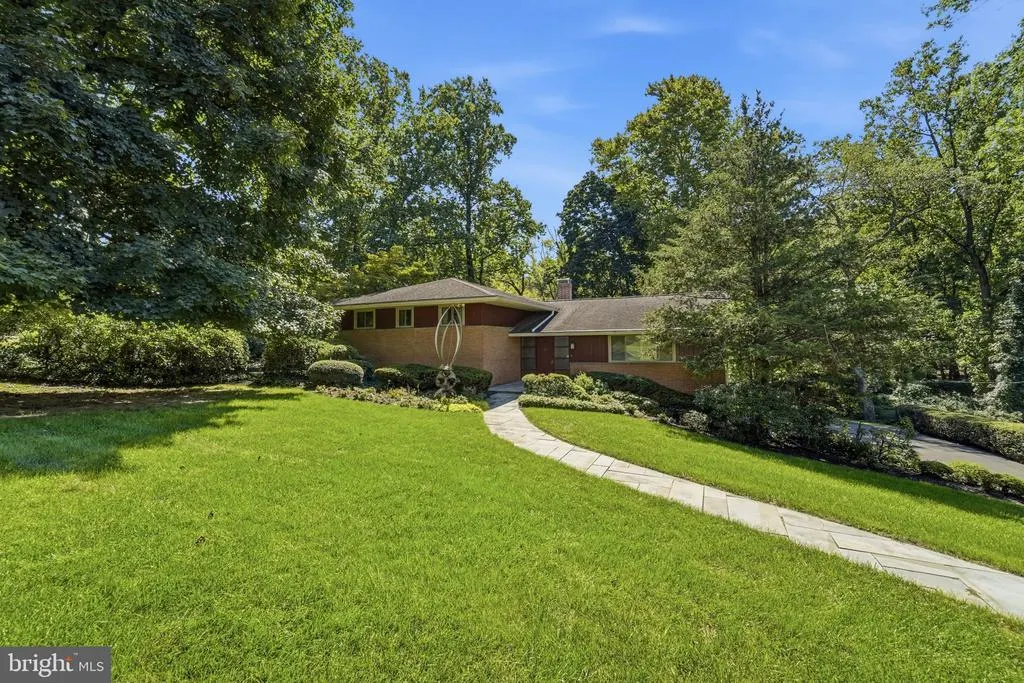
1200 Pheasant Road, Rydal, PA
Price
$ 876,000
Property Attributes
- MLS#PAMC2194222
- TypeSingle Family
- Listing Status ACTIVE
- CountyMONTGOMERY
- CityRydal
- AreaAbington Twp
- NeighborhoodRydal
- Zip19046
- StyleArt Deco,Split Level
- Year Built1959
- Taxes$ 11933
- Price$ 876,000
- Bedrooms4
- Full Bathrooms2
- Half Bathrooms1
- Sqr Footage4998
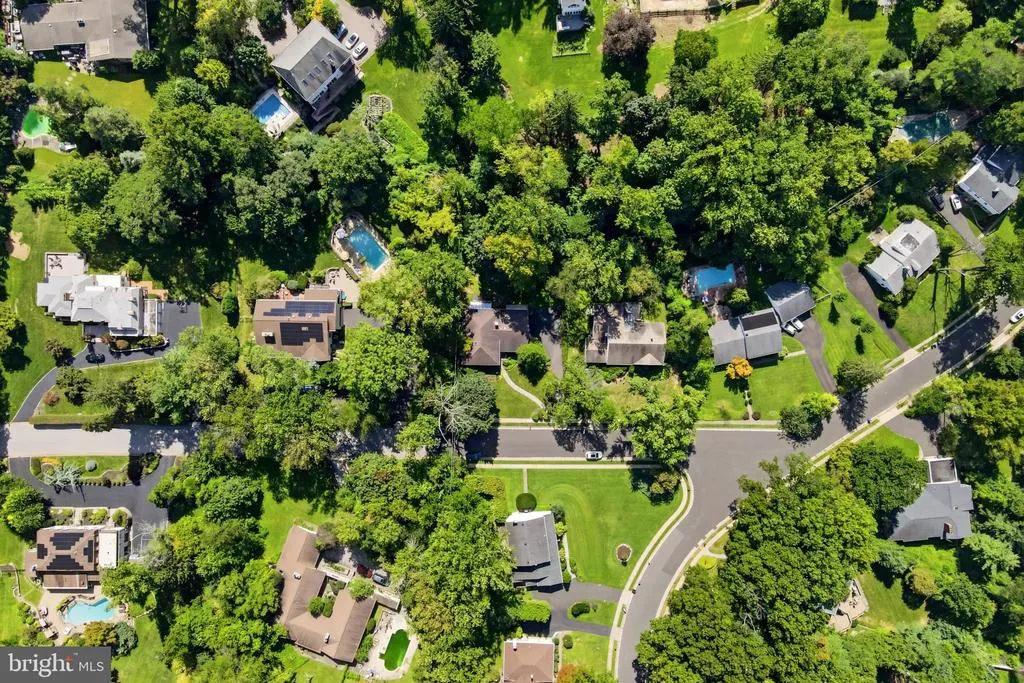
- Lot Size0.37 Acres
Data Source:
Bright MLS
Property Description
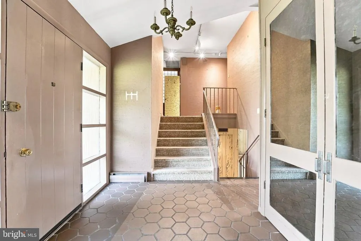
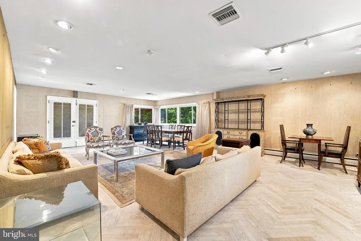
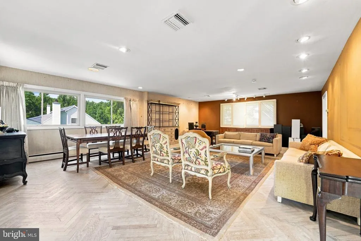
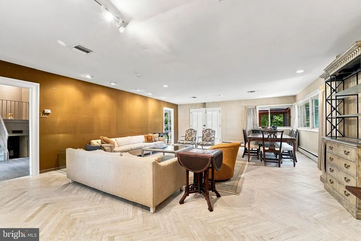
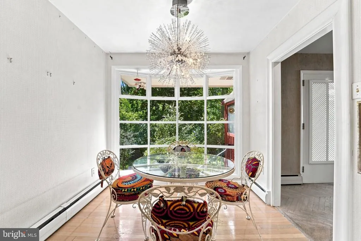
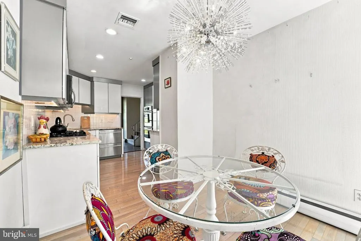
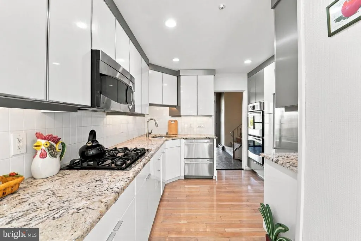
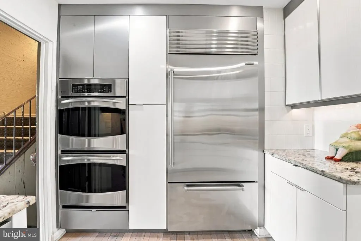
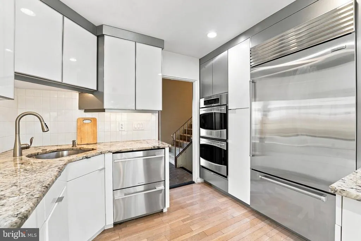
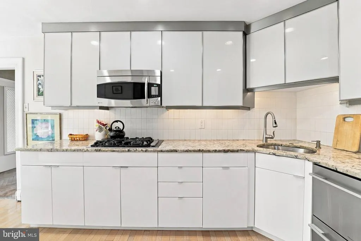
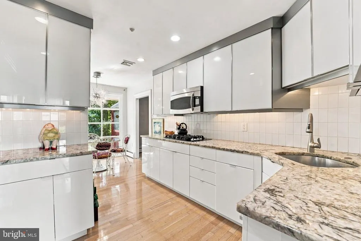
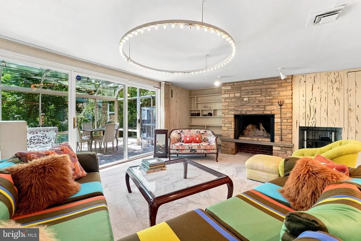
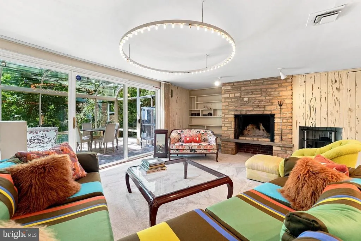
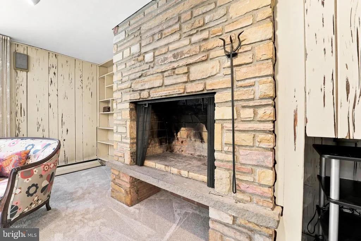
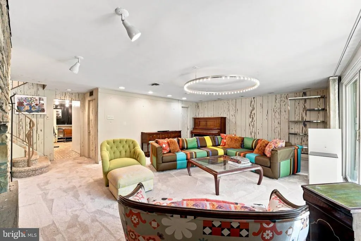
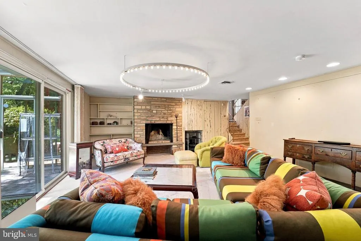
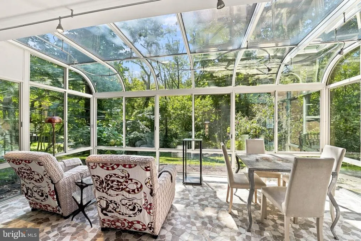
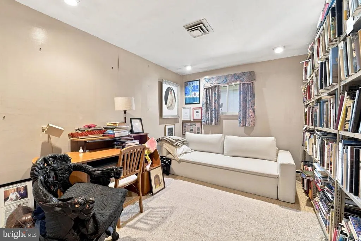
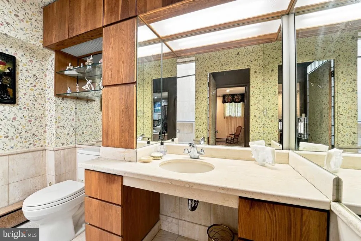
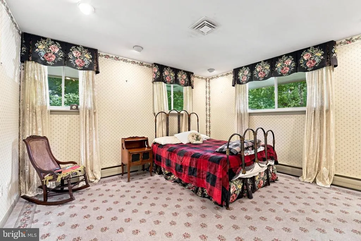
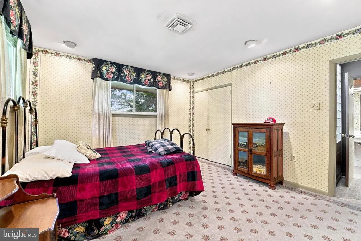
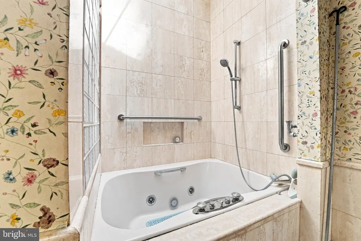
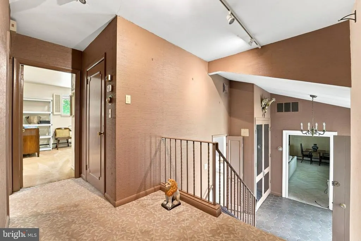
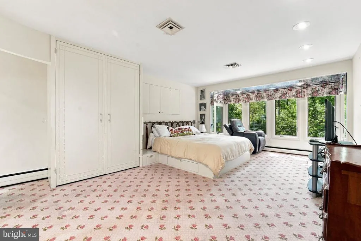
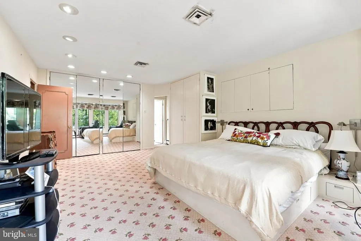
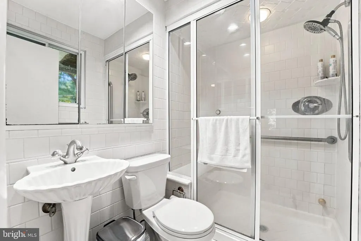
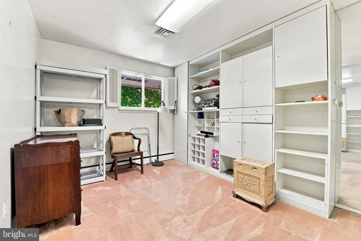
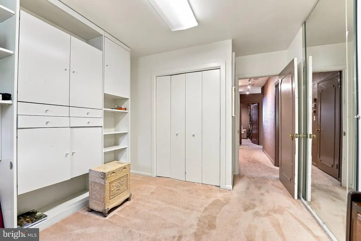
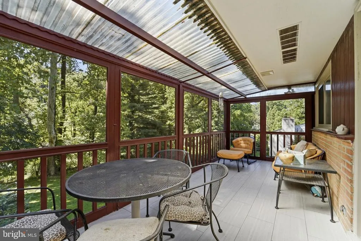
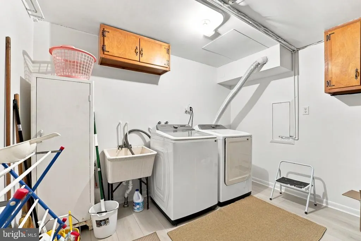
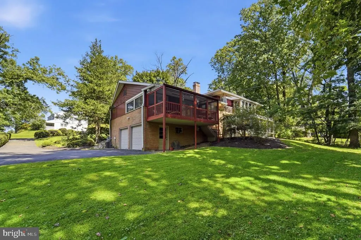
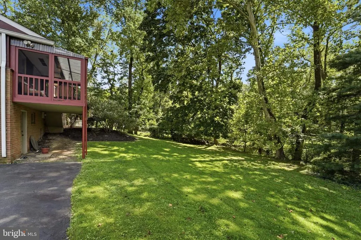
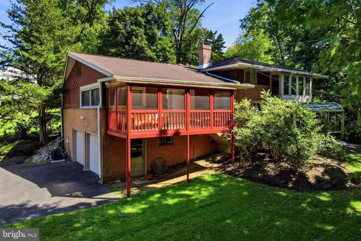
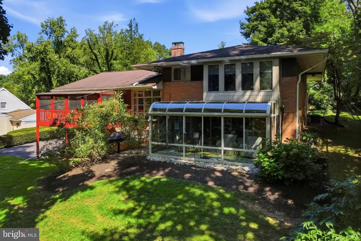
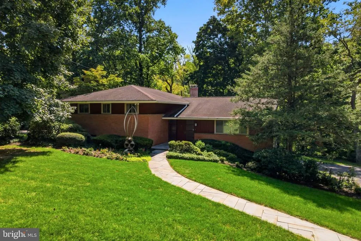
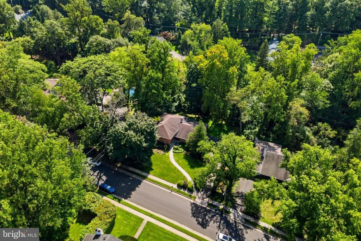
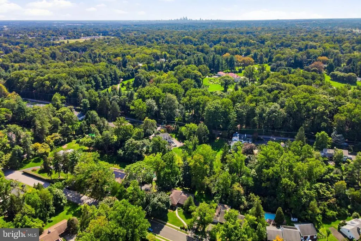
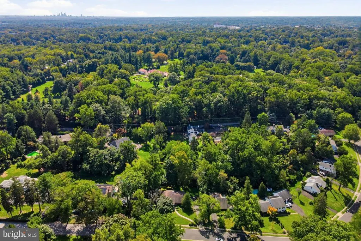
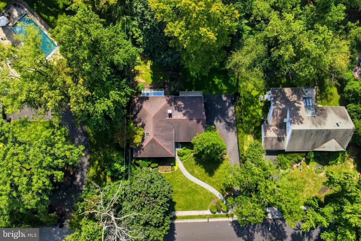
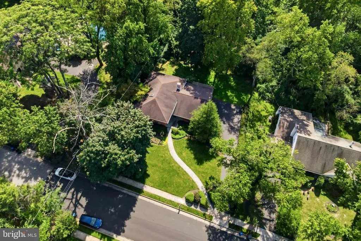
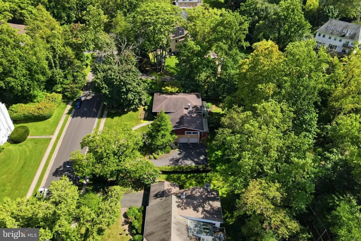
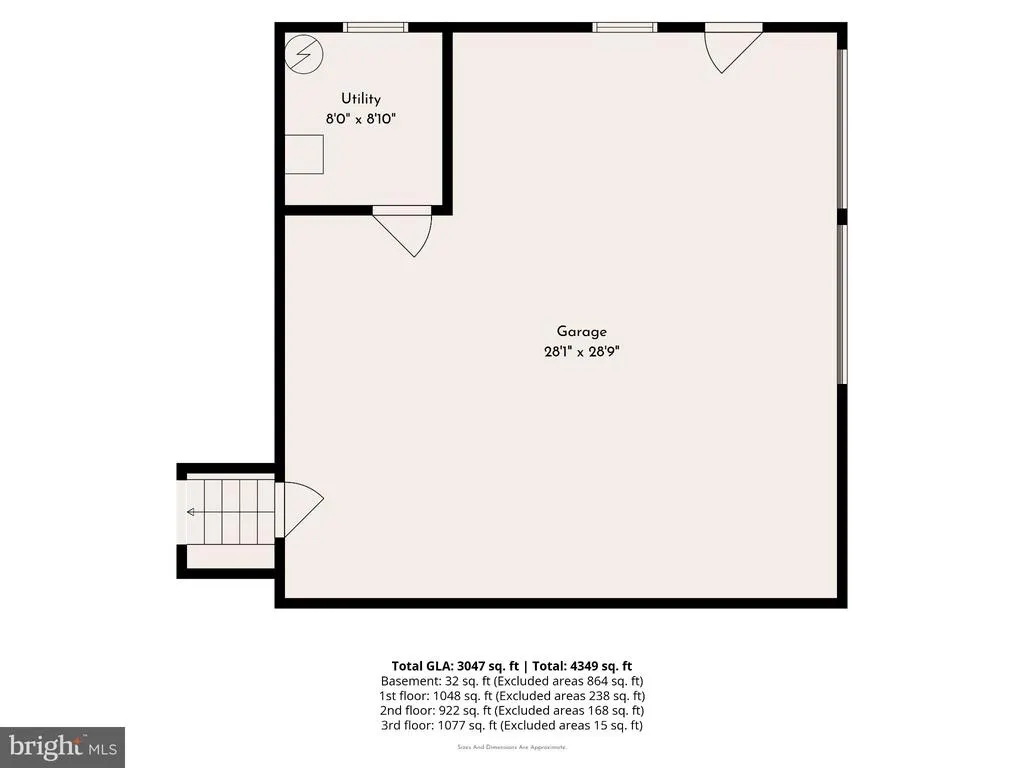
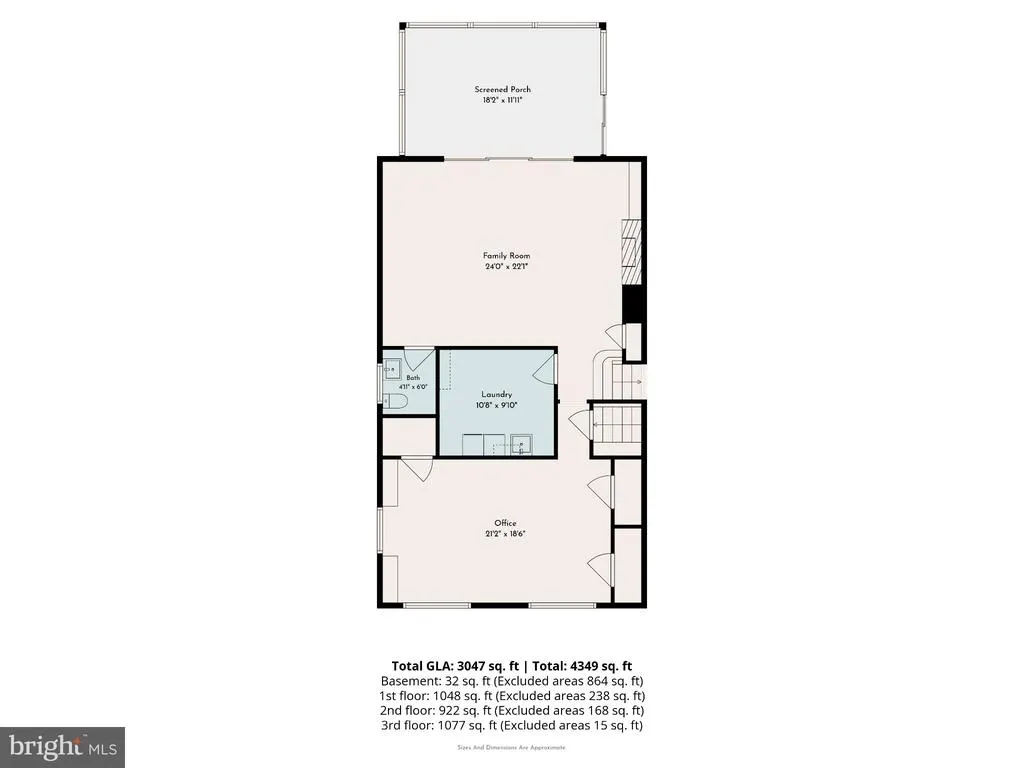
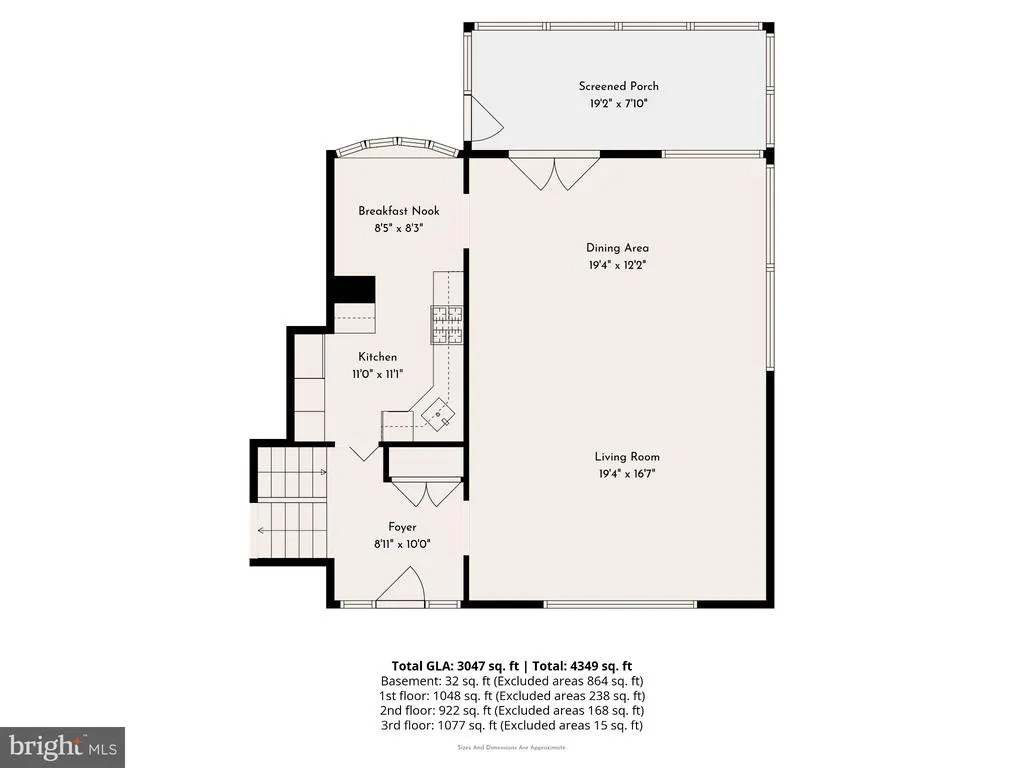
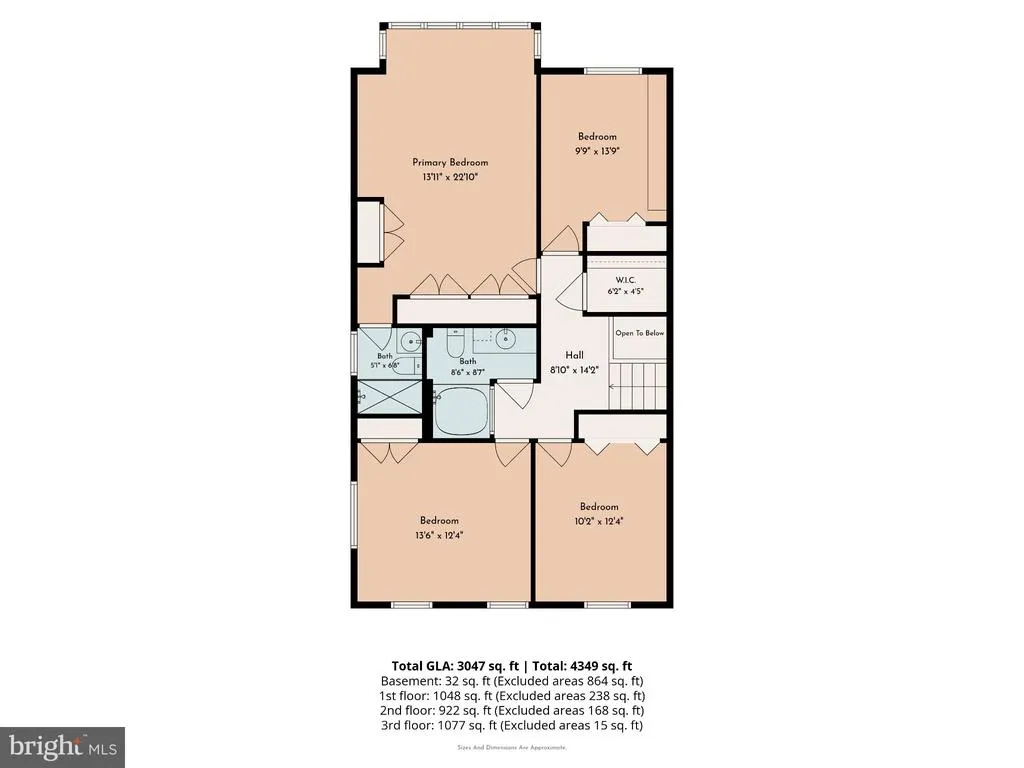
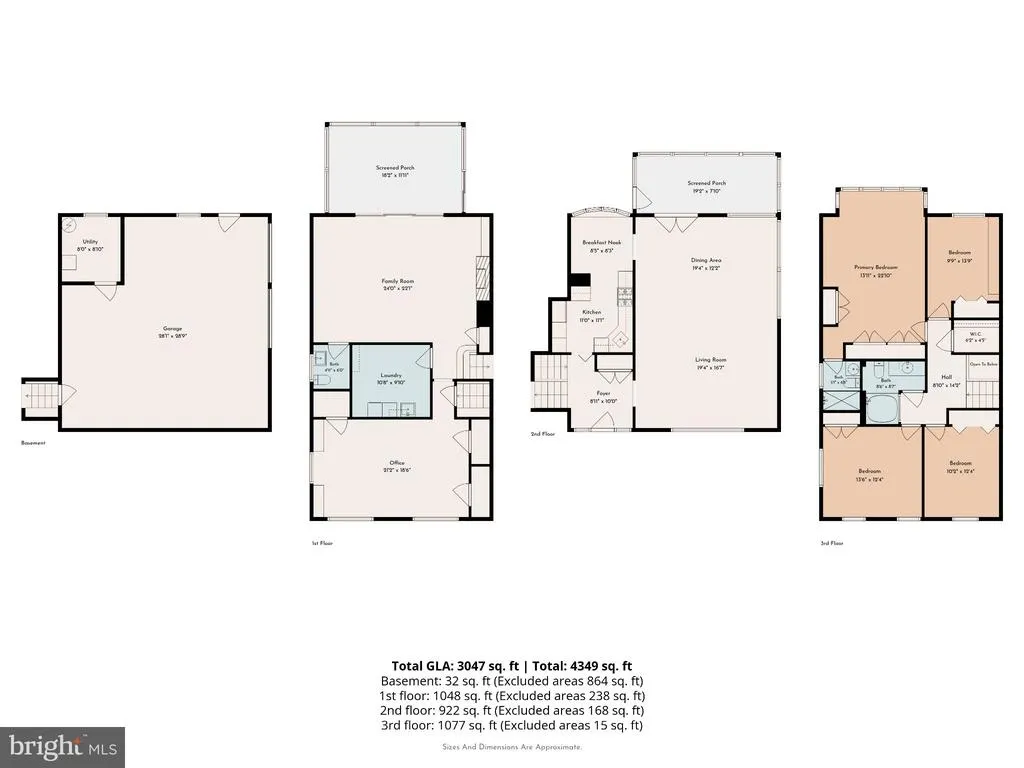
ELEGANT and SOPHISTICATED extremely spacious 4 bedroom 2 1/2 bath split, on one of the prettiest streets in Rydal, is now available! Unparalleled space and inspirational views! Wide open welcoming foyer leads to an extravagant living room and dining room perfect for entertaining or relaxation. An awesome enclosed patio right outside the living room extends this space. Gourmet kitchen with an abundance of cabinets and counter space. Upscale appliances and a breakfast area with a sensational view of the enchanting backyard. Up a few steps there are 4 big beautiful bedrooms, 2 full baths and closets galore. Original glass block wall in the hallway. En-suite main bath. The lower level offers a wide open family room with lots of glass and sliding glass doors connecting to a second large enclosed patio overlooking the greenery and the birds. Large equipped laundry room and lovely powder room nearby. In addition to all this there is a huge multi purpose office/playroom for everyone's enjoyment. Oversized 2 car garage with inside access and lots of extra storage space. Pheasant Road is a prestigious street with magnificent homes. Although tucked away... fine dining and shopping are so nearby! Several close train stations and a short commute to the city. This is a spectacular home for the lucky new owners. A perfect choice!
| Price History | |
|---|---|
| 9/15/2026 | Listed $876,000 |
General Features
| Living Area | 4998 |
|---|---|
| Sewer | Public Sewer |
| Heating | 90% Forced Air |
| Cooling | Central A/C |
| Possession | Negotiable |
| Zoning | RESIDENTIAL |
| Garage Spaces | 2.00 |
| Architectural Style | Art Deco,Split Level |
| Construction Materials | Brick |
| School District | ABINGTON |
| Year Built | 1959 |
| Levels | 3 |
| Tax Year | 2026 |
| Ownership | Fee Simple |
| Cool Fuel | Electric |
| Accessibility | Level Entry - Main |
| County | MONTGOMERY |
| New Construction | No |
| Property Type | Residential |
| HOA | No |
| Subdivision Name | RYDAL |
| Garage Y/N | Yes |
| Water Access Y/N | No |
| Other Structures | Above Grade,Below Grade |
| Transportation | Commuter Rail Station less than 1 mile |
| Total Rooms | 9 |
| Full Baths | 2 |
| Status | ACTIVE |
| Directions | South on Old York Road. Left on Meetinghouse. Left on Susquehanna. Right on Mill. Left on Pheasant. |
| City | RYDAL |
| Senior Community Y/N | No |
| MLS Area | Abington Twp (10630) |
| Lot Size Units | Square Feet |
| Lot Size Square Feet | 16117.00 |
| Tax Assessed Value | 229380.0 |
| Tax Annual Amount | 11933.0 |
| Structure Type | Detached |
| Condo/Coop Association fee Y/N | No |
| Bathrooms Count Main Level | 0.00 |
| Price Per Sq Ft Total AG | 250.43 |
| Vacation Rental Y/N | No |
| Total SQFT | 4998 |
| Standard Status | Active |
| Year Built Source | Estimated |
| Tax Lot | 102 |
| Association Recreation Fee | No |
Interior Features
| Interior Amenities | Bathroom - Walk-In Shower,Breakfast Area,Cedar Closet(s) |
|---|---|
| Heating Fuel | Natural Gas |
| Basement | Daylight,Full,Fully Finished,Garage Access,Heated,Walkout Level |
| Flooring | Carpet,Wood,Tile/Brick |
| Total Fireplaces | 1 |
| Hot Water | Electric |
| Basement (Y/N) | Yes |
| Heating Y/N | Yes |
| Fireplace Y/N | Yes |
| Above Grade Finished Area | 3498 |
| Half Baths | 1 |
| Central Air Y/N | Yes |
| Total Bedrooms | 4 |
| Below Grade Finished Area | 1500 |
| Below Grade Finished Area Unit Type | Square Feet |
| LivingAreaSource | Assessor |
| Bedrooms Count All Upper Levels | 4 |
| Bedrooms Count Upper Level 1 | 4 |
| Bathrooms Half Lower Level 1 | 1 |
| Bathrooms Half All Lower Levels | 1 |
| Bathrooms Full Upper Level 1 | 2 |
| Bathrooms Full All Upper Levels | 2 |
| Bathrooms Count Upper Level 1 | 2.00 |
| Bathrooms Count Lower Level 1 | 1.00 |
| Bathrooms Count All Upper Levels | 2 |
| Bathrooms Count All Lower Levels | 1 |
| Above Grade Finished Area Unit Type | Square Feet |
| Total Baths | 3 |
Exterior Features
| Pool | No Pool |
|---|---|
| Water Source | Public |
| Total Parking Spaces | 2 |
| Garage Features | Garage - Side Entry,Inside Access,Oversized |
| Type of Parking | Attached Garage,Driveway |
| Foundation Details | Slab |
| Water View Y/N | No |
| Lot Size Acres | 0.37 |
| Lot Size Source | Estimated |
| Waterfront Y/N | No |
| Navigable Water Y/N | No |
| Water Oriented Y/N | No |
| # of Attached Garage Spaces | 2 |
Amenities
- Foreclosure
- Views
- Short Sale
- New Construction
- Adult 55+
- Lease To Own
- No HOA Fees
- Furnished
- Primary On Main
- Air Conditioning
- Seller Finance
- Green
- Fixer Upper
- Horse
- Golf
- Fireplace
- Deck
- Garage
- Basement
- Pool
Property vs Single Family Average in 19046
Price
Taxes
Year Built
Visits
 The data relating to real estate for sale on this web site comes in part from the Internet Data Exchange of the Greater Lehigh Valley REALTORS®. Real Estate listings held by brokerage firms (licensees) other than #firm are marked with the IDX logo and detailed information about them includes the name of the listing brokers.
The information being provided is for consumers personal, non-commercial use and may not be used for any purpose other than to identify prospective properties consumers
The data relating to real estate for sale on this web site comes in part from the Internet Data Exchange of the Greater Lehigh Valley REALTORS®. Real Estate listings held by brokerage firms (licensees) other than #firm are marked with the IDX logo and detailed information about them includes the name of the listing brokers.
The information being provided is for consumers personal, non-commercial use and may not be used for any purpose other than to identify prospective properties consumers
 The data relating to real estate for sale on this web site includes listings held by MLS-IDX Participants of the Internet Data Exchange program of the Multiple Listing Service of the Pocono Mountains Association of Realtors®. Listings marked with the Internet Data Exchange logo are not necessarily the listings of the owner of this web site. All listing data is the copyrighted property of the aforesaid Association and its MLS-IDX Participants with all rights reserved. The information contained
 © BRIGHT, All Rights Reserved
