
Address
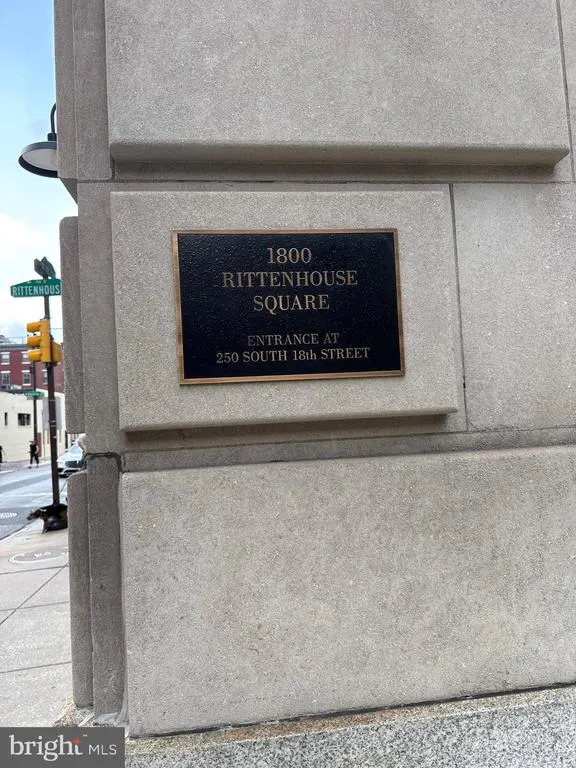
1810-18 Rittenhouse Square # 2005, Philadelphia, PA
Price
$ 184,000
Property Attributes
- MLS#PAPH2653128
- TypeSingle Family
- Listing Status ACTIVE
- CountyPHILADELPHIA
- CityPhiladelphia
- Area19103
- NeighborhoodRittenhouse Square
- Zip19103
- Style
- Year Built1952
- Taxes$ 2922
- Price$ 184,000
- Bedrooms0
- Full Bathrooms1
- Half Bathrooms0
- Sqr Footage461
Data Source:
Bright MLS
Property Description
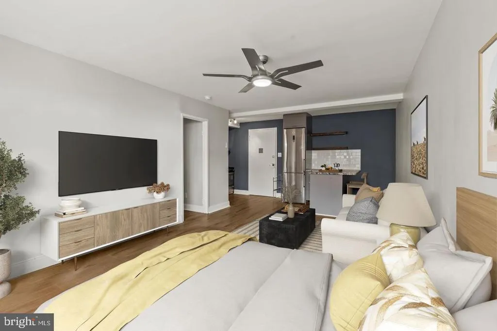
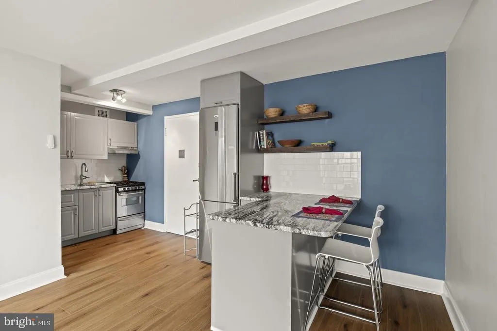
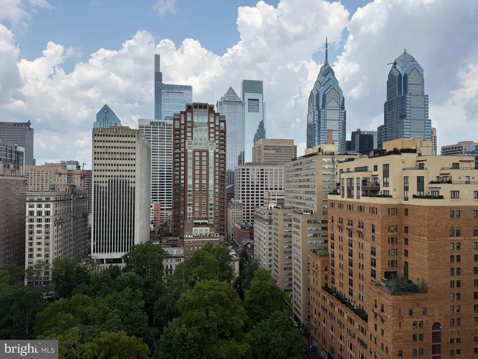
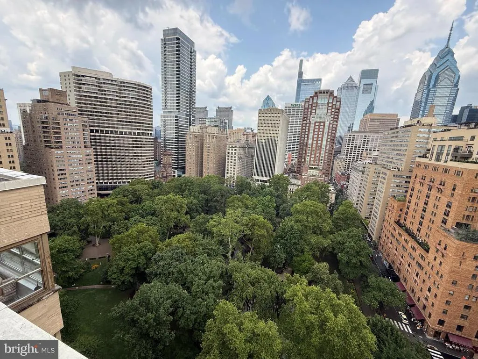
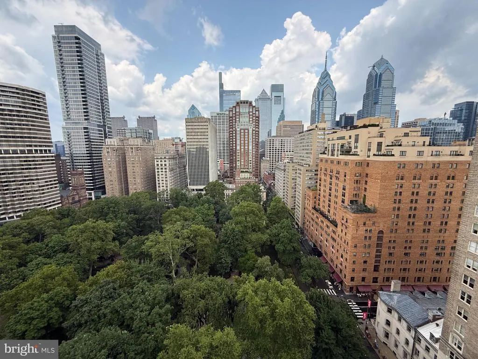
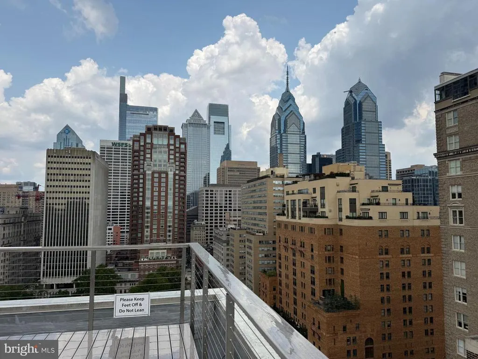
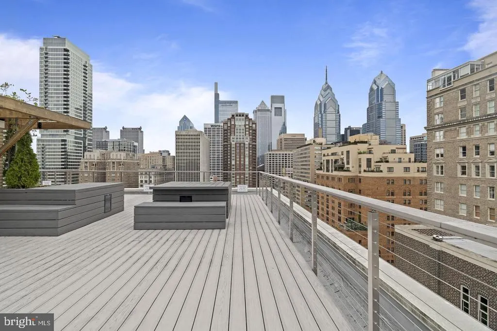
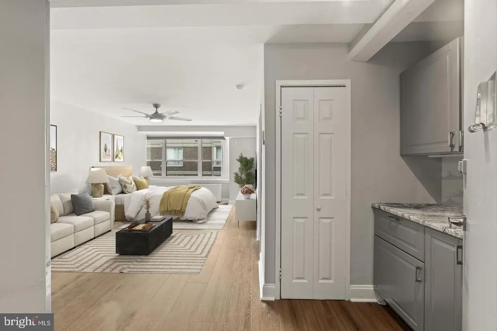
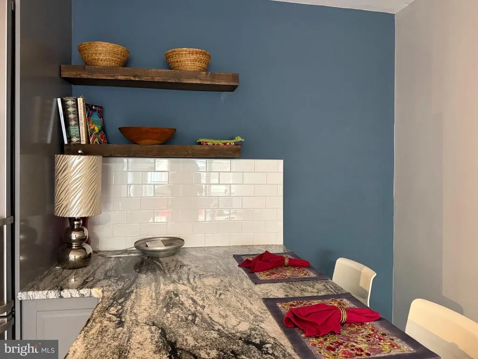
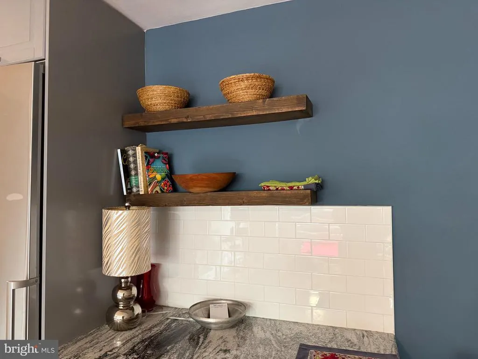
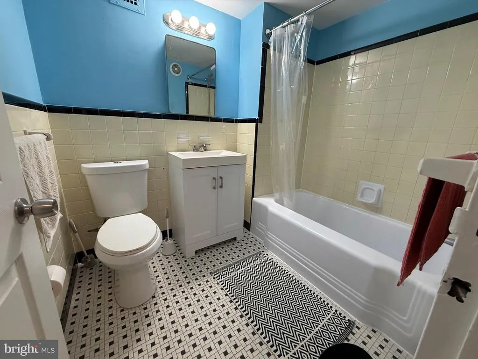
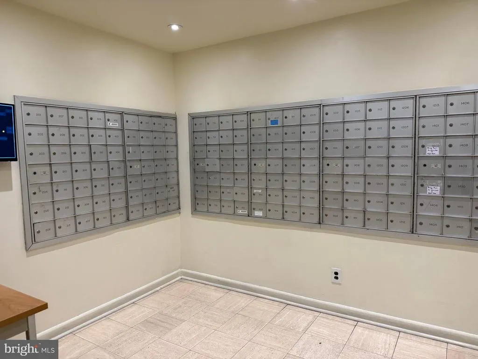
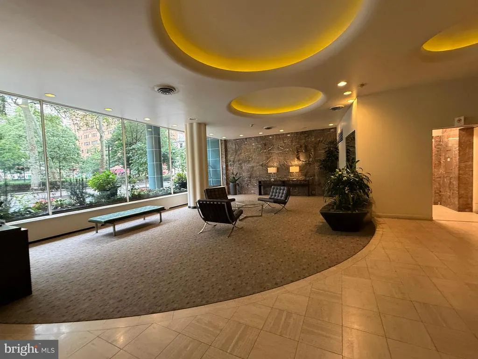
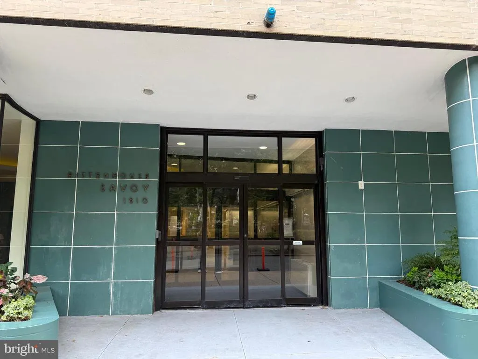
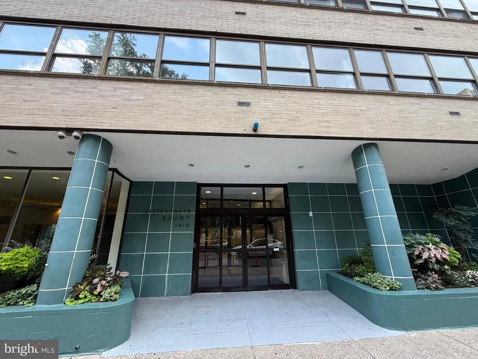
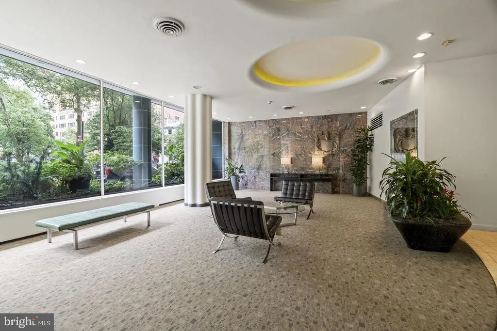
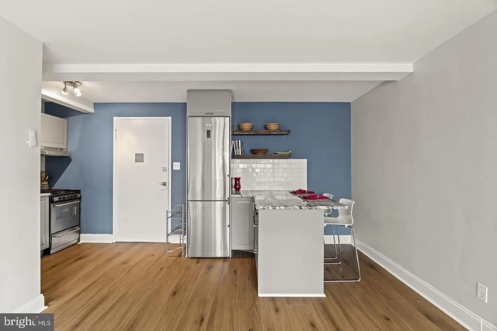
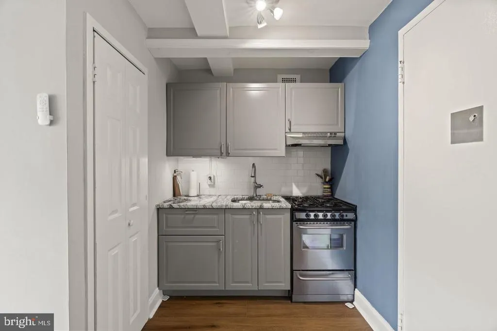
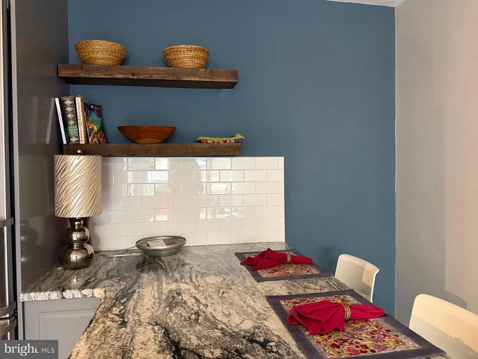
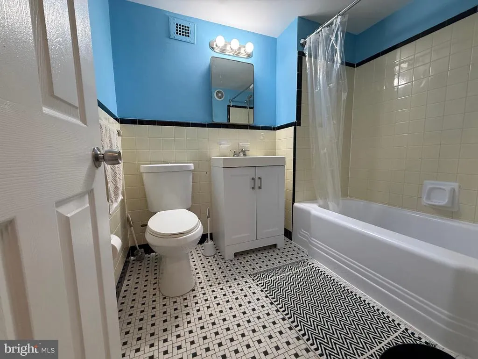
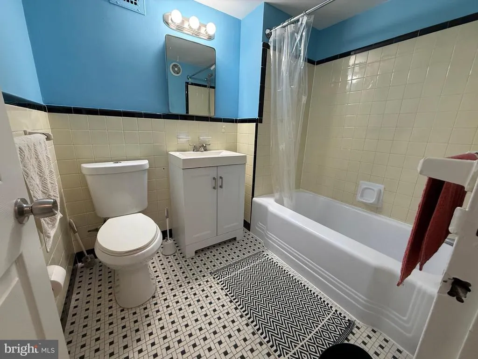
Welcome to The Rittenhouse Savoy, perfectly situated on iconic Rittenhouse Square. This beautifully updated studio condominium offers an efficient, thoughtfully designed layout with 461 square feet of stylish living space in one of Philadelphia's most desirable neighborhoods. The 2017 renovation transformed the home with a brand-new kitchen featuring granite countertops, a breakfast peninsula, custom cabinetry, full-size apartment refrigerator, gas range, built-in microwave, stainless sink, and updated fixturescreating the perfect space for cooking, dining, or entertaining. The living area was refreshed with luxury vinyl flooring, fresh paint, a ceiling fan, and new window shades, while the bathroom was upgraded with a Bath Fitter tub remodel, new vanity, and modern light fixture. Enjoy abundant natural light, generous closet space, and the convenience of 24-hour concierge service in a professionally managed building. Residents also have access to a spectacular rooftop deck, on-site laundry facilities, and an optional fitness center. Just outside your door are the city's finest restaurants, cafs, shopping, cultural attractions, and easy access to Penn, Drexel, CHOP, Jefferson, and Center City business districts. Move-in ready and ideally located, this is a rare opportunity to own a beautifully updated home overlooking one of Philadelphia's most prestigious addresses.
| Price History | |
|---|---|
| 7/30/2026 | Listed $184,000 |
General Features
| Living Area | 461 |
|---|---|
| Sewer | Public Sewer |
| Heating | Central |
| Cooling | Central A/C |
| Possession | Negotiable |
| Zoning | RM4 |
| HOA Fee | 765.00 |
| Association Fee Includes | Air Conditioning,Common Area Maintenance,Electricity,Gas,Heat,High Speed Internet,Management,Sewer,Trash,Water |
| Architectural Style | Other |
| Construction Materials | Masonry |
| School District | PHILADELPHIA CITY |
| Year Built | 1952 |
| Levels | 7 |
| Unit Number | 2005 |
| Tax Year | 2026 |
| Ownership | Fee Simple |
| Cool Fuel | Electric |
| Building Name | RITTENHOUSE SAVOY |
| Accessibility | None |
| Assoc Fee Paid Per | Monthly |
| County | PHILADELPHIA |
| New Construction | No |
| Property Type | Residential |
| Association Amenities | Concierge,Elevator,Fitness Center,Laundry Facilities,Library,Security |
| HOA | Yes |
| Subdivision Name | RITTENHOUSE SQUARE |
| Garage Y/N | No |
| Water Access Y/N | No |
| Other Structures | Above Grade,Below Grade |
| Full Baths | 1 |
| Status | ACTIVE |
| Directions | Please use GPS |
| City | PHILADELPHIA |
| Association Name | RITTENHOUSE SAVOY OWNERS ASSOCIATION |
| Senior Community Y/N | No |
| MLS Area | 19103 (19103) |
| Lot Size Units | Square Feet |
| Lot Size Square Feet | 0.00 |
| Tax Assessed Value | 208800.0 |
| Tax Annual Amount | 2922.0 |
| Structure Type | Unit/Flat/Apartment |
| Condo/Coop Association fee Y/N | No |
| Bathrooms Full Main Level | 1 |
| Bathrooms Count Main Level | 1.00 |
| Price Per Sq Ft Total AG | 399.13 |
| Vacation Rental Y/N | No |
| Total SQFT | 461 |
| Standard Status | Active |
| Year Built Source | Assessor |
| Tax Lot | 398 |
Interior Features
| Heating Fuel | Natural Gas |
|---|---|
| Hot Water | Natural Gas |
| Basement (Y/N) | No |
| Heating Y/N | Yes |
| Fireplace Y/N | No |
| Above Grade Finished Area | 461 |
| Central Air Y/N | Yes |
| Entry Level | 20 |
| Below Grade Finished Area Unit Type | Square Feet |
| LivingAreaSource | Assessor |
| Below Grade Unfin Area Units | Square Feet |
| Below Grade Unfin SQFT Source | Assessor |
| Below Grade Finished Area Source | Assessor |
| Above Grade Finished Area Source | Assessor |
| Above Grade Finished Area Unit Type | Square Feet |
| Total Baths | 1 |
Exterior Features
| Pool | No Pool |
|---|---|
| Water Source | Public |
| Type of Parking | On Street |
| Land Use Code | 590 |
| Water View Y/N | No |
| Lot Dimensions | 0.00 x 0.00 |
| Lot Size Acres | 0.00 |
| Lot Size Source | Assessor |
| Waterfront Y/N | No |
| Land Assessed Value | 16704.00 |
| Navigable Water Y/N | No |
| Water Oriented Y/N | No |
| LotDimensionsSource | Assessor |
Amenities
- Foreclosure
- Views
- Short Sale
- New Construction
- Adult 55+
- Lease To Own
- No HOA Fees
- Furnished
- Primary On Main
- Air Conditioning
- Seller Finance
- Green
- Fixer Upper
- Horse
- Golf
- Fireplace
- Deck
- Garage
- Basement
- Pool
Property vs Single Family Average in 19103
Price
Taxes
Year Built
Visits
 The data relating to real estate for sale on this web site comes in part from the Internet Data Exchange of the Greater Lehigh Valley REALTORS®. Real Estate listings held by brokerage firms (licensees) other than #firm are marked with the IDX logo and detailed information about them includes the name of the listing brokers.
The information being provided is for consumers personal, non-commercial use and may not be used for any purpose other than to identify prospective properties consumers
The data relating to real estate for sale on this web site comes in part from the Internet Data Exchange of the Greater Lehigh Valley REALTORS®. Real Estate listings held by brokerage firms (licensees) other than #firm are marked with the IDX logo and detailed information about them includes the name of the listing brokers.
The information being provided is for consumers personal, non-commercial use and may not be used for any purpose other than to identify prospective properties consumers
 The data relating to real estate for sale on this web site includes listings held by MLS-IDX Participants of the Internet Data Exchange program of the Multiple Listing Service of the Pocono Mountains Association of Realtors®. Listings marked with the Internet Data Exchange logo are not necessarily the listings of the owner of this web site. All listing data is the copyrighted property of the aforesaid Association and its MLS-IDX Participants with all rights reserved. The information contained
 © BRIGHT, All Rights Reserved
