
Adult 55+

Address
4518 Old Saucon Road, Bethlehem City, PA
Price
$ 850,000
Property Attributes
- MLS#781513
- TypeSingle Family
- Listing Status Active
- CountyLehigh
- CityBethlehem City
- AreaUpper Saucon
- NeighborhoodOld Saucon
- Zip18015
- Style
- Year Built2022
- Taxes$ 7864
- Price$ 850,000
- Bedrooms3
- Full Bathrooms2
- Half Bathrooms1
- Sqr Footage2611
- Lot Size0.192 Acres
Data Source:
Greater Lehigh Valley MLS (GLVMLS)
Property Description
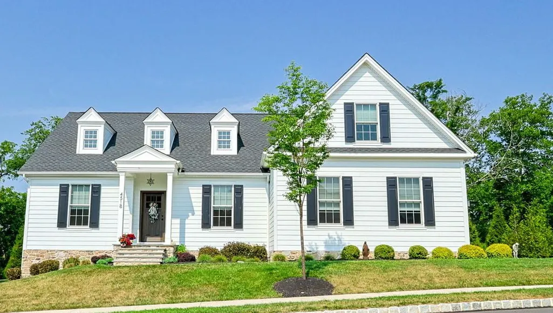
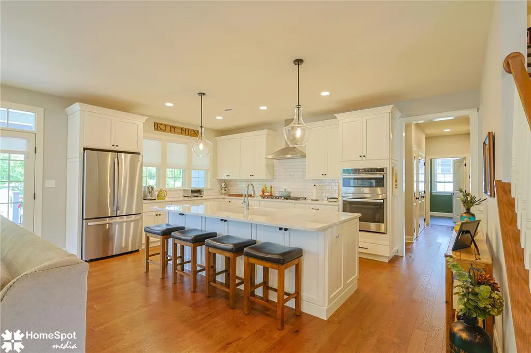
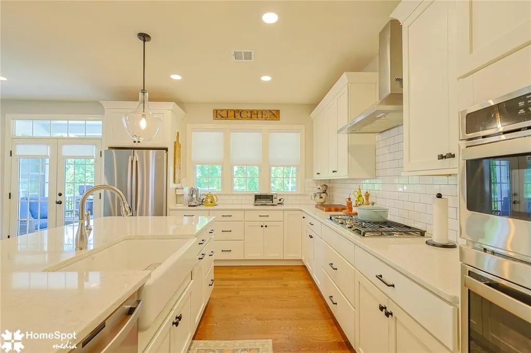
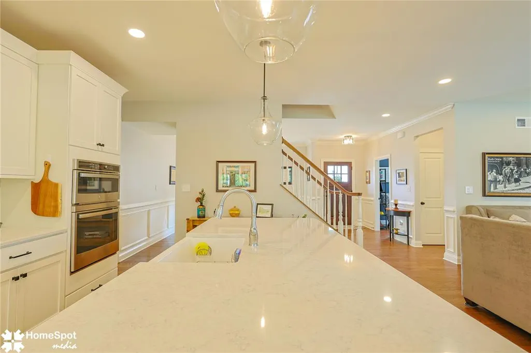
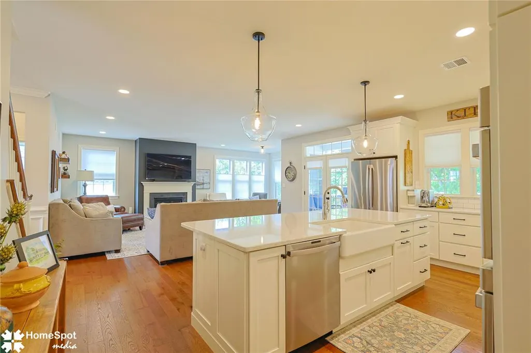
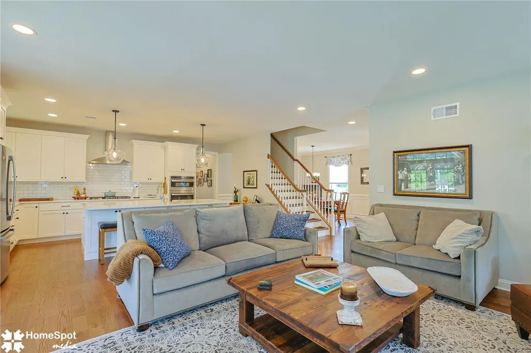
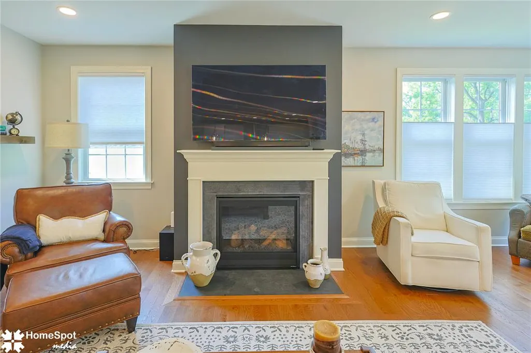
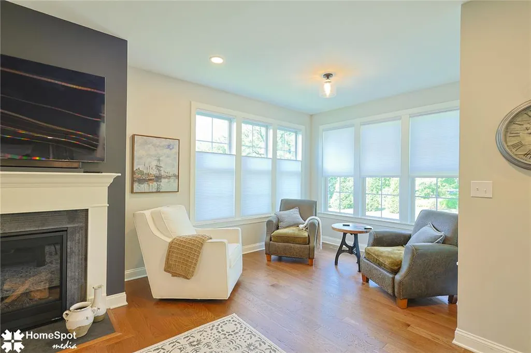
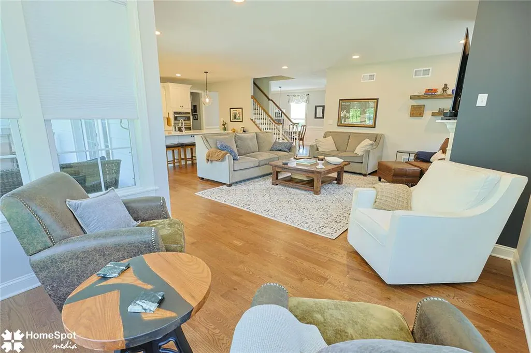
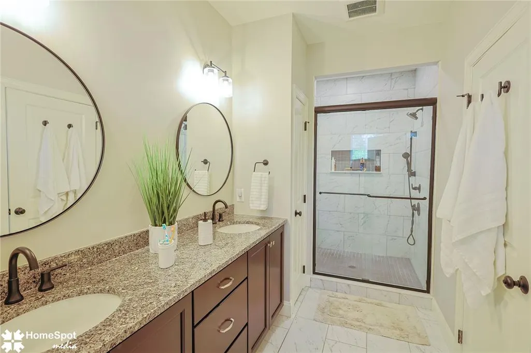
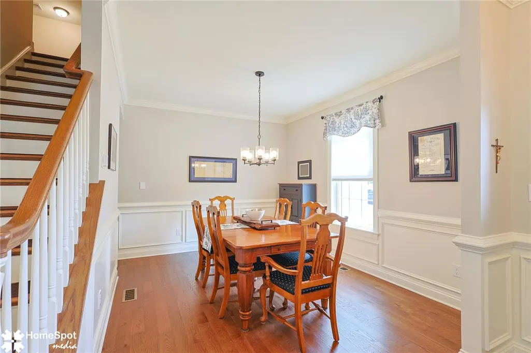
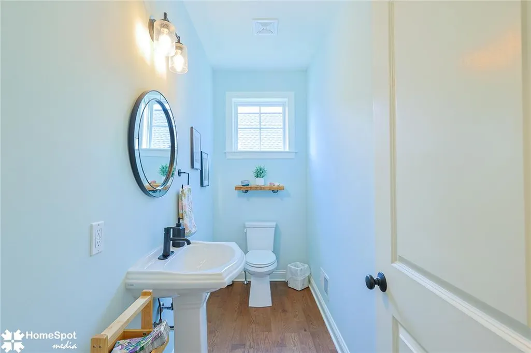
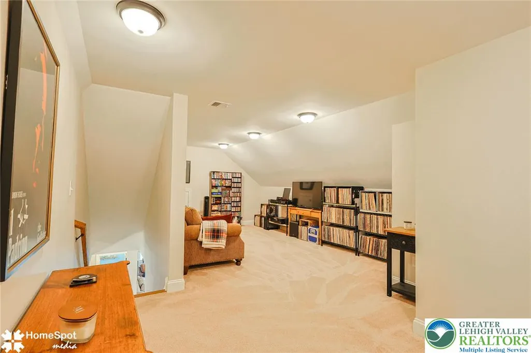
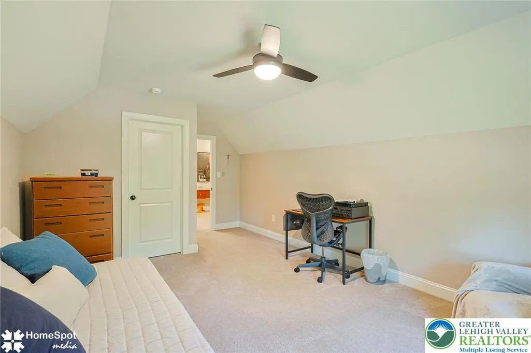
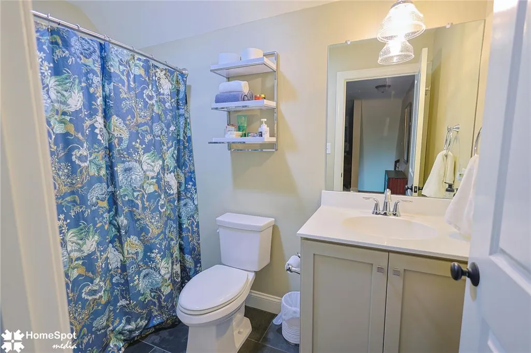
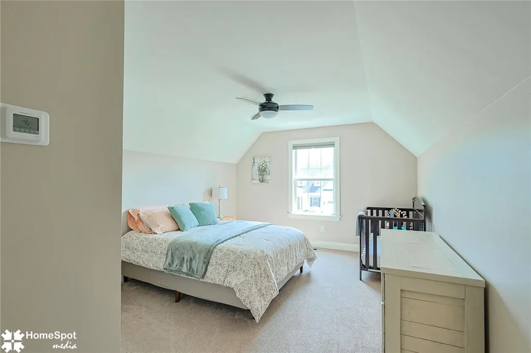
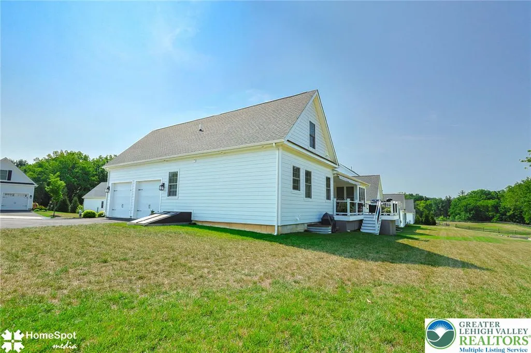
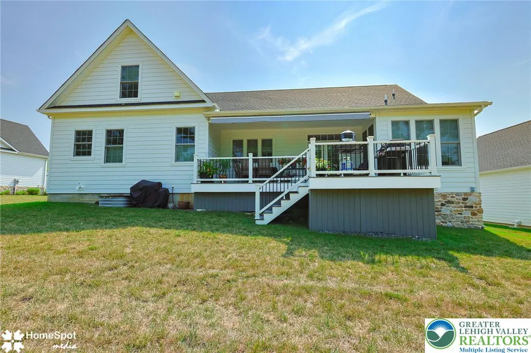
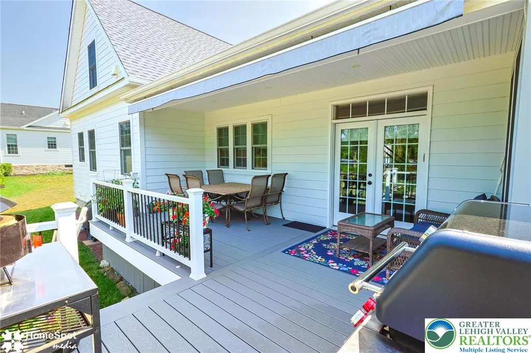
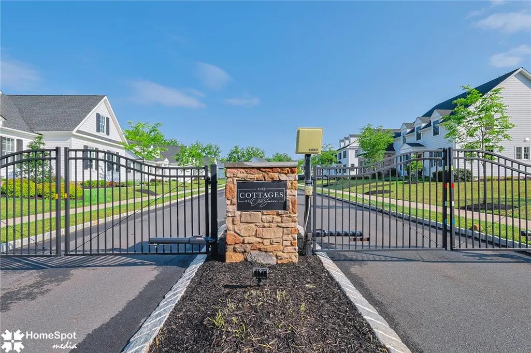
Welcome to The Grace, an exquisite two-story cottage at The Cottages at Old Saucon, a prestigious 55+ enclave of just 80 upscale residences set against the storied backdrop of the famed Saucon Valley Country Club. Built in 2022, this distinguished 3 bedroom, 2.5 bath residence offers 2,611 square feet of impeccably designed living space, crowned by soaring 9 foot ceilings throughout the first floor. At the heart of the home lies a grand kitchen island overlooking a sun-filled great room warmed by a cozy fireplace, the perfect setting for both elegant entertaining and everyday living. A formal dining room and a private office/study add refinement and versatility, while a spacious first floor primary suite delivers the ease and luxury of true one-level living. Upstairs, a second floor loft and additional bedrooms offer wonderful flexibility for guests or family. The full, poured concrete basement, with its own 9 foot ceilings and rough plumbing already in place for a future bath, presents outstanding potential to expand this remarkable home even further. Throughout, no detail has been overlooked: Marvin windows, James Hardie fiber cement siding, a custom stained front door, and rich hardwood floors speak to the caliber of craftsmanship found only in a true custom build. A covered porch and deck extend the living space outdoors, while a gas cooktop with double wall oven anchors a kitchen built for those who love to cook and gather. An attached 2 car garage completes this exceptional offering. Enjoy an effortlessly refined, low-maintenance lifestyle, with the monthly HOA fee covering garbage and recycling, lawn and bed maintenance, snow plowing and clearing of the driveway, walk, and steps, and upkeep of the community's front entrance gate. Ideally situated just minutes from major highways 78/378/309, Lehigh University, and the Promenade Saucon Valley's premier shopping, dining, and recreation. Schedule your private showing today, this is a rare opportunity you won't want to miss.
| Price History | |
|---|---|
| 7/28/2026 | Listed $850,000 |
General Features
| Sewer | Public Sewer |
|---|---|
| Heating | Forced Air,Gas |
| Cooling | Central Air |
| Utilities | Cable Available |
| Possession | Close Plus 30 to 45 Days |
| Roof | Asphalt,Fiberglass |
| Appliances | Double Oven,Dishwasher,Gas Cooktop,Disposal,Gas Dryer,Gas Water Heater,Microwave,Refrigerator,Washer |
| Zoning | AQC |
| HOA Fee | 395 |
| Garage Spaces | 2 |
| Patio/Porch Features | Covered,Deck,Porch |
| Architectural Style | Cape Cod |
| Security Features | Smoke Detector(s) |
| Construction Materials | Blown-In Insulation,Fiber Cement |
| Year Built | 2022 |
| Electric | 200+ Amp Service,Circuit Breakers |
| Levels | One and One Half |
| Property Subtype | Detached |
| Community Features | Sidewalks |
| Assoc Fee Paid Per | Monthly |
| County | Lehigh |
| Property Type | Residential |
| Attached Garage | true |
| Subdivision Name | Old Saucon |
| Garage Y/N | true |
| Total Rooms | 9 |
| Full Baths | 2 |
| Status | Active |
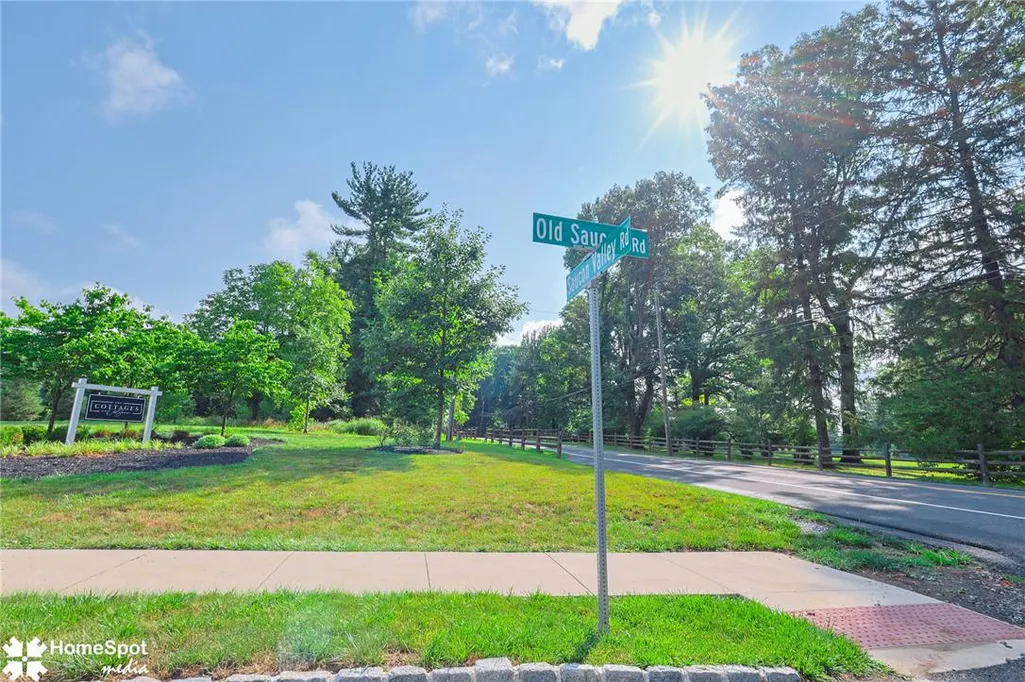
| Directions | South on 378, tun left on Saucon Valley Road, turn left into the development |
| ModificationTimestamp | 2026-07-29T14:58:01.577-00:00 |
| City | Bethlehem City |
| Senior Community Y/N | true |
| High School District | Southern Lehigh |
| MLS Area | Upper Saucon |
| Lot Size Units | Square Feet |
| Lot Size Square Feet | 8383 |
| Tax Annual Amount | 7864.61 |
| Standard Status | Active |
| Middle/Junior School District | Southern Lehigh |
| Elementary School District | Southern Lehigh |
| Tax Assessed Value | 339900 |
| Ownership Type | Fee Simple |
| Property Sub Type Additional | Detached |
| PostalCity | Bethlehem City |
Interior Features
| Interior Amenities | Attic,Dining Area,Separate/Formal Dining Room,Entrance Foyer,Eat-in Kitchen,Home Office,Kitchen Island,Loft,Storage,Walk-In Closet(s) |
|---|---|
| Basement | Exterior Entry,Full,Concrete,Sump Pump |
| Flooring | Carpet,Hardwood,Tile |
| Water Heater | Gas |
| Fireplace Features | Family Room |
| Total Stories | 1 |
| Basement (Y/N) | true |
| Air Conditioning Y/N | true |
| Heating Y/N | true |
| Window Features | Screens |
| Fireplace Y/N | true |
| Above Grade Finished Area | 2611 |
| Half Baths | 1 |
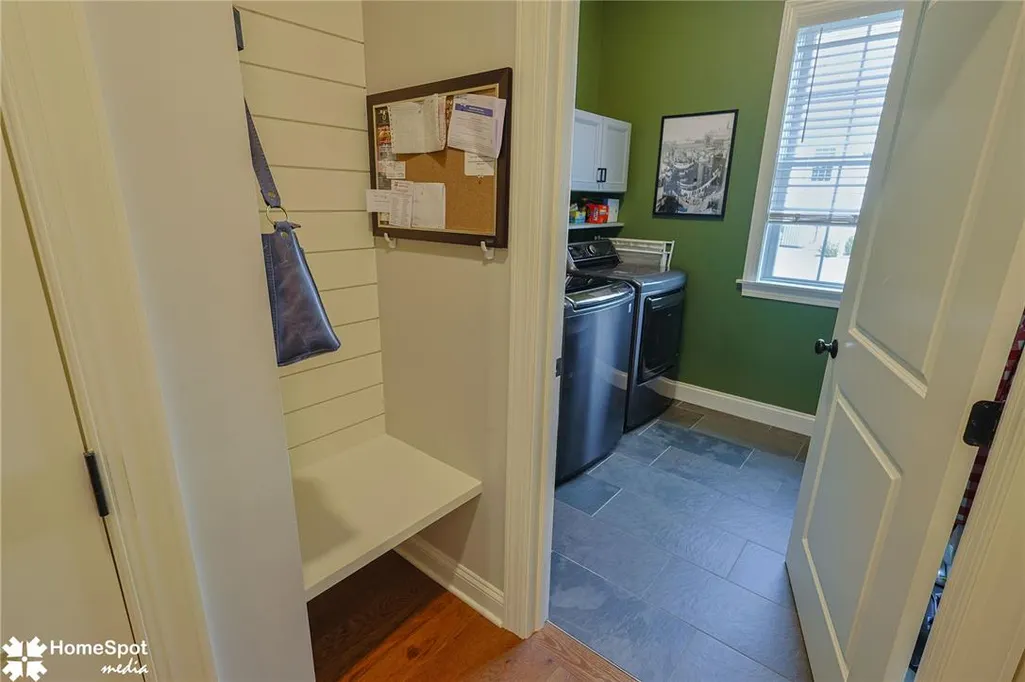
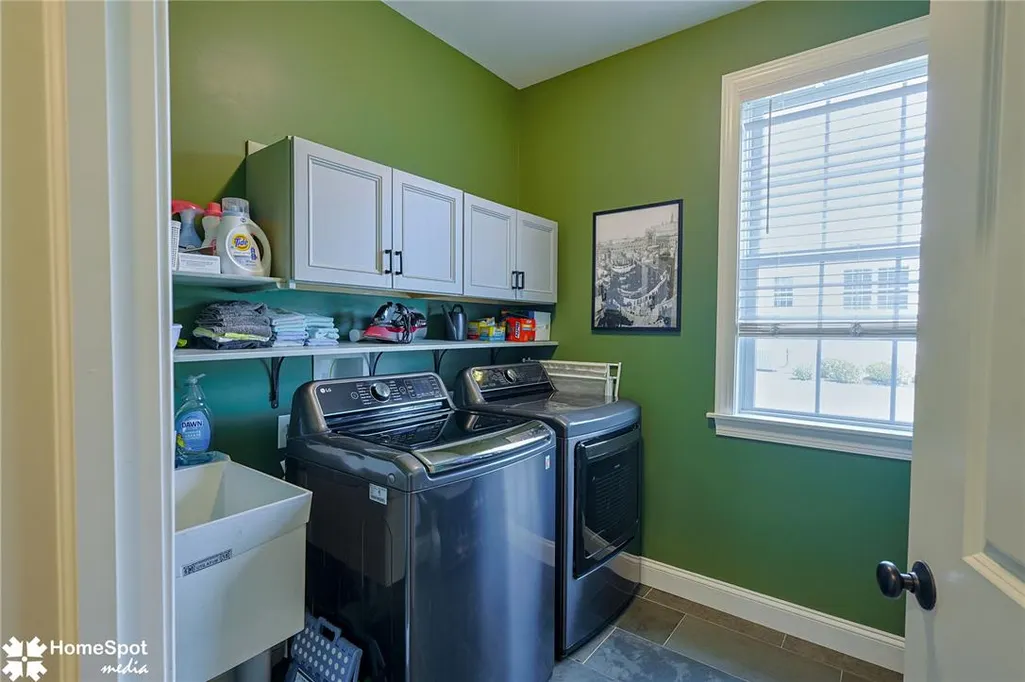
| Laundry Features | Washer Hookup,Dryer Hookup,GasDryer Hookup,Main Level |
| Total Bedrooms | 3 |
| Room Type | Den,Office |
| LivingAreaSource | Builder |
| Total Baths | 3 |
Exterior Features
| Exterior Amenities | Deck,Porch |
|---|---|
| Parking Features | Attached,Driveway,Garage,Off Street,Garage Door Opener |
| Water Source | Public |
| Lot Size Area | 8383 |
| Foundation Details | Basement |
| Lot Size Acres | 0.192 |
| Road Surface Type | Paved |
Amenities
- Foreclosure
- Views
- Short Sale
- New Construction
- Adult 55+
- Lease To Own
- No HOA Fees
- Furnished
- Primary On Main
- Air Conditioning
- Seller Finance
- Green
- Fixer Upper
- Horse
- Golf
- Fireplace
- Deck
- Garage
- Basement
- Pool
Property vs Single Family Average in 18015
Price
Taxes
Year Built
In The Neighborhood
New Construction
Upper Saucon Twp
$ 1,464,837
- Type
- Single Family
- Size
- 5,120 SqFt
- Rooms
- 4 Beds + 3.5 Baths
New Construction
Upper Saucon Twp
$ 1,025,213
- Type
- Single Family
- Size
- 2,326 SqFt
- Rooms
- 3 Beds + 2.5 Baths
New Construction
Upper Saucon Twp
$ 1,085,520
- Type
- Single Family
- Size
- 2,738 SqFt
- Rooms
- 4 Beds + 3.5 Baths
New Construction
Upper Saucon Twp
$ 899,947
- Type
- Single Family
- Size
- 2,738 SqFt
- Rooms
- 4 Beds + 3.5 Baths
New Construction
Upper Saucon Twp
$ 1,488,008
- Type
- Single Family
- Size
- 3,720 SqFt
- Rooms
- 4 Beds + 3.5 Baths
 The data relating to real estate for sale on this web site comes in part from the Internet Data Exchange of the Greater Lehigh Valley REALTORS®. Real Estate listings held by brokerage firms (licensees) other than #firm are marked with the IDX logo and detailed information about them includes the name of the listing brokers.
The information being provided is for consumers personal, non-commercial use and may not be used for any purpose other than to identify prospective properties consumers
The data relating to real estate for sale on this web site comes in part from the Internet Data Exchange of the Greater Lehigh Valley REALTORS®. Real Estate listings held by brokerage firms (licensees) other than #firm are marked with the IDX logo and detailed information about them includes the name of the listing brokers.
The information being provided is for consumers personal, non-commercial use and may not be used for any purpose other than to identify prospective properties consumers
 The data relating to real estate for sale on this web site includes listings held by MLS-IDX Participants of the Internet Data Exchange program of the Multiple Listing Service of the Pocono Mountains Association of Realtors®. Listings marked with the Internet Data Exchange logo are not necessarily the listings of the owner of this web site. All listing data is the copyrighted property of the aforesaid Association and its MLS-IDX Participants with all rights reserved. The information contained
 © BRIGHT, All Rights Reserved
