
Views - Golf Course - Adult 55+















Address
4421 Stonebridge Drive, Upper Saucon Twp, PA
Price
$ 995,000
Property Attributes
- MLS#782256
- TypeSingle Family
- Listing Status Active
- CountyLehigh
- CityUpper Saucon Twp
- AreaUpper Saucon
- NeighborhoodOld Saucon
- Zip18015
- Style
- Year Built2022
- Taxes$ 8889
- Price$ 995,000
- Bedrooms4
- Full Bathrooms3
- Half Bathrooms1
- Sqr Footage3001
- Lot Size0.186 Acres
Data Source:
Greater Lehigh Valley MLS (GLVMLS)
Property Description
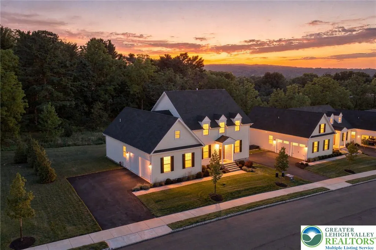
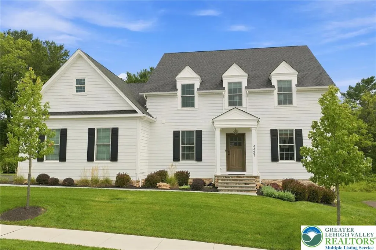
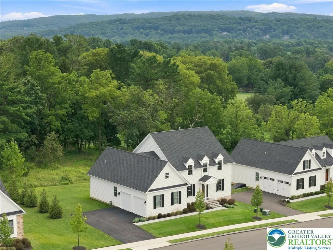
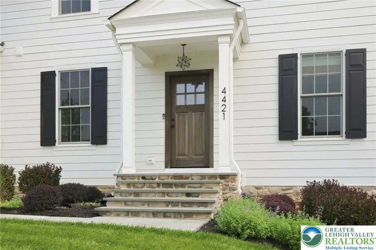
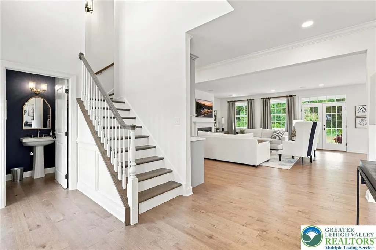
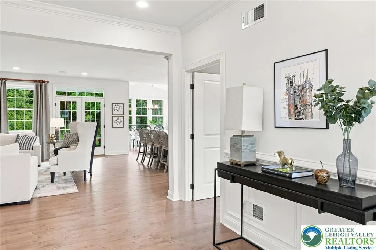
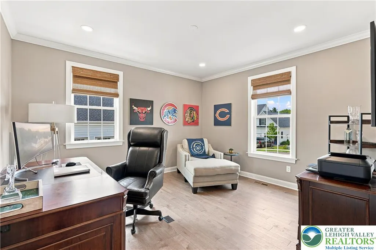
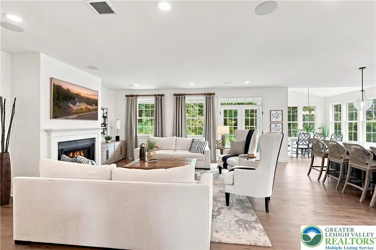
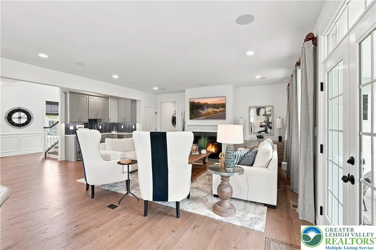
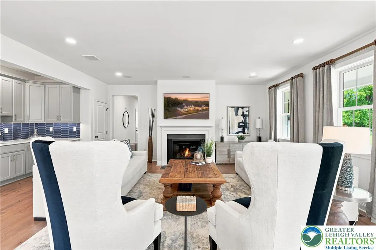
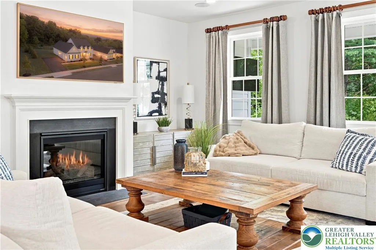
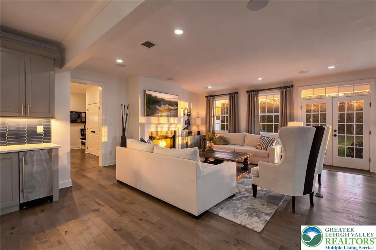
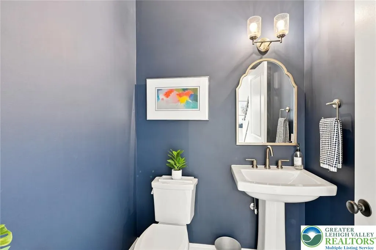
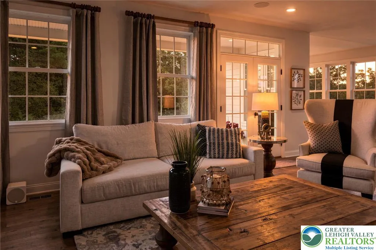
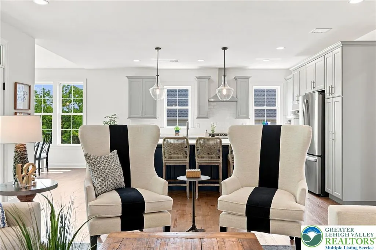
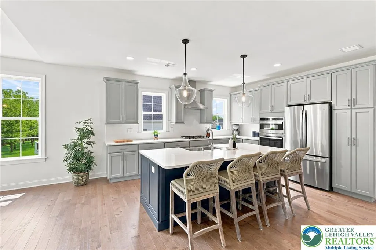
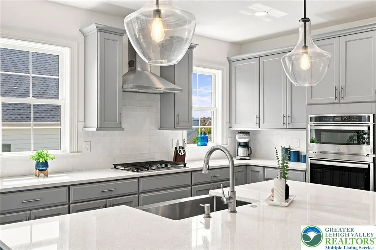
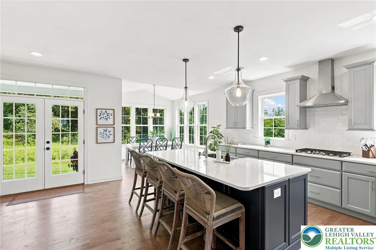
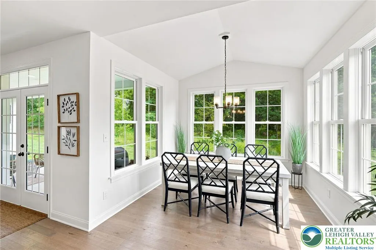
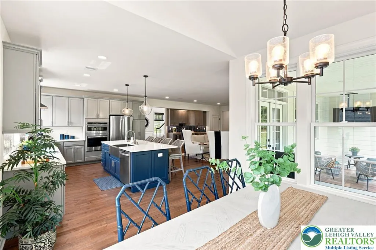
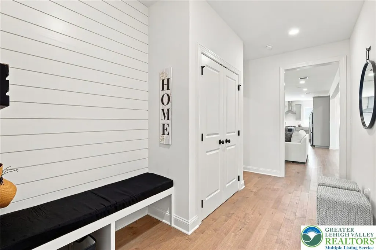
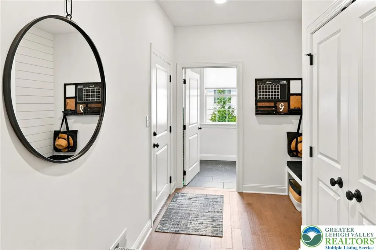
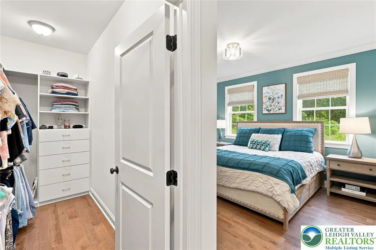
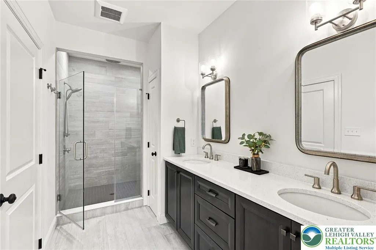
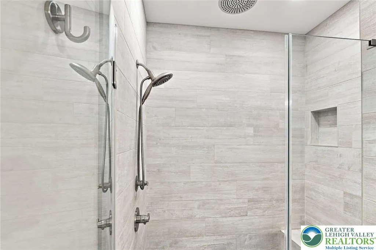
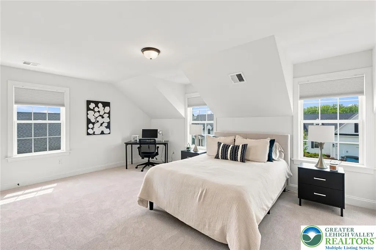
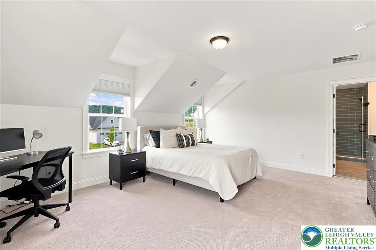
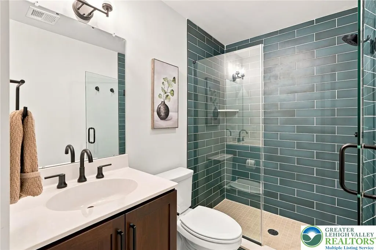
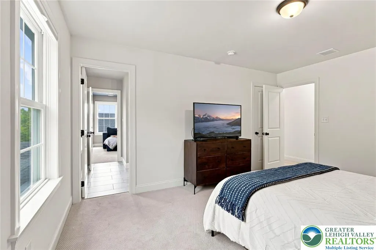
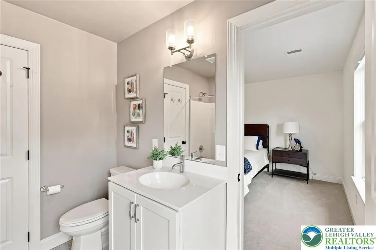
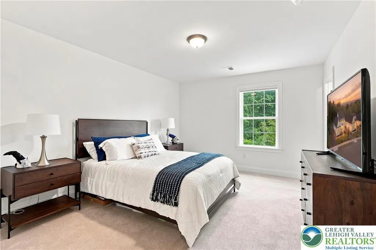
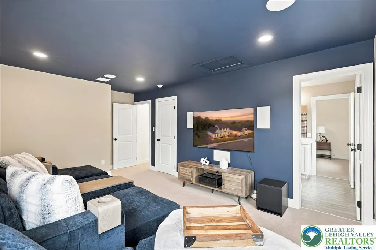
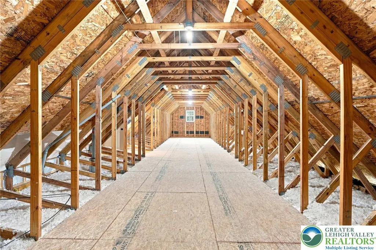
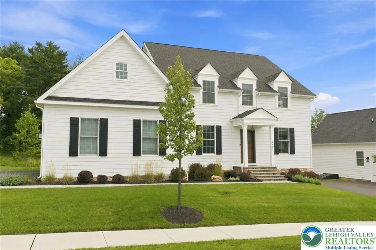
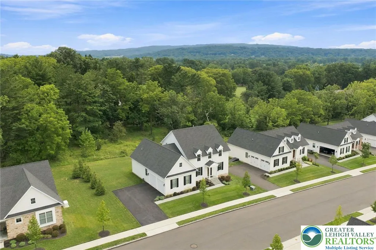
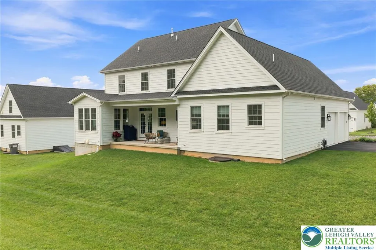
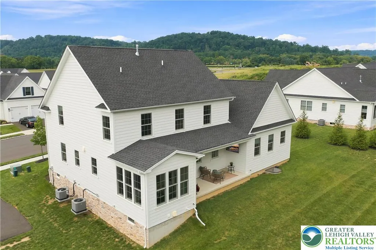
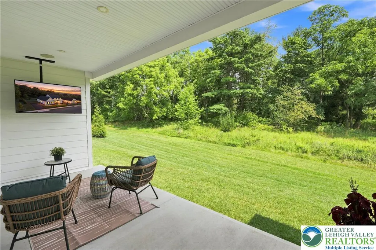
Luxury meets convenience with maintenance-free living in the prestigious gated 55+ community of THE COTTAGES AT OLD SAUCON. Nestled right next to the legendary Saucon Valley Country Club, this 2022 CUSTOM-BUILT residence spans just over 3,000 square feet. It offers 4 spacious bedrooms, 3.5 bathrooms, and PREMIUM FINISHES throughout. The main level welcomes you with beautiful HARDWOOD FLOORS and a bright, open-concept layout perfect for seamless entertaining. Cozy up in the inviting great room featuring a modern GAS FIREPLACE, or step into the light-filled SUNROOM that serves as a delightful dining area. The gourmet CHEF KITCHEN features a grand center island, GE Profile appliances, and PREMIUM CABINETRY. Designed for optimal main-level living, the FIRST FLOOR PRIMARY SUITE features a CUSTOM WALK-IN CLOSET, large en-suite bath, and high-end CUSTOM TILE WORK. Upstairs, you will find 3 generously-sized guest bedrooms alongside an expansive, 800-square-foot UNFINISHED WALK-IN ATTIC, perfect for storage or potential finishing into a custom loft or extra bedrooms. One of the guest bedrooms has been reimagined as a dedicated home entertainment theater, complete with an immersive full surround sound speaker system. The MASSIVE BASEMENT sets a new standard for leisure, boasting soaring 10-FOOT CEILINGS that can perfectly accommodate a private golf simulator and potential in-home gym. Enjoy ease of living without the hassle; HOA takes care of lawn care, landscaping, and snow removal.
| Price History | |
|---|---|
| 8/18/2026 | Listed $995,000 |
General Features
| Sewer | Public Sewer |
|---|---|
| Heating | Forced Air,Gas,Zoned |
| Cooling | Central Air,Ceiling Fan(s),Zoned |
| Possession | Close Plus 30 to 45 Days,Negotiable |
| Roof | Asphalt,Fiberglass |
| Appliances | Built-In Oven,Dryer,Dishwasher,Electric Dryer,Electric Oven,Gas Cooktop,Disposal,Gas Water Heater,Microwave,Refrigerator,Washer |
| Zoning | AQC |
| HOA Fee | 395 |
| Garage Spaces | 2 |
| Patio/Porch Features | Covered,Porch |
| Architectural Style | Colonial |
| Security Features | Smoke Detector(s) |
| Construction Materials | Fiber Cement,Stone |
| Year Built | 2022 |
| Electric | 200+ Amp Service,Circuit Breakers |
| View | Golf Course,Valley |
| Stories Count | 2 |
| Property Subtype | Detached |
| Community Features | Sidewalks |
| Assoc Fee Paid Per | Monthly |
| County | Lehigh |
| Property Type | Residential |
| Attached Garage | true |
| Subdivision Name | Old Saucon |
| Garage Y/N | true |
| Total Rooms | 11 |
| Full Baths | 3 |
| Status | Active |
| Directions | Gated community, public access only available at Rt378/Center Valley Prkwyy. DO NOT ENTER at Saucon Valley Rd. From Rt 378, left or right on Center Valley Prkwy, right on Stonebridge Dr. |
| ModificationTimestamp | 2026-08-31T07:31:10.763-00:00 |
| City | Upper Saucon Twp |
| Senior Community Y/N | true |
| High School District | Southern Lehigh |
| MLS Area | Upper Saucon |
| Lot Size Units | Square Feet |
| Lot Size Square Feet | 8100 |
| Tax Annual Amount | 8889.62 |
| Virtual Tour | https://www.zillow.com/homedetails/4421-Tonebridge-Dr-Bethlehem-PA-18015/2067952567_zpid/?view=public |
| Standard Status | Active |
| Occupancy Type | Owner |
| Middle/Junior School District | Southern Lehigh |
| Elementary School District | Southern Lehigh |
| Tax Assessed Value | 384200 |
| Ownership Type | Fee Simple |
| Property Sub Type Additional | Detached |
| PostalCity | Upper Saucon Twp |
Interior Features
| Interior Amenities | Attic,Wet Bar,Cathedral Ceiling(s),Dining Area,Entrance Foyer,Eat-in Kitchen,High Ceilings,Home Office,Kitchen Island,Mud Room,Family Room Main Level,Storage,Utility Room,Vaulted Ceiling(s),Walk-In Closet(s) |
|---|---|
| Basement | Full,Concrete,Sump Pump |
| Flooring | Carpet,Hardwood,Other,Tile |
| Water Heater | Gas |
| Fireplace Features | Gas Log,Living Room |
| Total Stories | 2 |
| Basement (Y/N) | true |
| Air Conditioning Y/N | true |
| Heating Y/N | true |
| Fireplace Y/N | true |
| Above Grade Finished Area | 3001 |
| Half Baths | 1 |
| Laundry Features | Electric Dryer Hookup,Main Level |
| Total Bedrooms | 4 |
| Room Type | Den,Office |
| LivingAreaSource | Measured |
| Total Baths | 4 |
Exterior Features
| Exterior Amenities | Porch |
|---|---|
| Parking Features | Attached,Driveway,Garage,Off Street,On Street,Garage Door Opener |
| Water Source | Public |
| Lot Size Area | 8100 |
| Foundation Details | Basement |
| Lot Dimensions | 90x90 |
| Lot Size Acres | 0.186 |
| Lot Size Source | Public Records |
Amenities
- Foreclosure
- Views
- Short Sale
- New Construction
- Adult 55+
- Lease To Own
- No HOA Fees
- Furnished
- Primary On Main
- Air Conditioning
- Seller Finance
- Green
- Fixer Upper
- Horse
- Golf
- Fireplace
- Deck
- Garage
- Basement
- Pool
Property vs Single Family Average in 18015
Price
Taxes
Year Built
In The Neighborhood
New Construction
Upper Saucon Twp
$ 1,464,837
- Type
- Single Family
- Size
- 5,120 SqFt
- Rooms
- 4 Beds + 3.5 Baths
New Construction
Upper Saucon Twp
$ 1,025,213
- Type
- Single Family
- Size
- 2,326 SqFt
- Rooms
- 3 Beds + 2.5 Baths
New Construction
Upper Saucon Twp
$ 1,085,520
- Type
- Single Family
- Size
- 2,738 SqFt
- Rooms
- 4 Beds + 3.5 Baths
New Construction
Upper Saucon Twp
$ 899,947
- Type
- Single Family
- Size
- 2,738 SqFt
- Rooms
- 4 Beds + 3.5 Baths
New Construction
Upper Saucon Twp
$ 1,488,008
- Type
- Single Family
- Size
- 3,720 SqFt
- Rooms
- 4 Beds + 3.5 Baths
 The data relating to real estate for sale on this web site comes in part from the Internet Data Exchange of the Greater Lehigh Valley REALTORS®. Real Estate listings held by brokerage firms (licensees) other than #firm are marked with the IDX logo and detailed information about them includes the name of the listing brokers.
The information being provided is for consumers personal, non-commercial use and may not be used for any purpose other than to identify prospective properties consumers
The data relating to real estate for sale on this web site comes in part from the Internet Data Exchange of the Greater Lehigh Valley REALTORS®. Real Estate listings held by brokerage firms (licensees) other than #firm are marked with the IDX logo and detailed information about them includes the name of the listing brokers.
The information being provided is for consumers personal, non-commercial use and may not be used for any purpose other than to identify prospective properties consumers
 The data relating to real estate for sale on this web site includes listings held by MLS-IDX Participants of the Internet Data Exchange program of the Multiple Listing Service of the Pocono Mountains Association of Realtors®. Listings marked with the Internet Data Exchange logo are not necessarily the listings of the owner of this web site. All listing data is the copyrighted property of the aforesaid Association and its MLS-IDX Participants with all rights reserved. The information contained
 © BRIGHT, All Rights Reserved
