
Price Reduction - Views - New Construction - Primary on Main - Eco Friendly
Address
469 Aurania Street, Philadelphia, PA
Price
$ 849,000
Property Attributes
- MLS#PAPH2631198
- TypeSingle Family
- Listing Status ACTIVE
- CountyPHILADELPHIA
- CityPhiladelphia
- Area19128
- NeighborhoodRoxborough
- Zip19128
- StyleTransitional,Traditional,Contemporary
- Year Built2026
- Price$ 849,000
- Bedrooms4
- Full Bathrooms3
- Half Bathrooms1
- Sqr Footage2900
- Lot Size0.12 Acres
Data Source:
Bright MLS
Property Description
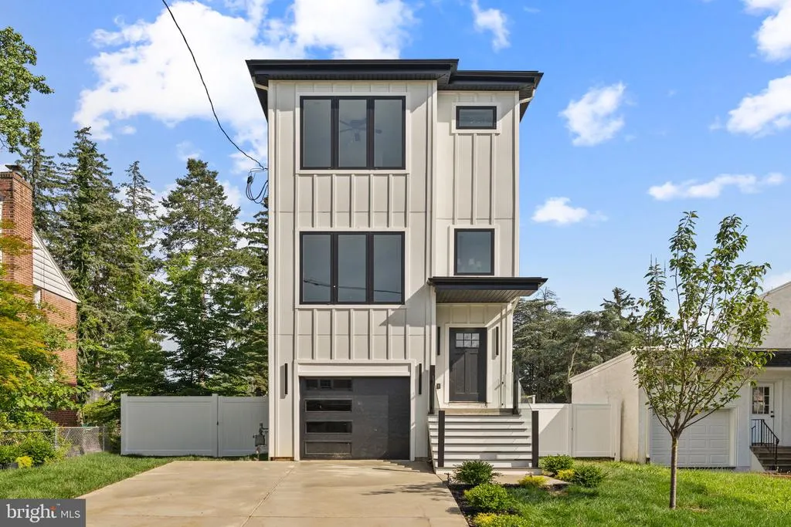
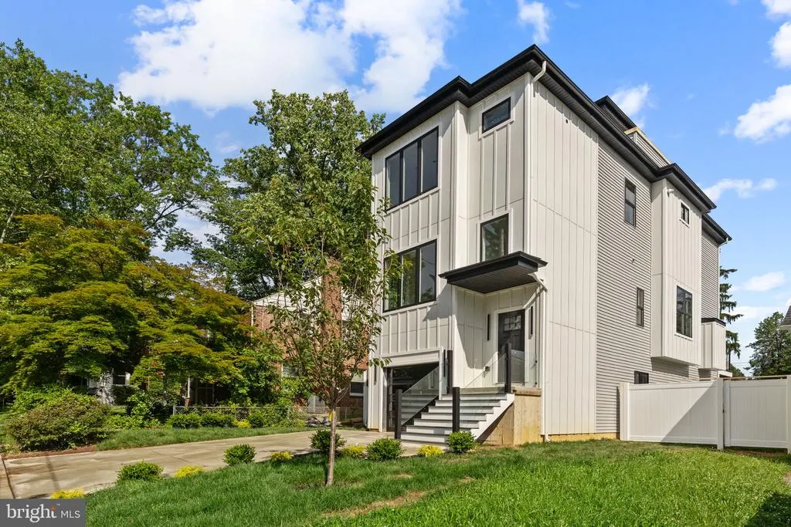
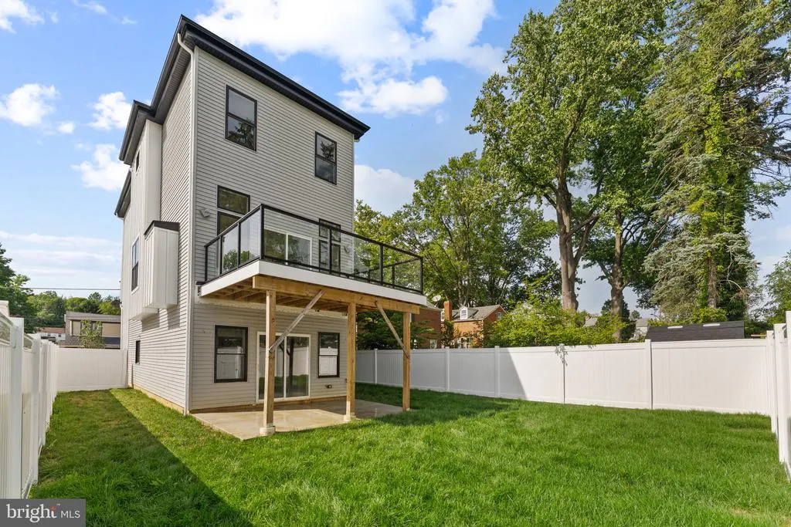
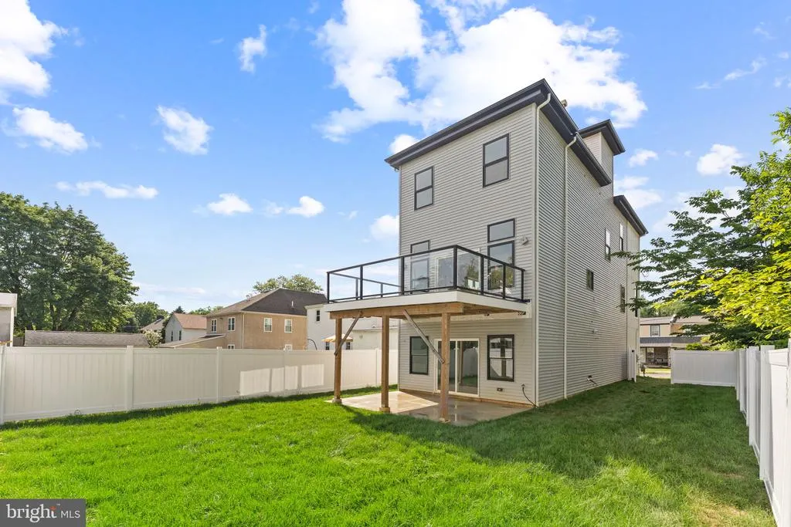
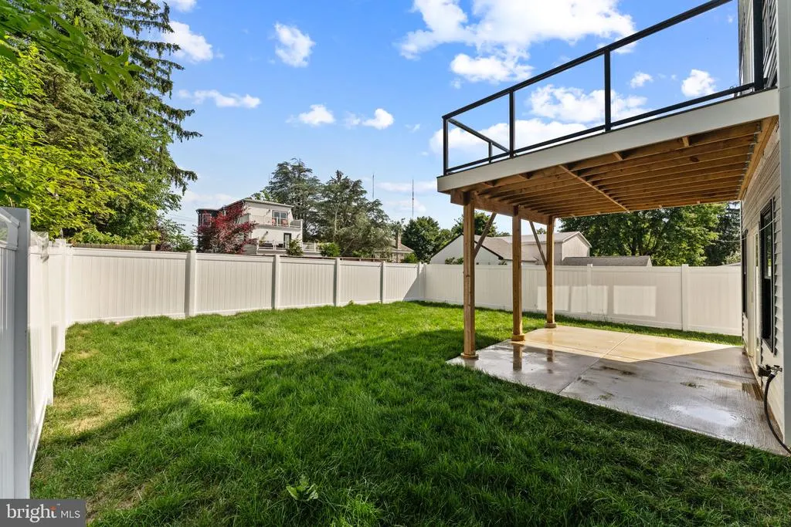
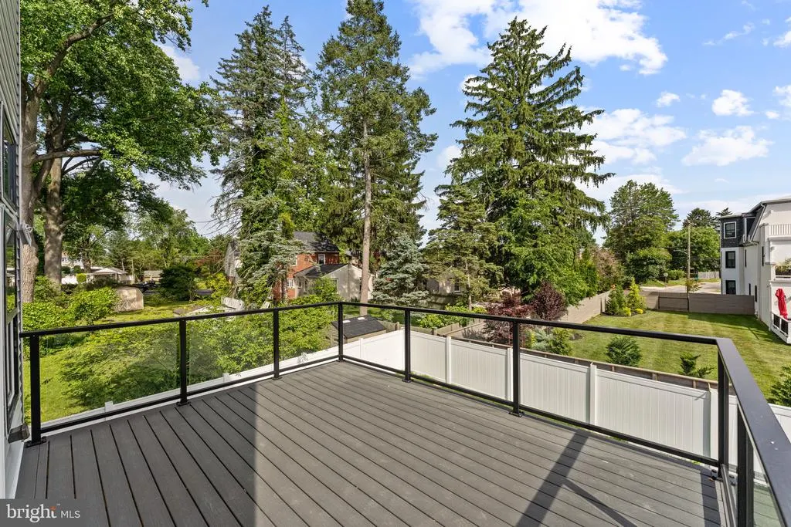
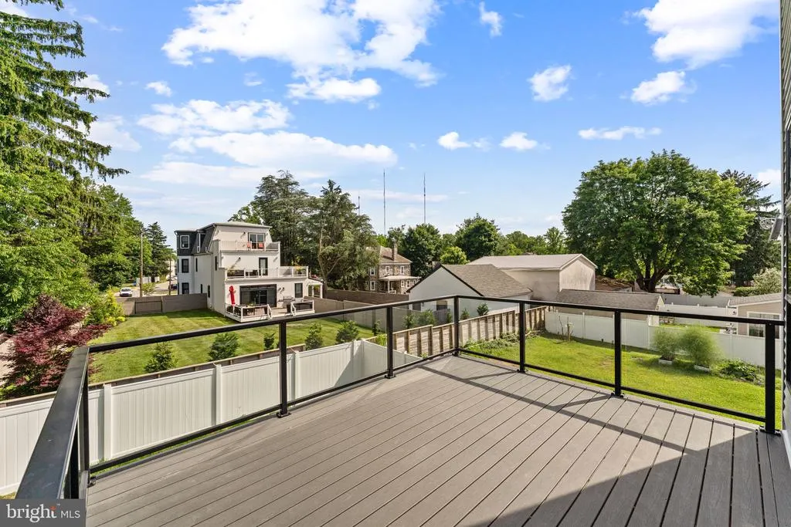
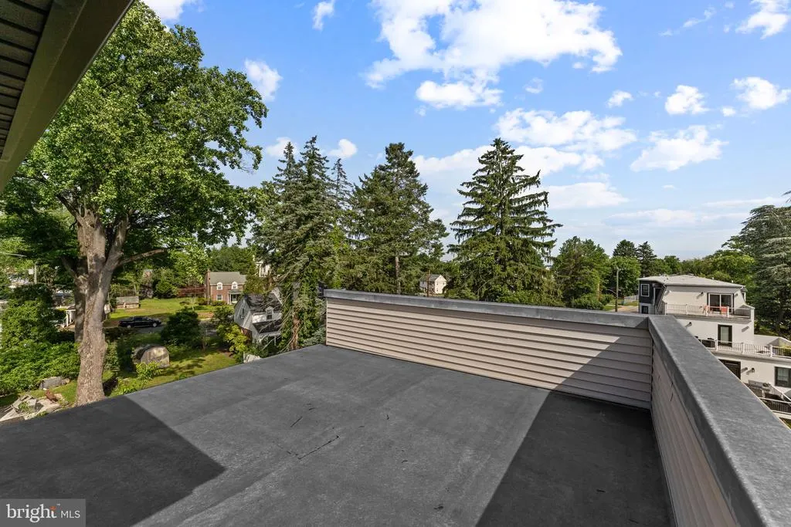
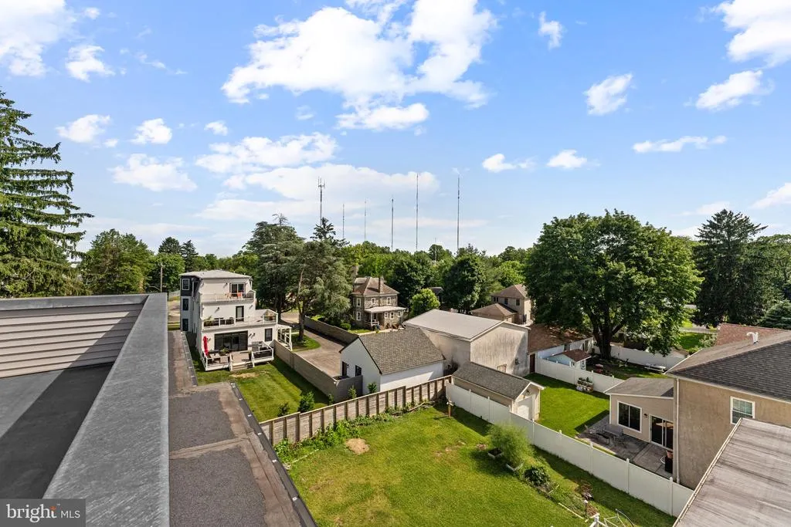
New construction single-family home featuring a spacious, fully fenced backyard, now available. This thoughtfully designed residence offers 4 bedrooms, 3 full bathrooms, and 1 half bathroom, along with a 1.5-car garage with additional workspace and an oversized driveway. The interior showcases European white oak hardwood flooring throughout and a modern kitchen featuring soft-close cabinetry, quartz countertops, stainless steel energy-efficient appliances, a cooktop, and a double wall oven. Additional features include a fireplace, Ring doorbell, and Nest thermostat. The primary suite features a walk-in closet and a spa-inspired bathroom with a spacious shower and dual shower heads. A dedicated laundry room provides space for a side-by-side washer and dryer (included) and includes built-in cabinetry for additional storage. The expansive outdoor space includes a fully fenced backyard, outdoor patio, and a rear deck with a built-in gas line for grilling, offering multiple areas for relaxation and entertaining. The home also features a rooftop deck with 360-degree unobstructed views of Fairmount Park, providing an exceptional setting for enjoying the surrounding scenery. Conveniently located near Fairmount Park and Valley Green, with easy access to trails, recreation, shopping, dining, and major roadways. Schedule your showing today to experience all this new construction home has to offer.
| Price History | |
|---|---|
| 6/7/2026 | Listed $879,000 |
| 7/30/2026 | 3$859,000 |
| 9/9/2026 | 2$849,000 |
General Features
| Living Area | 2900 |
|---|---|
| Sewer | Public Sewer |
| Heating | 90% Forced Air |
| Cooling | Central A/C |
| Possession | Settlement |
| Roof | Fiberglass,Shingle |
| Appliances | Built-In Microwave,Cooktop,Dishwasher,Disposal,Dryer - Gas,Energy Efficient Appliances,Oven - Double,Range Hood,Six Burner Stove,Washer,Water Heater - Tankless |
| Zoning | RSD-3 |
| Garage Spaces | 1.00 |
| Architectural Style | Transitional,Traditional,Contemporary |
| Construction Materials | Cement Siding,HardiPlank Type,Vinyl Siding |
| School District | THE SCHOOL DISTRICT OF PHILADELPHIA |
| Year Built | 2026 |
| Levels | 3.5 |
| Tax Year | 2026 |
| Ownership | Fee Simple |
| Cool Fuel | Natural Gas |
| Accessibility | None |
| County | PHILADELPHIA |
| New Construction | Yes |
| Property Type | Residential |
| HOA | No |
| Subdivision Name | ROXBOROUGH |
| Garage Y/N | Yes |
| Water Access Y/N | No |
| Other Structures | Above Grade |
| Full Baths | 3 |
| Status | ACTIVE |
| Directions | Follow GPS. |
| City | PHILADELPHIA |
| Disclosures | Agent has Financial Interest |
| Senior Community Y/N | No |
| MLS Area | 19128 (19128) |
| Lot Size Units | Square Feet |
| Lot Size Square Feet | 5227.00 |
| Tax Assessed Value | 0.0 |
| Tax Annual Amount | 0.0 |
| Property Condition | Excellent |
| Structure Type | Detached |
| Condo/Coop Association fee Y/N | No |
| Bathrooms Full Main Level | 3 |
| Bathrooms Count Main Level | 4.00 |
| Price Per Sq Ft Total AG | 292.76 |
| Acceptable Financing | Cash,Conventional,Other |
| Construction Completed Y/N | Yes |
| Vacation Rental Y/N | No |
| Total SQFT | 2900 |
| Standard Status | Active |
| Year Built Source | Estimated |
Interior Features
| Interior Amenities | Ceiling Fan(s),Crown Moldings,Dining Area,Floor Plan - Open,Kitchen - Eat-In,Kitchen - Island,Primary Bath(s),Recessed Lighting,Wainscotting,Walk-in Closet(s),Wood Floors |
|---|---|
| Heating Fuel | Natural Gas |
| Basement | Fully Finished,Walkout Level |
| Flooring | Wood,Tile/Brick |
| Total Fireplaces | 1 |
| Hot Water | Natural Gas |
| Basement (Y/N) | Yes |
| Heating Y/N | Yes |
| Window Features | Casement |
| Fireplace Y/N | Yes |
| Above Grade Finished Area | 2900 |
| Half Baths | 1 |
| Central Air Y/N | Yes |
| Total Bedrooms | 4 |
| Main Level Bedrooms | 4 |
| LivingAreaSource | Estimated |
| Bathrooms Half Main Level | 1 |
| Above Grade Finished Area Source | Estimated |
| Above Grade Finished Area Unit Type | Square Feet |
| Total Baths | 4 |
Exterior Features
| Pool | No Pool |
|---|---|
| Fencing | Privacy,Vinyl,Fully |
| Water Source | Public |
| Total Parking Spaces | 2 |
| Garage Features | Garage - Front Entry |
| Type of Parking | Attached Garage,Driveway |
| Foundation Details | Slab |
| Water View Y/N | No |
| Lot Size Acres | 0.12 |
| Lot Size Source | Estimated |
| Waterfront Y/N | No |
| Land Assessed Value | 143800.00 |
| Navigable Water Y/N | No |
| Water Oriented Y/N | No |
| # of Attached Garage Spaces | 1 |
Amenities
- Foreclosure
- Views
- Short Sale
- New Construction
- Adult 55+
- Lease To Own
- No HOA Fees
- Furnished
- Primary On Main
- Air Conditioning
- Seller Finance
- Green
- Fixer Upper
- Horse
- Golf
- Fireplace
- Deck
- Garage
- Basement
- Pool
Property vs Single Family Average in 19128
Price
Year Built
Visits
 The data relating to real estate for sale on this web site comes in part from the Internet Data Exchange of the Greater Lehigh Valley REALTORS®. Real Estate listings held by brokerage firms (licensees) other than #firm are marked with the IDX logo and detailed information about them includes the name of the listing brokers.
The information being provided is for consumers personal, non-commercial use and may not be used for any purpose other than to identify prospective properties consumers
The data relating to real estate for sale on this web site comes in part from the Internet Data Exchange of the Greater Lehigh Valley REALTORS®. Real Estate listings held by brokerage firms (licensees) other than #firm are marked with the IDX logo and detailed information about them includes the name of the listing brokers.
The information being provided is for consumers personal, non-commercial use and may not be used for any purpose other than to identify prospective properties consumers
 The data relating to real estate for sale on this web site includes listings held by MLS-IDX Participants of the Internet Data Exchange program of the Multiple Listing Service of the Pocono Mountains Association of Realtors®. Listings marked with the Internet Data Exchange logo are not necessarily the listings of the owner of this web site. All listing data is the copyrighted property of the aforesaid Association and its MLS-IDX Participants with all rights reserved. The information contained
 © BRIGHT, All Rights Reserved
